
Search results for "High speed train" in Home Design Ideas
 Albi Homes
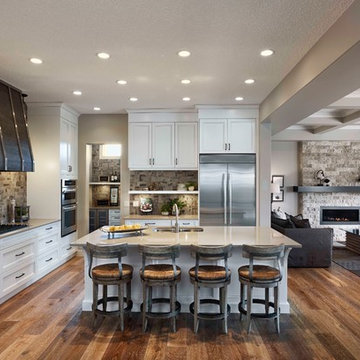
Example of a large classic l-shaped medium tone wood floor open concept kitchen design in Calgary with an undermount sink, recessed-panel cabinets, white cabinets, gray backsplash, stainless steel appliances and an island

 Muhammad zaid
Building a new home is a momentous occasion. For many, this is a once-in-a-lifetime opportunity to create the home of their dreams. However, selecting the perfect home design and floor plan can feel like a daunting task. After all, you want to ensure that your new home will meet your family's needs and desires for years. That's where trusted services come in. With the latest technology, you can design your entire home and even tour it in 3D. From building your 2D floor plan to furnishing it, you can watch as your dream home is brought to life. In this article, we will explore how you can beautifully decorate your home online.
Select the Main Theme
Embarking on a new home design project can be an exciting yet difficult task. One crucial step is to determine your style preference, as it will guide your decor choices throughout your home. Researching through various platforms and furniture websites can provide inspiration and help gauge pricing for your favorite pieces. One helpful strategy is to create a mood board where you gather your favorite interior design looks and examine any patterns that emerge.
By taking the time to establish your preferred style, you can create a cohesive and inviting atmosphere in your home that reflects your personal taste and style. If you want to create a design while traveling, you may need to use a USA VPN to access some online services with advanced home design tools. It will allow you to bypass geo-blocks.
Create a Layout
The global home design market reached $115 billion in 2022. When designing living spaces, several factors must be considered, including the arrangement of social and private areas and accommodating the changing needs of families over time. Parents with young children usually prefer bedrooms and bathrooms to be clustered together while families with teenagers often request more segregated spaces in two-story home designs.
Home design is an intricate art form that involves creating an interior space that is both visually appealing and functional. Whether you are starting afresh with a new home or looking to revamp an existing one, home design offers ample opportunities to unleash your creativity. It does not matter if you lack professional architecture expertise, as anyone can undertake the planning and execution of a home design project.
The initial steps involve analyzing your existing home layout and then conceptualizing your desired vision for the remodel. This is the cornerstone on which your entire project will be built, and it sets the tone for the aesthetic of your home's interior.
Utilize online home design software to generate realistic images of your new home and easily gather feedback from others. This allows you to make necessary adjustments to perfect your design. With the help of professional software, realizing your ideal home design is now made easy and achievable without requiring any specialized training or knowledge. You can access online tools using VeePN for a secure connection. Start by creating a blueprint of your floor plan.
Furnish Your Space
If you need to decorate house, selecting the right flooring and paint or wallpaper for the walls is key. Using online services, you can speed up this process. With intuitive tools such as dragging and dropping items, you can create a truly unique and personalized home design that is sure to impress.
When selecting a color scheme for your design, it is crucial to consider the benefits and drawbacks of using neutral tones versus incorporating a pop of color. While a neutral palette can simplify the design process and provide a timeless look, it may lack individuality or a focal point. Whereas, a splash of color can introduce a dynamic quality, offer intrigue, and contribute to an energetic ambiance. Additionally, combining a range of price points and textures can add dimension to your design. Consider juxtaposing high-end decor with refurbished furniture and incorporating cozy textures like plush rugs and fluffy cushions, to achieve both sophistication and comfort in your space.
Create a 3D Tour
Home design is a craft that involves creating an attractive home interior, irrespective of whether you're starting from scratch or remodeling an existing home. While anyone can undertake a home design project, you don't necessarily need to be a professional architect. The first step to kick-starting your project entails creating an outline of your abode's current status, and then proceeding to blueprint your preferred design. As you piece everything together, you'll be able to turn your creative vision into a tangible reality. The satisfaction derived from transforming your space into the home of your dreams is truly priceless.
As the market size of the interior design industry is projected to grow by over 4% in the next five years, it is clear that such services are in high demand. Home design involves creating an interior space that is both pleasing and functional. With the help of online tools, you can easily create realistic images of your dream home while gathering feedback from others to perfect your vision. As you piece everything together, be sure to consider neutral color palettes, mix price points, and textures, and add accent colors for depth and vibrancy. With a bit of planning and creativity, you can achieve your ideal design in no time!
 LWK London Kitchens

Kitchen Finish: Pearl Grey High Gloss Lacquer Laminate
Bar Extension Finish: Metallic Carbon High Gloss Lacquer
Kitchen - large contemporary u-shaped gray floor kitchen idea in London with flat-panel cabinets, gray cabinets, mirror backsplash, an island, white countertops, an undermount sink and black appliances
Kitchen - large contemporary u-shaped gray floor kitchen idea in London with flat-panel cabinets, gray cabinets, mirror backsplash, an island, white countertops, an undermount sink and black appliances
Find the right local pro for your project

 CreativeCable
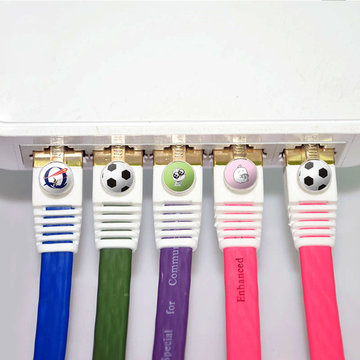
The transmission speed of Creative Flat Cable can reach 1Gbps(1000Mbps).We use pair shielding protection in wire rod.The signal won’t run off because of the external disturbance during signal transmission.We also use wire pair shielding protection between wire pair.Completely solve the crosstalk between each other.The thickness of the flat design patch cord is only 2.4mm,and width is only 7.4mm.The cable flank is round.it’s thin as a coin.The cable is very flexible and durable.It is more convenient and beautiful for family wiring system use.The cable jacket is made of fire-proof material,high temperature resistance.We can customize length/color of patch cord as customers’ request.
 CreativeCable
The transmission speed of Creative Flat Cable can reach 1Gbps(1000Mbps).We use pair shielding protection in wire rod.The signal won’t run off because of the external disturbance during signal transmission.We also use wire pair shielding protection between wire pair.Completely solve the crosstalk between each other.The thickness of the flat design patch cord is only 2.4mm,and width is only 7.4mm.The cable flank is round.it’s thin as a coin.The cable is very flexible and durable.It is more convenient and beautiful for family wiring system use.The cable jacket is made of fire-proof material,high temperature resistance.We can customize length/color of patch cord as customers’ request.
 CreativeCable
The transmission speed of Creative Flat Cable can reach 1Gbps(1000Mbps).We use pair shielding protection in wire rod.The signal won’t run off because of the external disturbance during signal transmission.We also use wire pair shielding protection between wire pair.Completely solve the crosstalk between each other.The thickness of the flat design patch cord is only 2.4mm,and width is only 7.4mm.The cable flank is round.it’s thin as a coin.The cable is very flexible and durable.It is more convenient and beautiful for family wiring system use.The cable jacket is made of fire-proof material,high temperature resistance.We can customize length/color of patch cord as customers’ request.

 Redl World Class Kitchens
Everything about this kitchen says contemporary. Cabinets are finished in a taupe metallic high gloss with a channel entry system.
Redl Kitchens
156 Jessop Avenue
Saskatoon, SK S7N 1Y4
10341-124th Street
Edmonton, AB T5N 3W1
1733 McAra St
Regina, SK, S4N 6H5

Sponsored
Columbus, OH

Structural Remodeling
Franklin County's Heavy Timber Specialists | Best of Houzz 2020!

 LeichtUSA
Attractive living as an architectural experiment: a 136-year-old water tower, a listed building with a spectacular 360-degree panorama view over the City of London. The task, to transform it into a superior residence, initially seemed an absolute impossibility. But when the owners came across architect Mike Collier, they had found a partner who was to make the impossible possible. The tower, which had been empty for decades, underwent radical renovation work and was extended by a four-storey cube containing kitchen, dining and living room - connected by glazed tunnels and a lift shaft. The kitchen, realised by Enclosure Interiors in Tunbridge Wells, Kent, with furniture from LEICHT is the very heart of living in this new building.
Shiny white matt-lacquered kitchen fronts (AVANCE-LR), tone-on-tone with the worktops, reflect the light in the room and thus create expanse and openness. The surface of the handle-less kitchen fronts has a horizontal relief embossing; depending on the light incidence, this results in a vitally structured surface. The free-standing preparation isle with its vertical side panels with a seamlessly integrated sink represents the transition between kitchen and living room. The fronts of the floor units facing the dining table were extended to the floor to do away with the plinth typical of most kitchens. Ceiling-high tall units on the wall provide plenty of storage space; the electrical appliances are integrated here invisible to the eye. Floor units on a high plinth which thus appear to be floating form the actual cooking centre within the kitchen, attached to the wall. A range of handle-less wall units concludes the glazed niche at the top.
LEICHT international: “Architecture and kitchen” in the centre of London. www.LeichtUSA.com
 LeichtUSA
Attractive living as an architectural experiment: a 136-year-old water tower, a listed building with a spectacular 360-degree panorama view over the City of London. The task, to transform it into a superior residence, initially seemed an absolute impossibility. But when the owners came across architect Mike Collier, they had found a partner who was to make the impossible possible. The tower, which had been empty for decades, underwent radical renovation work and was extended by a four-storey cube containing kitchen, dining and living room - connected by glazed tunnels and a lift shaft. The kitchen, realised by Enclosure Interiors in Tunbridge Wells, Kent, with furniture from LEICHT is the very heart of living in this new building.
Shiny white matt-lacquered kitchen fronts (AVANCE-LR), tone-on-tone with the worktops, reflect the light in the room and thus create expanse and openness. The surface of the handle-less kitchen fronts has a horizontal relief embossing; depending on the light incidence, this results in a vitally structured surface. The free-standing preparation isle with its vertical side panels with a seamlessly integrated sink represents the transition between kitchen and living room. The fronts of the floor units facing the dining table were extended to the floor to do away with the plinth typical of most kitchens. Ceiling-high tall units on the wall provide plenty of storage space; the electrical appliances are integrated here invisible to the eye. Floor units on a high plinth which thus appear to be floating form the actual cooking centre within the kitchen, attached to the wall. A range of handle-less wall units concludes the glazed niche at the top.
LEICHT international: “Architecture and kitchen” in the centre of London. www.LeichtUSA.com
 Designtheory Inc.
Valerie Wilcox

Example of a mid-sized transitional medium tone wood floor and brown floor single front door design in Toronto with white walls
Example of a mid-sized transitional medium tone wood floor and brown floor single front door design in Toronto with white walls
 RoofsOnly.com
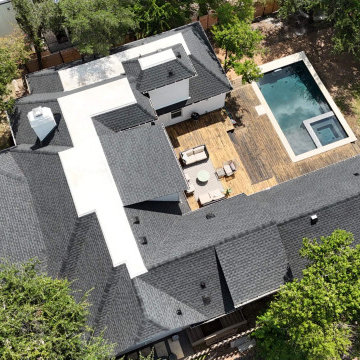
The Challenge: This Tarrytown property needed a refresh. The existing roof was faded and dated, dragging down the curb appeal of an otherwise stunning home in one of Austin’s most desirable neighborhoods. The owners wanted a high-impact look that would modernize the home’s profile without the massive price tag of a metal roof.
The Solution: We installed the GAF Timberline HDZ in Charcoal. This deep, bold color creates a striking contrast against the home's limestone/stucco exterior, instantly giving it a "new construction" feel.
Tarrytown Upgrades:
The "Slate" Look: The High-Definition (HD) shadow bands of this shingle mimic the depth of expensive slate, fitting perfectly with the high-end architectural standards of Tarrytown.
Infinite Wind Speed Protection: Tarrytown is full of old-growth oak trees. We used GAF’s LayerLock™ technology, which mechanically fuses the shingles to provide the industry's only infinite wind speed warranty—essential protection against falling branches and severe storms.
StainGuard Plus™: To ensure the roof stays jet-black and free of algae streaks (common in shaded Tarrytown lots), this system features time-release algae-fighting capsules.
 Designtheory Inc.
Valerie Wilcox
Dressing room - mid-sized transitional gender-neutral brown floor and dark wood floor dressing room idea in Toronto with shaker cabinets and white cabinets
Dressing room - mid-sized transitional gender-neutral brown floor and dark wood floor dressing room idea in Toronto with shaker cabinets and white cabinets
 Designtheory Inc.
Valerie Wilcox
Mid-sized trendy u-shaped medium tone wood floor and brown floor open concept kitchen photo in Toronto with flat-panel cabinets, white cabinets, quartz countertops, gray backsplash, stone slab backsplash, stainless steel appliances, an island and a double-bowl sink
Mid-sized trendy u-shaped medium tone wood floor and brown floor open concept kitchen photo in Toronto with flat-panel cabinets, white cabinets, quartz countertops, gray backsplash, stone slab backsplash, stainless steel appliances, an island and a double-bowl sink




 Meredith Heron Design
Donna Griffith for House and Home Magazine
Small elegant carpeted family room photo in Toronto with blue walls and a standard fireplace
Small elegant carpeted family room photo in Toronto with blue walls and a standard fireplace

 Moriq
MoriqInspiration for a mid-sized contemporary galley kitchen remodel in Hyderabad with flat-panel cabinets, beige cabinets, solid surface countertops, stainless steel appliances and an island

 harry schott
Running a small restaurant is a high-wire act - delicious plates on one end, razor-thin margins on the other. With food costs averaging 28-35 percent of revenue and labor at 30 percent, every dollar counts. The good news? Targeted tweaks can shave 10-20 percent off your bottom line without sacrificing quality. From smarter sourcing to streamlined waste handling, these strategies empower independents to thrive. One underrated gem: Efficient waste management via roll-off dumpster rentals, which can slash disposal fees by up to 40 percent. Let's break it down.
Optimize Inventory: Waste Less, Save More
Overstocked pantries are profit killers - U.S. restaurants toss $25 billion in food yearly. Audit weekly. Track sales data to forecast demand, using apps like Toast or MarketMan for real-time insights. Trim your menu to 12-15 core items, focusing on seasonal, high-margin stars like farm-fresh salads over imported proteins. Portion control is key - pre-weighed scoops cut overuse by 15 percent.
Repurpose scraps creatively. Veggie peels into stocks, bread ends for croutons. Donate extras to food banks via apps like Too Good To Go, earning tax deductions up to $5,000 annually. These habits reclaim 5-10 percent of food budgets, freeing cash for upgrades. Additionally, consider using citrus rinds for infused oils or desserts, and coffee grounds for compost to support local gardens. Engaging staff in sustainability efforts also builds morale and can be highlighted in marketing materials to attract eco-conscious diners.
Trim Energy and Utilities: Go Green for Greenbacks
Utilities gobble 4-10 percent of expenses. Swap to LED bulbs and energy-star appliances - upfront costs pay back in 6-12 months via 20-30 percent bill drops. Install low-flow faucets and programmable thermostats; during off-hours, dial down to 55°F to save $200/month on HVAC.
Use induction cooktops for precise heat, reducing gas by 15 percent. Train staff on "last out" protocols - unplugging idle equipment. Solar panels? For rooftops under 1,000 sq ft, incentives cover 30 percent installation, yielding ROI in 5 years.
Master Waste Management: Dumpsters as Cost Commanders
Trash isn't just garbage - it's a budget black hole, with disposal eating 2-5 percent of revenues. Small spots generate 1-2 tons monthly from food scraps, packaging, and grease. Ditch overflowing bins and irregular hauls for roll-off dumpster rentals. A 10-15 yard unit centralizes waste, handling bulk like fryer oil drums or produce crates without daily pickups.
Efficiency Over Headcount
Labor's your biggest line item - cross-train staff for multi-roles, like servers prepping during lulls, trimming overtime 10-15 percent. Shift scheduling software optimizes based on reservations, avoiding idle payroll.
Negotiate bulk buys with local suppliers for 5-10 percent discounts; loyalty programs from Sysco yield free deliveries. Go digital - QR menus cut printing costs, speed table turnover, and allow menu updates in real time without waste. Loyalty apps boost repeat visits without increasing your advertising budget, making it easier to track customer preferences and send targeted promotions. Consider bundling purchases with other area restaurants to unlock deeper discounts and leverage supplier relationships for exclusive seasonal specials. These strategies can reduce overhead, improve customer retention, and keep operations flexible as trends shift.

Sponsored
Fredericksburg, OH

High Point Cabinets
Columbus' Experienced Custom Cabinet Builder | 4x Best of Houzz Winner
 Hudson Place Realty
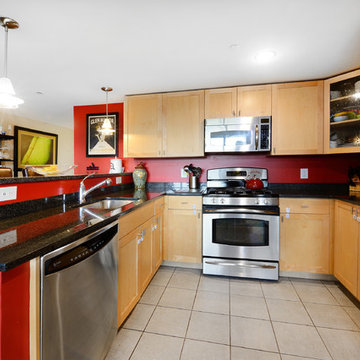
Live in luxury at 700 Grove Street! With garage parking, a private balcony with NYC views from every angle & southern exposure this 2 bedroom, 2 bath gem has it all! The open concept floor plan with a contemporary, fully equipped kitchen is ideal for all of your entertaining needs. Master en-suite with double vanity and soaking tub. Other notable features include: hardwood floors throughout, motorized window blinds, California Closets & washer dryer. 700 Grove is a amenities building with a 24 hour doorman/concierge, community room, gym, outdoor garden with grilling area, dog run and more! Maintenance includes: heat/hot water, basic cable, high speed internet, gas and use of amenities. Close to all major transportation, restaurants, shops and shuttle to PATH train.

 Bedrose
The Space Bedroom includes
* Queen Size Bed with Plasma TV LCD with Cable TV
* High Speed Internet - Wi-Fi
* Fully equipped Kitchen, finishes include white granite counter-tops, appliances, built-in microwave wine cooler and custom cabinetry (shared)
* Marble bathroom (shared)
* Bar with 4 Chairs (shared)
* Laundry machines and dryer in the apartment
* Heating
* Living room with comfortable Sofa Bed (shared)
* Dining table (shared)
* Private parking available in front of the building (hourly rates)
* Towels and bed sheet included and free of charge
* Spacious Closet and drawer. The building is very secured with camera 24/7
*Attended indoor parking garage.
Property Features
Cable Television
Cable TV
Central Heat
Dining Room
Dishwasher
Wine cooler
Washer
Fully Furnished
Dryer
Wood floor
Marble Bathroom
Refrigerator
Stainless Steel Appliances
Towels & Linens Provided
WiFi
With Extra Beds
Guest access
Apartment comes fully equipped with linens, towels, blankets and sufficient furnishings, shampoo, conditioner, body wash, soap, lotion. COMPLIMENTARY *This is not a hotel and we do not provide the services of a hotel*
Neighborhood
The apartment is about 3 min walk to Central Park and the Museum Of The City Of New York. 15 min walk to The Metropolitan Museum. 20 minutes away from Times Square with Subway, 15 minutes away from Grand Central. And surrounded by restaurants, bars, shops, art galeries and movie theater.
SUBWAY: N and Q Train 96 Street subway station - 4 and 6 Train 96 Street Station.
Interaction with guest
Our agency leads a very busy schedule, however, we are already available to assist you with anything you may need. Regarding check-in please contact us 24h prior your arrival, to schedule your check-in with one of our concierge/agent. We can suggest places to eat, shop and gain entertainment. You will have complete privacy, should you choose and discretion is appreciated for both parties.
Rules
CHECK IN is at 4:00 PM - CHECK OUT is at 11:00AM
LATE CHECK IN FEE may apply if the check in after 8pm. Must contact us few days before arrival to arrange the check in time.
Please, be respectful of the neighbors.
Please call 24/to an hour prior to arrival to arrange key pick up.
Absolutely no smoking in the apartment.
Absolutely no parties in the apartment.
We require a 30 night min stay on this apartment.
Only guests included in your confirmed reservation are permitted to be in the apartment.
Complete names and ages of all guests should be provided before check in.
Please leave the apartment i the same condition you entered.
Have a great time, be respectful and enjoy your stay!
Extra charges: Utilities $150 per month -
Application fee (non refundable) : $100 - Move in/out fee: $50 (each)
Fee: Equal to One (1) month of rent
 Hudson Place Realty
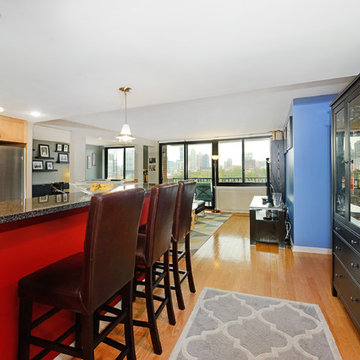
Live in luxury at 700 Grove Street! With garage parking, a private balcony with NYC views from every angle & southern exposure this 2 bedroom, 2 bath gem has it all! The open concept floor plan with a contemporary, fully equipped kitchen is ideal for all of your entertaining needs. Master en-suite with double vanity and soaking tub. Other notable features include: hardwood floors throughout, motorized window blinds, California Closets & washer dryer. 700 Grove is a amenities building with a 24 hour doorman/concierge, community room, gym, outdoor garden with grilling area, dog run and more! Maintenance includes: heat/hot water, basic cable, high speed internet, gas and use of amenities. Close to all major transportation, restaurants, shops and shuttle to PATH train.
9