
Search results for "High tech" in Home Design Ideas

 Gaia Kitchen & Bath
Gaia Kitchen & Bath
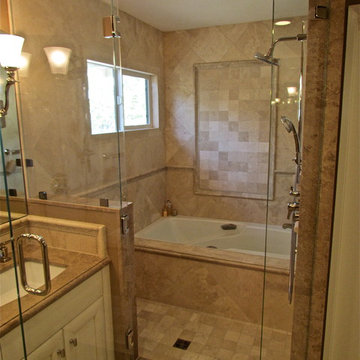
Inspiration for a mid-sized transitional master beige tile and stone tile marble floor bathroom remodel in San Francisco with an undermount sink, recessed-panel cabinets, white cabinets, marble countertops, a two-piece toilet and beige walls
Inspiration for a mid-sized transitional master beige tile and stone tile marble floor bathroom remodel in San Francisco with an undermount sink, recessed-panel cabinets, white cabinets, marble countertops, a two-piece toilet and beige walls

Find the right local pro for your project
 Shira Gill| | Organization and Styling

Organization, design and styling by Shira Gill.
Photo by Vivian Johnson Photography.
Example of a danish medium tone wood floor bedroom design in San Francisco with gray walls
Example of a danish medium tone wood floor bedroom design in San Francisco with gray walls
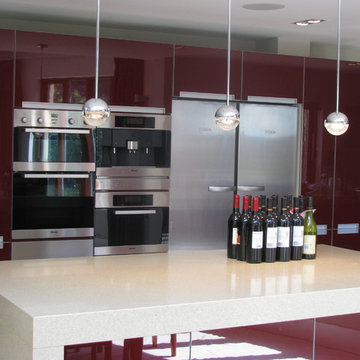
 STUDIO GRANIA MURRAY
Grania Murray.
This project was a full sustainable upgrade and renovation of a family home.
Kitchen - contemporary kitchen idea in Los Angeles
Kitchen - contemporary kitchen idea in Los Angeles
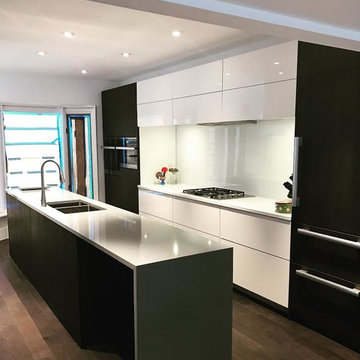
 Kensington Kitchen & Bath Inc.
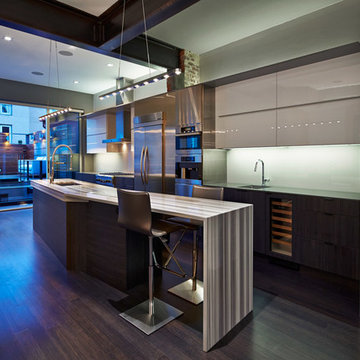
Mid-sized trendy galley dark wood floor and brown floor kitchen photo in Toronto with a double-bowl sink, flat-panel cabinets, white cabinets, solid surface countertops, glass sheet backsplash, paneled appliances and an island

 TecHome Builder
In the high tech home, energy
management is as important as any
smart device, and HVAC is a major
component of that. HVAC companies are
following the home management trends
with WiFi, connected thermostats, and
modules that connect equipment from
various manufacturers under a single app.

Sponsored
Fredericksburg, OH

High Point Cabinets
Columbus' Experienced Custom Cabinet Builder | 4x Best of Houzz Winner
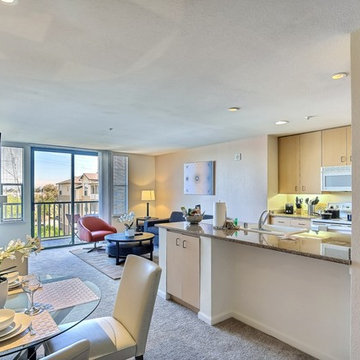
 Sophisticate Interiors
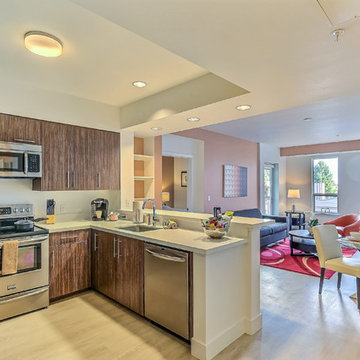
Budget design with fun colors on walls.
Small trendy u-shaped medium tone wood floor and beige floor eat-in kitchen photo in San Francisco with an undermount sink, flat-panel cabinets, medium tone wood cabinets, quartz countertops, stainless steel appliances and a peninsula
Small trendy u-shaped medium tone wood floor and beige floor eat-in kitchen photo in San Francisco with an undermount sink, flat-panel cabinets, medium tone wood cabinets, quartz countertops, stainless steel appliances and a peninsula
 Sophisticate Interiors
budget design for s mall space. Warm colors on walls and a bright carpet bring life to the space.
Example of a small trendy u-shaped medium tone wood floor and beige floor eat-in kitchen design in San Francisco with an undermount sink, flat-panel cabinets, medium tone wood cabinets, quartz countertops, stainless steel appliances and a peninsula
Example of a small trendy u-shaped medium tone wood floor and beige floor eat-in kitchen design in San Francisco with an undermount sink, flat-panel cabinets, medium tone wood cabinets, quartz countertops, stainless steel appliances and a peninsula

 WPL Interior Design

A modern inspired, contemporary town house in Philadelphia's most historic neighborhood. This custom built luxurious home provides state of the art urban living on six levels with all the conveniences of suburban homes. Vertical staking allows for each floor to have its own function, feel, style and purpose, yet they all blend to create a rarely seen home. A six-level elevator makes movement easy throughout. With over 5,000 square feet of usable indoor space and over 1,200 square feet of usable exterior space, this is urban living at its best. Breathtaking 360 degree views from the roof deck with outdoor kitchen and plunge pool makes this home a 365 day a year oasis in the city. Photography by Jay Greene.
 DesignTech Residential Planners
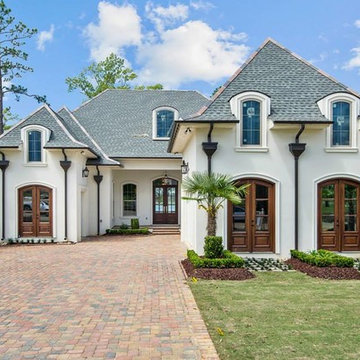
Inspiration for a mid-sized timeless white one-story stucco house exterior remodel in New Orleans with a hip roof and a shingle roof

 Creative Environments
Peter Koenig Landscape Designer, Gene Radding General Contracting, Creative Environments Swimming Pool Construction
Example of a huge trendy backyard custom-shaped and concrete paver hot tub design in San Francisco
Example of a huge trendy backyard custom-shaped and concrete paver hot tub design in San Francisco

Sponsored
Fredericksburg, OH
High Point Cabinets
Columbus' Experienced Custom Cabinet Builder | 4x Best of Houzz Winner

 Wise Design & Remodel LLC
Thermasol serenity digital shower system with lights and sound through shower head.
Bathroom - cottage bathroom idea in Minneapolis
Bathroom - cottage bathroom idea in Minneapolis
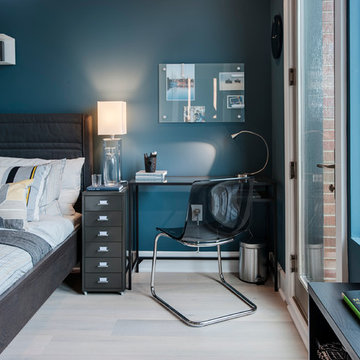 WPL Interior Design
A modern inspired, contemporary town house in Philadelphia's most historic neighborhood. This custom built luxurious home provides state of the art urban living on six levels with all the conveniences of suburban homes. Vertical staking allows for each floor to have its own function, feel, style and purpose, yet they all blend to create a rarely seen home. A six-level elevator makes movement easy throughout. With over 5,000 square feet of usable indoor space and over 1,200 square feet of usable exterior space, this is urban living at its best. Breathtaking 360 degree views from the roof deck with outdoor kitchen and plunge pool makes this home a 365 day a year oasis in the city. Photography by Jay Greene.


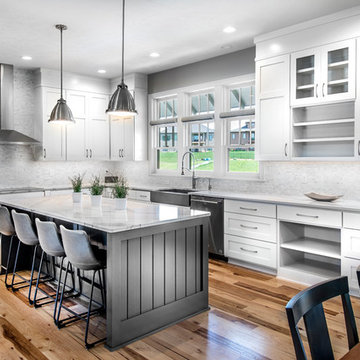
 Authenticity, LLC
A fun Arts & Crafts design which is also very high tech with solar panels and low energy solutions. Their electricity car has a home in the garage!
Marvin Windows Thermatru Doors, Garage Door - Clopay Canyon Ridge, Electric Fireplace, Hickory Wood Floors, Sherwin Williams Anew Gray, SW7030, Aesthetic White SW7035, Backsplash - Moderna Mosaic Ch03 Streamstone Pattern D West End White, Jolly 3/8 Greige Edge
Jackson Studios

Sponsored
Columbus, OH

Hope Restoration & General Contracting
Columbus Design-Build, Kitchen & Bath Remodeling, Historic Renovations
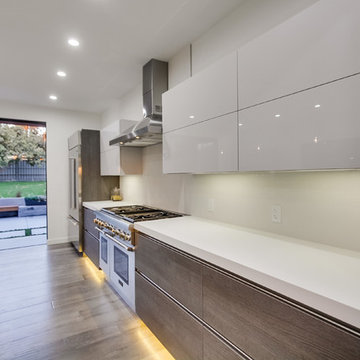
 BAUFORMAT
Modern kitchen by Bauformat made in Germany
Bauformat modern kitchen cabinets: Bali 125. Bauformat Purista handleless kitchen with stainless steel channel, high gloss moon light grey lacquered pantries. Big kitchen island with sink and microwave. Open layout

 Maletz Design
This Chelsea loft was transformed from a beat-up live-work space into a tranquil, light-filled home with oversized windows and high ceilings. The open floor plan created a new kitchen, dining area, and living room in one space, with two airy bedrooms and bathrooms at the other end of the layout. We used a pale, white oak flooring from LV Wood Floors throughout the space, and kept the color palette light and neutral. The kitchen features custom cabinetry with minimal hardware and a wide island with seating on one side. Appliances are Wolf and Subzero. Track lighting by Tech Lighting. Photo by Maletz Design
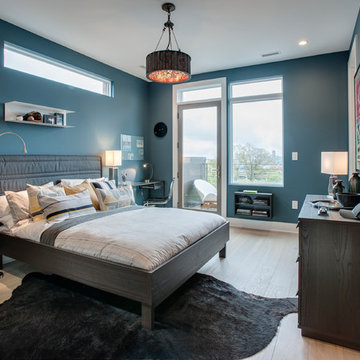 WPL Interior Design
A modern inspired, contemporary town house in Philadelphia's most historic neighborhood. This custom built luxurious home provides state of the art urban living on six levels with all the conveniences of suburban homes. Vertical staking allows for each floor to have its own function, feel, style and purpose, yet they all blend to create a rarely seen home. A six-level elevator makes movement easy throughout. With over 5,000 square feet of usable indoor space and over 1,200 square feet of usable exterior space, this is urban living at its best. Breathtaking 360 degree views from the roof deck with outdoor kitchen and plunge pool makes this home a 365 day a year oasis in the city. Photography by Jay Greene.
60