
Search results for "High tech" in Home Design Ideas
 Design Matters
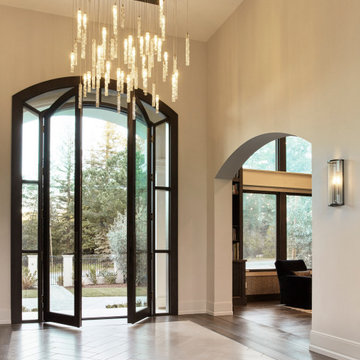
Pendant by Shakuff, Custom Twist Pendant
Sconces by The Urban Electric Company, Linc-Less Sconce
Exterior Sconces, Hammerton Studio, Outdoor Tall Round Cover Sconce
This 15,000 square foot home is a ground up classic Mediterranean Villa in Los Altos Hills, designed with a nod to a more elevated contemporary interior design. Our client is a High Level VC who hoped to limit time away from his young family. The scope of the project was to design a family-friendly home, while including all of the high style and high-tech amenities and conveniences expected in a Silicon Valley estate. Designing with these requirements in mind, our team created functional spaces for family life while maintaining business requirements in one space. This balance between comfort and professionalism was implemented through masterful layout and design including a private gathering room that can host up to 100 guests, which was intentionally designed to entertain business meetings, lessening the need for travel, and allowing for a more balanced lifestyle. Other features include a Screening Room, Bar and Wine Tasting Area, Private Library and Executive office, and Grand Dining Room.
 Art & Smart Inc
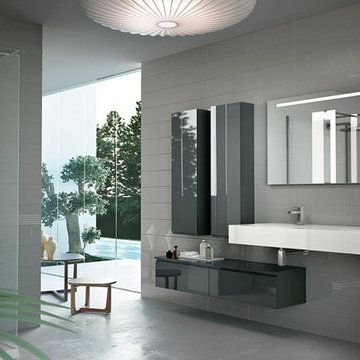
The collection Linear main features are the balanced forms and terse lines, this collection choses simplicity as its point of strength. The simplicity is enriched by its matt and gloss finishes, combinable in different colours, and by the precious and durable materials, as Tecnolite and Tecnolux, beautiful to look at and pleasant to touch. The elments in different dimensions (h.cm.26 or cm.14 ) are availabe with integrated top or countertop wash-basins.
 Christine Diggs Interior Design
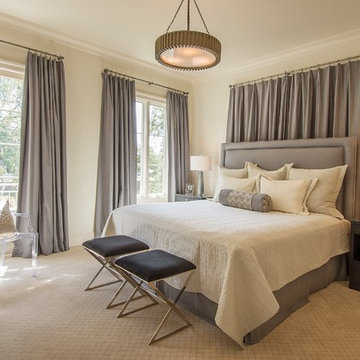
Inspiration for a timeless carpeted and beige floor bedroom remodel in New Orleans with white walls
Find the right local pro for your project

 Levi Design Build
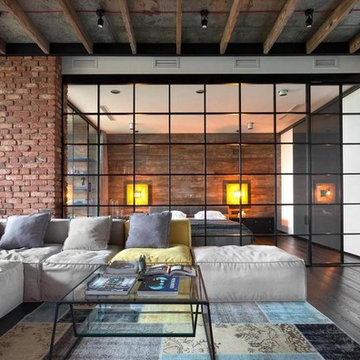
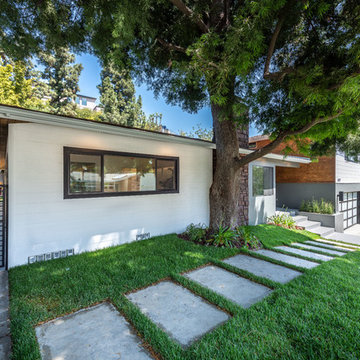
Located in Wrightwood Estates, Levi Construction’s latest residency is a two-story mid-century modern home that was re-imagined and extensively remodeled with a designer’s eye for detail, beauty and function. Beautifully positioned on a 9,600-square-foot lot with approximately 3,000 square feet of perfectly-lighted interior space. The open floorplan includes a great room with vaulted ceilings, gorgeous chef’s kitchen featuring Viking appliances, a smart WiFi refrigerator, and high-tech, smart home technology throughout. There are a total of 5 bedrooms and 4 bathrooms. On the first floor there are three large bedrooms, three bathrooms and a maid’s room with separate entrance. A custom walk-in closet and amazing bathroom complete the master retreat. The second floor has another large bedroom and bathroom with gorgeous views to the valley. The backyard area is an entertainer’s dream featuring a grassy lawn, covered patio, outdoor kitchen, dining pavilion, seating area with contemporary fire pit and an elevated deck to enjoy the beautiful mountain view.
Project designed and built by
Levi Construction
http://www.leviconstruction.com/
Levi Construction is specialized in designing and building custom homes, room additions, and complete home remodels. Contact us today for a quote.
 Alair Homes Plano
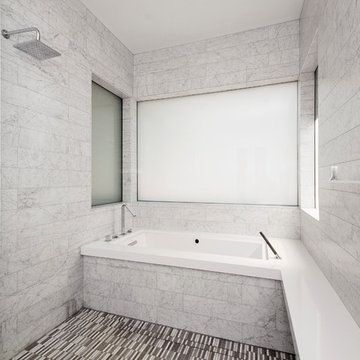
This master bath went from drab to high tech! We took our client's love for the view of the lake behind his home and turned it into a space where the outside could be let in and where the privacy won't be let out. We re configured the space and made a full wet room with large open shower and luxury tub. The vanities were demolished and a floating vanity from Canyon Creek Cabinets was installed. Soothing Waterworks Statuary white marble adorns the walls. A Schluter tileable kerdi drain and A Kohler DTV controls the shower with dual rainshower heads, the Kohler Numi commode does it all by remote as well as the remote controlled electrified glass that frosts and unfrosts at the touch of a button! This bath is as gorgeous as it is serene and functional! In the Entry, we added the same electrified glass into a custom built front door for this home. This new double door now is clear when our homeowner wants to see out and frosted when he doesn't! Design/Remodel by Hatfield Builders & Remodelers | Photography by Versatile Imaging
 Levi Design Build
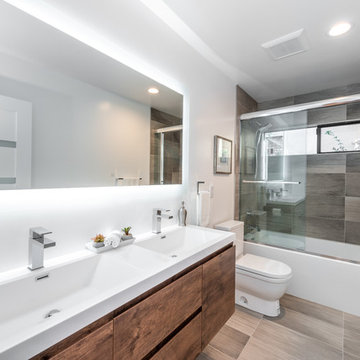
Located in Wrightwood Estates, Levi Construction’s latest residency is a two-story mid-century modern home that was re-imagined and extensively remodeled with a designer’s eye for detail, beauty and function. Beautifully positioned on a 9,600-square-foot lot with approximately 3,000 square feet of perfectly-lighted interior space. The open floorplan includes a great room with vaulted ceilings, gorgeous chef’s kitchen featuring Viking appliances, a smart WiFi refrigerator, and high-tech, smart home technology throughout. There are a total of 5 bedrooms and 4 bathrooms. On the first floor there are three large bedrooms, three bathrooms and a maid’s room with separate entrance. A custom walk-in closet and amazing bathroom complete the master retreat. The second floor has another large bedroom and bathroom with gorgeous views to the valley. The backyard area is an entertainer’s dream featuring a grassy lawn, covered patio, outdoor kitchen, dining pavilion, seating area with contemporary fire pit and an elevated deck to enjoy the beautiful mountain view.
Project designed and built by
Levi Construction
http://www.leviconstruction.com/
Levi Construction is specialized in designing and building custom homes, room additions, and complete home remodels. Contact us today for a quote.


 M.J. Whelan Construction

Spectacular Rustic/Modern Basement Renovation - The large unfinished basement of this beautiful custom home was transformed into a rustic family retreat. The new space has something for everyone and adds over 1800 sq. feet of living space with something for the whole family. The walkout basement has plenty of natural light and offers several places to gather, play games, or get away. A home office and full bathroom add function and convenience for the homeowners and their guests. A two-sided stone fireplace helps to define and divide the large room as well as to warm the atmosphere and the Michigan winter nights. The undeniable pinnacle of this remodel is the custom, old-world inspired bar made of massive timber beams and 100 year-old reclaimed barn wood that we were able to salvage from the iconic Milford Shutter Shop. The Barrel vaulted, tongue and groove ceiling add to the authentic look and feel the owners desired. Brookhaven, Knotty Alder cabinets and display shelving, black honed granite countertops, Black River Ledge cultured stone accents, custom Speake-easy door with wrought iron details, and glass pendant lighting with vintage Edison bulbs together send guests back in time to a rustic saloon of yesteryear. The high-tech additions of high-def. flat screen TV and recessed LED accent light are the hint that this is a contemporary project. This is truly a work of art! - Photography Michael Raffin MARS Photography
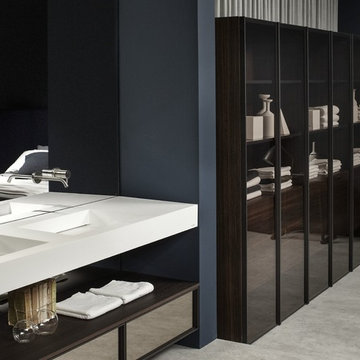
 Ambient
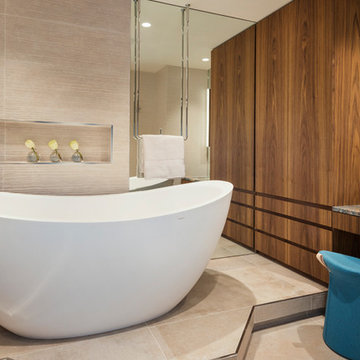
BESPOKE. The tailor made project for bathroom and living by Carlo Colombo for Antoniolupi.
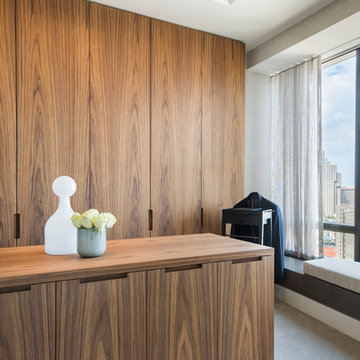
Bespoke is a collection of iconic elements of cabinetry and tops that furnish the bathroom, extend the design and create a living room, bedroom and wardrobe, as well.
The philosophy of Bespoke is based on high tech doors with an aluminum bronze or tanium profile and 4 mm acid etched glass, in all the Antoniolupi colours, or in silver, bronze or smoked glass.
The structure of the cabinets can be made from all the Antoniolupi wood essences, including the beautiful Smoked oak, laminated Cenere or glossy lacquered, matt lacquered and ultramatt available in all Antoniolupi colours.
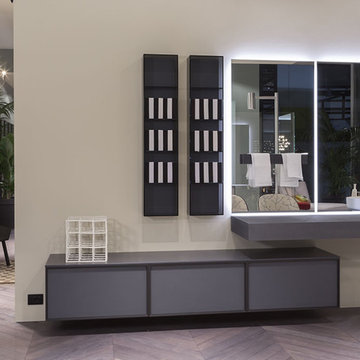 Ambient
BESPOKE. The tailor made project for bathroom and living by Carlo Colombo for Antoniolupi.
Bespoke is a collection of iconic elements of cabinetry and tops that furnish the bathroom, extend the design and create a living room, bedroom and wardrobe, as well.
The philosophy of Bespoke is based on high tech doors with an aluminum bronze or tanium profile and 4 mm acid etched glass, in all the Antoniolupi colours, or in silver, bronze or smoked glass.
The structure of the cabinets can be made from all the Antoniolupi wood essences, including the beautiful Smoked oak, laminated Cenere or glossy lacquered, matt lacquered and ultramatt available in all Antoniolupi colours.
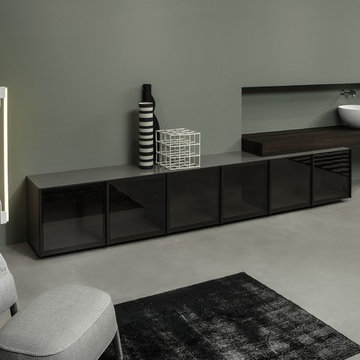 Ambient
BESPOKE. The tailor made project for bathroom and living by Carlo Colombo for Antoniolupi.
Bespoke is a collection of iconic elements of cabinetry and tops that furnish the bathroom, extend the design and create a living room, bedroom and wardrobe, as well.
The philosophy of Bespoke is based on high tech doors with an aluminum bronze or tanium profile and 4 mm acid etched glass, in all the Antoniolupi colours, or in silver, bronze or smoked glass.
The structure of the cabinets can be made from all the Antoniolupi wood essences, including the beautiful Smoked oak, laminated Cenere or glossy lacquered, matt lacquered and ultramatt available in all Antoniolupi colours.
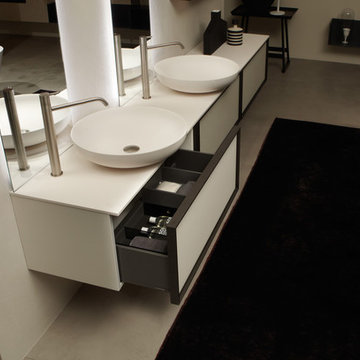 Ambient
BESPOKE. The tailor made project for bathroom and living by Carlo Colombo for Antoniolupi.
Bespoke is a collection of iconic elements of cabinetry and tops that furnish the bathroom, extend the design and create a living room, bedroom and wardrobe, as well.
The philosophy of Bespoke is based on high tech doors with an aluminum bronze or tanium profile and 4 mm acid etched glass, in all the Antoniolupi colours, or in silver, bronze or smoked glass.
The structure of the cabinets can be made from all the Antoniolupi wood essences, including the beautiful Smoked oak, laminated Cenere or glossy lacquered, matt lacquered and ultramatt available in all Antoniolupi colours.
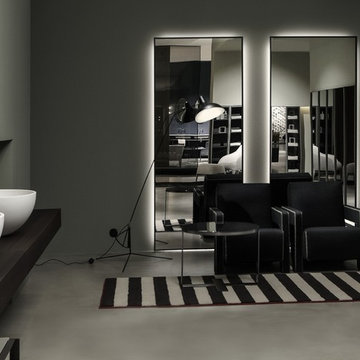 Ambient
BESPOKE. The tailor made project for bathroom and living by Carlo Colombo for Antoniolupi.
Bespoke is a collection of iconic elements of cabinetry and tops that furnish the bathroom, extend the design and create a living room, bedroom and wardrobe, as well.
The philosophy of Bespoke is based on high tech doors with an aluminum bronze or tanium profile and 4 mm acid etched glass, in all the Antoniolupi colours, or in silver, bronze or smoked glass.
The structure of the cabinets can be made from all the Antoniolupi wood essences, including the beautiful Smoked oak, laminated Cenere or glossy lacquered, matt lacquered and ultramatt available in all Antoniolupi colours.

Sponsored
Columbus, OH

Structural Remodeling
Franklin County's Heavy Timber Specialists | Best of Houzz 2020!
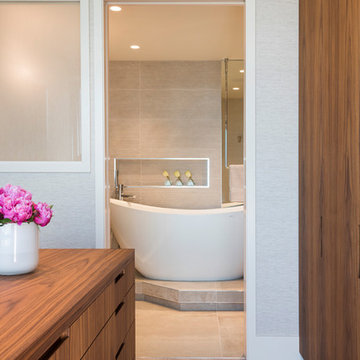

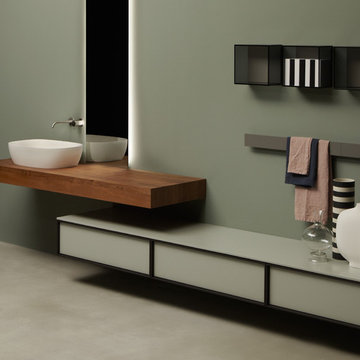 Ambient
BESPOKE. The tailor made project for bathroom and living by Carlo Colombo for Antoniolupi.
Bespoke is a collection of iconic elements of cabinetry and tops that furnish the bathroom, extend the design and create a living room, bedroom and wardrobe, as well.
The philosophy of Bespoke is based on high tech doors with an aluminum bronze or tanium profile and 4 mm acid etched glass, in all the Antoniolupi colours, or in silver, bronze or smoked glass.
The structure of the cabinets can be made from all the Antoniolupi wood essences, including the beautiful Smoked oak, laminated Cenere or glossy lacquered, matt lacquered and ultramatt available in all Antoniolupi colours.
 Elite Empire Construction Inc.
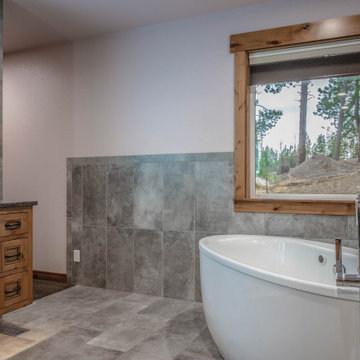
Hayden Estate Spa: Kohler Luxury & Artisan Knotty Alder Finishes
In this Hayden, Idaho, residence, we balanced a high-tech hydrotherapy suite with a sophisticated bathing sanctuary. This view highlights the transition from the active steam zone to a tranquil soaking area, utilizing a curated palette of natural wood, Italian stone, and professional-grade Kohler plumbing fixtures.
Refined Design & Technical Features:
Kohler Air Therapy Suite: The centerpiece of the relaxation zone is a Kohler air tub, providing a gentle, effervescent massage. We paired the tub with a precision Kohler floor-mounted tub filler, creating a sleek, sculptural silhouette against the expansive view of the Idaho landscape.
Artisan Knotty Alder Woodwork: The cabinetry and architectural trim feature hand-selected Knotty Alder wood with a traditional Shaker-style door detail. This choice brings a warm, organic texture to the room, grounding the modern technology in a classic "Mountain Modern" aesthetic.
Italian Porcelain Foundation: The entire space is unified by large-format Italian porcelain body tile. To ensure year-round comfort, we installed a thermostat-controlled radiant heating system beneath the tile, providing a consistent, inviting warmth throughout the en-suite.
Precision Task Lighting: The freestanding vanity is anchored by a high-definition LED-lit mirror, offering shadow-free illumination that is essential for both functionality and modern ambiance.
Seamless Material Flow: The transition from the wainscot tile to the custom wood casings demonstrates our commitment to precision framing and finish work, ensuring that every material intersection is clean and intentional.
 Trendy Blinds & Closets
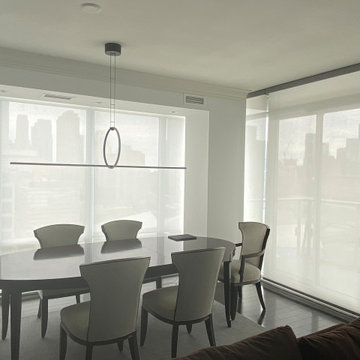
Condo Window Solutions using Combi and Rollers
There are blinds that best fit for condo windows. Usually, its designed with a large or floor-ceiling windows.Here’s the top 4:
SOLAR SHADES
For spectacular views, solar shades are your best solution. Sunscreen / Solar shades are great options for applications where the need for outside view and UV protection is required at the same time. As condos are notorious for building up solar heat, this is a major way to save energy with window coverings.
ROLLER BLINDS
While solar shades are great if you don’t have high light-control needs, roller blinds excel at giving you that adjustment precision. With roller blinds, you get the full spectrum of options from complete openness to complete darkness. They also help you reduce solar heat in the condo if you get the ones with highly reflective backings.
Combi or Zebra Shades
Zebra shades move up and down and are adjustable in terms of privacy preference. If you want more privacy you can retract the blind to prevent any light from coming in and block your ability to see outside, or you can expand the shade so you can see out completely.
Motorized Blinds
Motorized roller blinds are perfect because they offer convenience and give off a modern, high-tech vibe. There are also blackout options available for those who work night shifts or simply like to sleep in.
Check us out for more selection, www.trendyblinds.ca and www.trendyplusdesign.com
Contact us for more info and consultation.
Email: Info@trendyblinds.com
Phone: 905-604-1222 ext. 1


61