
Search results for "High tech" in Home Design Ideas

 Focal Point Hardware

Built entirely from highly-
prized Swedish pine or
knot-free Canadian hemlock,
Auki is the perfect blend of
the ancient Scandinavian
sauna tradition and up-to-
the-minute design.
IMQ certified sauna made
of highly-prized wood and
8mm toughened glass panels.
Inner and outer walls
feature slats of variable
width.
Auki can easily be
adapted to fit the available
space, also for made-to-
measure solutions.
 BAUFORMAT
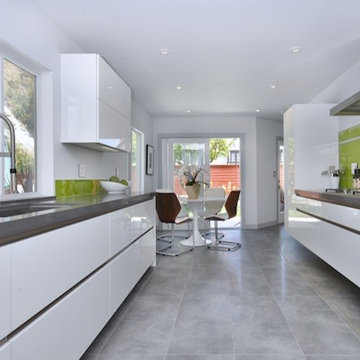
Bauformat Purista high gloss white kitchen
Example of a minimalist kitchen design in Los Angeles
Example of a minimalist kitchen design in Los Angeles
Find the right local pro for your project
 Dolce Vita Holdings Inc.

Colombini Artec kitchen offers you not just beautiful design and modern look with more then 150 ways of personalisation, but also high quality materials and 100% practical use of all space in your kitchen, including inside space of cabinets.
 Ambient
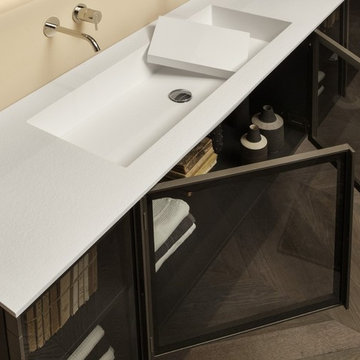
BESPOKE. The tailor made project for bathroom and living by Carlo Colombo for Antoniolupi.
Bespoke is a collection of iconic elements of cabinetry and tops that furnish the bathroom, extend the design and create a living room, bedroom and wardrobe, as well.
The philosophy of Bespoke is based on high tech doors with an aluminum bronze or tanium profile and 4 mm acid etched glass, in all the Antoniolupi colours, or in silver, bronze or smoked glass.
The structure of the cabinets can be made from all the Antoniolupi wood essences, including the beautiful Smoked oak, laminated Cenere or glossy lacquered, matt lacquered and ultramatt available in all Antoniolupi colours.
 USA HOME REMODELING
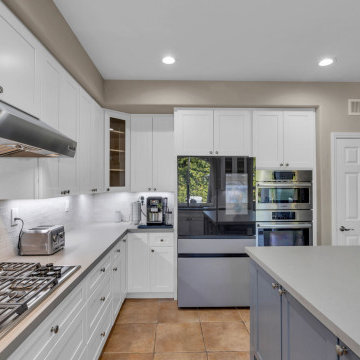
This Carlsbad kitchen remodel combines modern convenience with timeless charm. Featuring built-in stainless steel double ovens and a high-tech refrigerator, the space is designed for both everyday functionality and gourmet cooking. Sleek white shaker cabinets reach to the ceiling, maximizing storage and style. The neutral-toned quartz countertops deliver durability and sophistication, while the soft beige backsplash adds warmth and subtle contrast. A large central island painted in a custom soft blue anchors the room and doubles as a prep and gathering space. Elegant under-cabinet lighting brightens the space and showcases the refined finishes throughout. Subtle decorative accents, including a custom mermaid sculpture and wine-themed art, add personality to this elegant and highly functional kitchen.
 Claude C. Lapp Architects, LLC

Large arts and crafts open concept medium tone wood floor home theater photo in DC Metro with blue walls and a projector screen


 TimberTech

Ashwood, from TimberTech's Legacy Collection, offers looks that are authentic and unique, resembling exotic, distressed hardwood which is often seen used in high-end outdoor furniture. Ashwood delivers strong aesthetics, along with scratch, stain and fade resistance and the high-performance product line is backed by a 25-year fade and stain warranty. The Legacy Collection, as with TimberTech's Tropical and Terrain Collections, features a protective polymer cap surrounding each board.
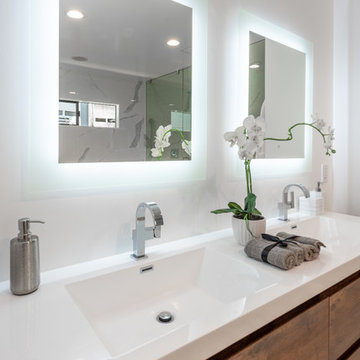
 Levi Design Build
Located in Wrightwood Estates, Levi Construction’s latest residency is a two-story mid-century modern home that was re-imagined and extensively remodeled with a designer’s eye for detail, beauty and function. Beautifully positioned on a 9,600-square-foot lot with approximately 3,000 square feet of perfectly-lighted interior space. The open floorplan includes a great room with vaulted ceilings, gorgeous chef’s kitchen featuring Viking appliances, a smart WiFi refrigerator, and high-tech, smart home technology throughout. There are a total of 5 bedrooms and 4 bathrooms. On the first floor there are three large bedrooms, three bathrooms and a maid’s room with separate entrance. A custom walk-in closet and amazing bathroom complete the master retreat. The second floor has another large bedroom and bathroom with gorgeous views to the valley. The backyard area is an entertainer’s dream featuring a grassy lawn, covered patio, outdoor kitchen, dining pavilion, seating area with contemporary fire pit and an elevated deck to enjoy the beautiful mountain view.
Project designed and built by
Levi Construction
http://www.leviconstruction.com/
Levi Construction is specialized in designing and building custom homes, room additions, and complete home remodels. Contact us today for a quote.
 Clairmont∙Design∙Remodeling

Rectangular Shaker style bathroom with a slight arch at the front featuring a Toto Neorest “magic toilet”. It’s a mother’s dream. When you approach it, the seat goes up. Once your business is finished, on a comfortably heated seat I might add, it flushes automatically and the seats close. There is also a built-in heated bidet - a Covid-19 "who cares if you run out of toilet paper because now, we hardly use any” - epic coup!. Also featuring Brizo brushed gold faucetry, a bubble massage soaking tub, porcelain subway tile in the tub/shower area only; the other walls have nickel shiplap wall treatment, The floor features mixed porcelain tiles in an octagon pattern. Lighted mirrors have adjusting light sensors.

 Bilotta Kitchen & Home
Written by Mary Kate Hogan for Westchester Home Magazine.

"The Goal: The family that cooks together has the most fun — especially when their kitchen is equipped with four ovens and tons of workspace. After a first-floor renovation of a home for a couple with four grown children, the new kitchen features high-tech appliances purchased through Royal Green and a custom island with a connected table to seat family, friends, and cooking spectators. An old dining room was eliminated, and the whole area was transformed into one open, L-shaped space with a bar and family room.
“They wanted to expand the kitchen and have more of an entertaining room for their family gatherings,” says designer Danielle Florie. She designed the kitchen so that two or three people can work at the same time, with a full sink in the island that’s big enough for cleaning vegetables or washing pots and pans.
Key Features:
Well-Stocked Bar: The bar area adjacent to the kitchen doubles as a coffee center. Topped with a leathered brown marble, the bar houses the coffee maker as well as a wine refrigerator, beverage fridge, and built-in ice maker. Upholstered swivel chairs encourage people to gather and stay awhile.
Finishing Touches: Counters around the kitchen and the island are covered with a Cambria quartz that has the light, airy look the homeowners wanted and resists stains and scratches. A geometric marble tile backsplash is an eye-catching decorative element.
Into the Wood: The larger table in the kitchen was handmade for the family and matches the island base. On the floor, wood planks with a warm gray tone run diagonally for added interest."
Bilotta Designer: Danielle Florie
Photographer: Phillip Ennis
 Stonecreek Building Company, Inc.
Timmerman Photography
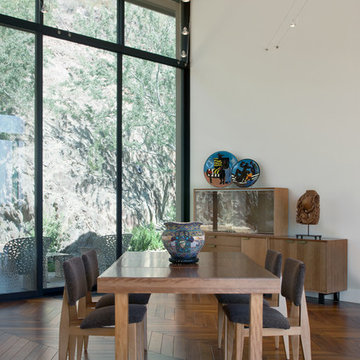
This project is located up on the hillside of Paradise Valley and was built with great view of the valley in mind. We built the home with many floor-to-ceilings and negative-edge pool to capitalize on its great hillside location.
It was a challenging home build because it was located on rock. We used specialized equipment so it would appear the home had settled there naturally without leaving a disruption around the home.

Sponsored
Fredericksburg, OH

High Point Cabinets
Columbus' Experienced Custom Cabinet Builder | 4x Best of Houzz Winner
 RRM Design Group
Michelle C. Torres-Grant Photography: www.mctgphotography.com
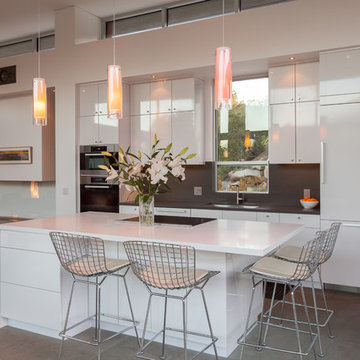
Inspiration for a contemporary galley open concept kitchen remodel in Santa Barbara with an undermount sink, flat-panel cabinets, white cabinets, gray backsplash, paneled appliances and an island
Inspiration for a contemporary galley open concept kitchen remodel in Santa Barbara with an undermount sink, flat-panel cabinets, white cabinets, gray backsplash, paneled appliances and an island
 Ernesto Garcia Interior Design, LLC
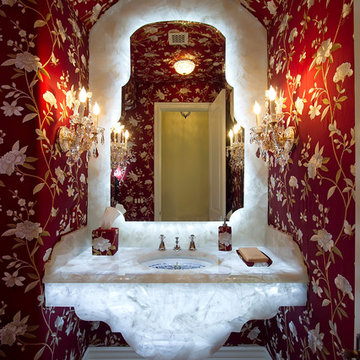
Scottsdale Elegance - Powder Room - Italianesque inspired silhouettes define the shapes of mirror and backlit quartzite creating an eclectic dialogue of old style and high-tech.

 Landmark Performance Homes

- 4-car garage w/ heater
- 4 “sleep”; 3 “wash”
- Open, “cook/eat/relax” areas
- Large walk-thru pantry
- Pot filler in kitchen
- Spiral staircase to lower level
- Barn door to work room
- “Drop” area off “park” w/ desk area
- Reverse osmosis water system
- Plumbed for soft water
- High-tech wireless technology features
Photos by Tim Perry

 BAUFORMAT
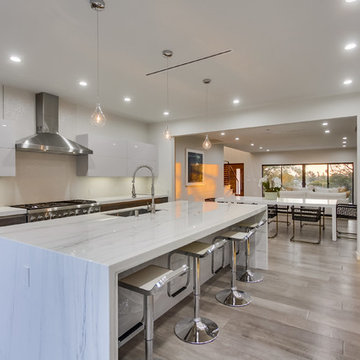
Modern kitchen by Bauformat made in Germany
Bauformat modern kitchen cabinets: Bali 125. Bauformat Purista handleless kitchen with stainless steel channel, high gloss moon light grey lacquered pantries. Big kitchen island with sink and microwave. Open layout
 WPL Interior Design

A modern inspired, contemporary town house in Philadelphia's most historic neighborhood. This custom built luxurious home provides state of the art urban living on six levels with all the conveniences of suburban homes. Vertical staking allows for each floor to have its own function, feel, style and purpose, yet they all blend to create a rarely seen home. A six-level elevator makes movement easy throughout. With over 5,000 square feet of usable indoor space and over 1,200 square feet of usable exterior space, this is urban living at its best. Breathtaking 360 degree views from the roof deck with outdoor kitchen and plunge pool makes this home a 365 day a year oasis in the city. Photography by Jay Greene.
 Miriam Moore Design Studio LLC
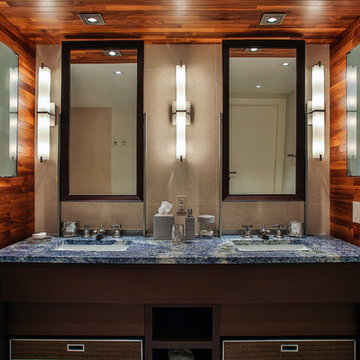
MIRIAM MOORE has a Bachelor of Fine Arts degree in Interior Design from Miami International University of Art and Design. She has been responsible for numerous residential and commercial projects and her work is featured in design publications with national circulation. Before turning her attention to interior design, Miriam worked for many years in the fashion industry, owning several high-end boutiques. Miriam is an active member of the American Society of Interior Designers (ASID).
65