
Search results for "High traffic" in Home Design Ideas
 KIM JAKOBSEN DESIGN
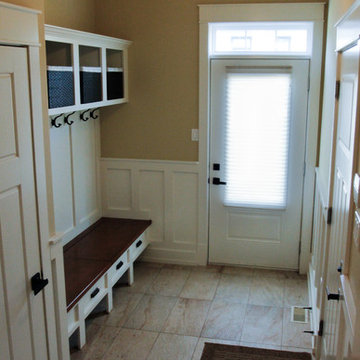
Wood top bench with storage drawers for each member of the family. 3/4 light glass door allows the light to fill the space. Wainscoting details add to the design and durability of the this high traffic space in a family home. Photo by Liam McMahon Saint John NB
 Julie Rhodes Interiors
Location: Bellaire, TX, USA
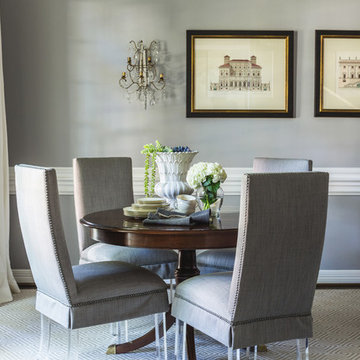
A large family who regularly entertains, wanted a home that looked beautiful and sophisticated, but could withstand high traffic and their busy life style. Art and family antiques were important focal points in each room. In the children's rooms, the goal was to create spaces that would not require a re-design as the children grew into teenagers.
Julie Rhodes Interiors
Photographed by: Jill Hunter
 Magnus Anderson Hardwood Floors

This was in the project in process, before the railings, showing the craftsmanship of the wood installation on the stairs. White oak offers exceptional stability and wear-resistance for high-traffic staircases.
Find the right local pro for your project
 The Flooring Warehouse
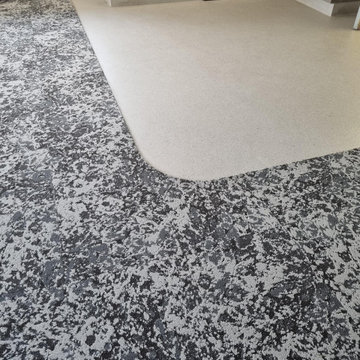
Durable, high-performance flooring was installed in the newly redeveloped Christchurch Hospital’s former emergency department. Designed to meet the demands of a busy healthcare environment, this flooring solution combines functionality with a clean, modern aesthetic, ideal for high-traffic medical settings
 Olympia Tile
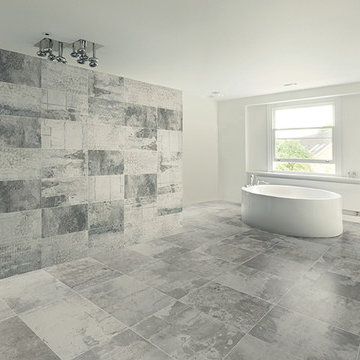
This coloured-based porcelain tile comes from our Design Industry series. Can be used for both residential and commercial walls and floors with high traffic.
 Olympia Tile
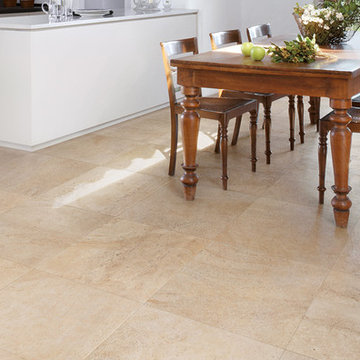
Seen here from the Everstone series is a coloured-based, porcelain tile available in four matte finishes. A replica of Jura and French limestones suitable for use in residential and commercial walls and floors. For use on high traffic floors.
 Andria Fromm Interiors
Ruby and Peach Photography

Living room - contemporary medium tone wood floor and brown floor living room idea in Nashville with white walls and a standard fireplace
Living room - contemporary medium tone wood floor and brown floor living room idea in Nashville with white walls and a standard fireplace


 Room Envy
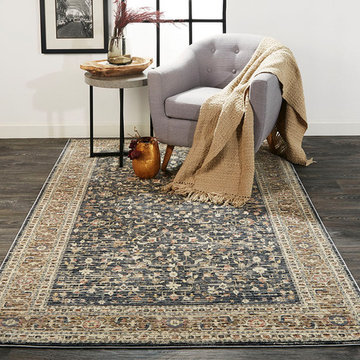
A delicate ornamental motif playfully dances amongst inviting ivory, warm beige, and brooding charcoal tones in this transitional style. Power-loomed of incredibly soft polypropylene pile this approachable design is stain-resistant, fade-resistant, and pet-friendly making it an easy choice for high traffic spaces. The sophisticated yet easy to decorate with color palette creates a versatile piece that effortlessly integrates into farmhouse, bohemian, and eclectic home decor styles.
 Lisa Robazza Design

A niche in the wall allowed for much needed pantry space. A vintage door, painted in chalk paint, pays homage to the eclectic, modern farmhouse feel. Sliding barn doors keep door swings out of the way in this high traffic area.
 Olympia Tile
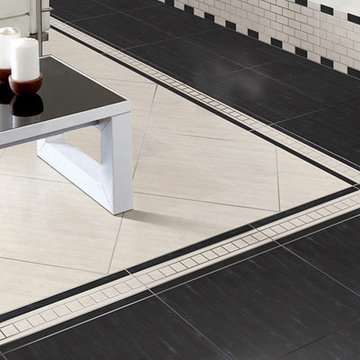
In this modern space, a coloured-based, porcelain tile is featured here from our Rosedale series. Available in seven colours, used in residential and commercial walls and floors. Suitable for high traffic floors.

 Michael Nash Design, Build & Homes
This growing family of six was struggling with a dysfunctional kitchen design. The center island had been installed at an odd angle that limited accessibility and traffic flow. Additionally, storage space was limited by poor cabinet design. Finally, doorways in and out of the kitchen were narrow and poorly located, especially for children dashing in and out.
Other design challenges included how to better use a 10’ x 12’ room for children’s jackets and toys and how to add a professional-quality gas range in a neighborhood were natural gas wasn’t available. The new design would address all of these issues.
DESIGN SOLUTIONS
The new kitchen design revolves around a more proportional island. Carefully placed in the center of the new space with seating for four, it includes a prep sink, a second dishwasher and a beverage center.
The distressed ebony-stained island and hutch provides a brilliant contrast between the white color cabinetry. White Carrera marble countertops and backsplash top both island and perimeter cabinets.
Tall, double stacked cabinetry lines two walls to maximize storage space. Across the room there was an unused wall that now contains a 36” tower fridge and freezer, both covered with matching panels, and a tall cabinet that contains a microwave, steam unit and warming drawer.
A propane tank was buried in the back yard to provide gas to a new 60” professional range and cooktop. A custom-made wood mantel hood blends perfectly with the cabinet style.
The old laundry room was reconfigured to have lots of locker space for all kids and added cabinetry for storage. A double entry door separated the new mudroom from the rest of the back hall. In the back hall the back windows were replaced with a set of French door and added decking to create a direct access to deck and backyard.
The end result is an open floor plan, high-end appliances, great traffic flow and pleasing colors. The homeowner calls it the “kitchen of her dreams.”
 Michael Nash Design, Build & Homes
This growing family of six was struggling with a dysfunctional kitchen design. The center island had been installed at an odd angle that limited accessibility and traffic flow. Additionally, storage space was limited by poor cabinet design. Finally, doorways in and out of the kitchen were narrow and poorly located, especially for children dashing in and out.
Other design challenges included how to better use a 10’ x 12’ room for children’s jackets and toys and how to add a professional-quality gas range in a neighborhood were natural gas wasn’t available. The new design would address all of these issues.
DESIGN SOLUTIONS
The new kitchen design revolves around a more proportional island. Carefully placed in the center of the new space with seating for four, it includes a prep sink, a second dishwasher and a beverage center.
The distressed ebony-stained island and hutch provides a brilliant contrast between the white color cabinetry. White Carrera marble countertops and backsplash top both island and perimeter cabinets.
Tall, double stacked cabinetry lines two walls to maximize storage space. Across the room there was an unused wall that now contains a 36” tower fridge and freezer, both covered with matching panels, and a tall cabinet that contains a microwave, steam unit and warming drawer.
A propane tank was buried in the back yard to provide gas to a new 60” professional range and cooktop. A custom-made wood mantel hood blends perfectly with the cabinet style.
The old laundry room was reconfigured to have lots of locker space for all kids and added cabinetry for storage. A double entry door separated the new mudroom from the rest of the back hall. In the back hall the back windows were replaced with a set of French door and added decking to create a direct access to deck and backyard.
The end result is an open floor plan, high-end appliances, great traffic flow and pleasing colors. The homeowner calls it the “kitchen of her dreams.”
 Julie Rhodes Interiors
Location: Bellaire, TX, USA
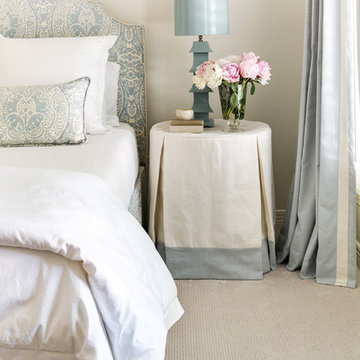
A large family who regularly entertains, wanted a home that looked beautiful and sophisticated, but could withstand high traffic and their busy life style. Art and family antiques were important focal points in each room. In the children's rooms, the goal was to create spaces that would not require a re-design as the children grew into teenagers.
Julie Rhodes Interiors
Photographed by: Jill Hunter

Sponsored
Columbus, OH

Snider & Metcalf Interior Design, LTD
Leading Interior Designers in Columbus, Ohio & Ponte Vedra, Florida
 Olympia Tile
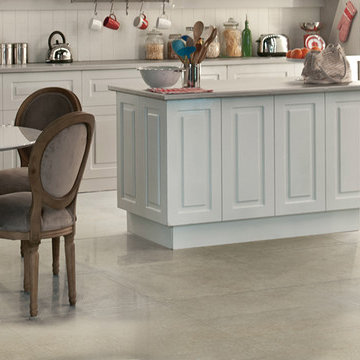
Shown here is a coloured-based, porcelain tile from our Concrete series. Great for use in both residential and commercial floors with high traffic.
Eat-in kitchen - modern galley porcelain tile eat-in kitchen idea in Toronto with raised-panel cabinets, white cabinets, white backsplash and an island
Eat-in kitchen - modern galley porcelain tile eat-in kitchen idea in Toronto with raised-panel cabinets, white cabinets, white backsplash and an island
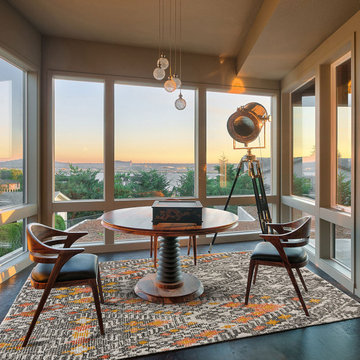 Room Envy
Dynamic geometric motifs in classic black and ivory are playfully accented by pops of tangerine in this festive design. Hand-tufted in a premium wool and nylon pile this intricate southwestern-inspired style is durable for high traffic spaces without sacrificing style. The approachable yet fresh color palette and on-trend motif create a striking centerpiece for bohemian, eclectic, and transitional home decor styles.
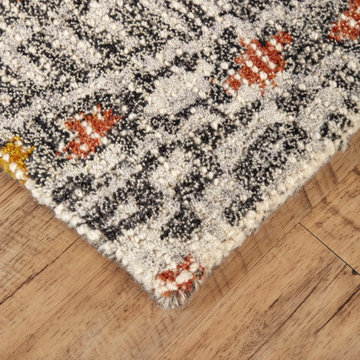 Room Envy
Dynamic geometric motifs in classic black and ivory are playfully accented by pops of tangerine in this festive design. Hand-tufted in a premium wool and nylon pile this intricate southwestern-inspired style is durable for high traffic spaces without sacrificing style. The approachable yet fresh color palette and on-trend motif create a striking centerpiece for bohemian, eclectic, and transitional home decor styles.
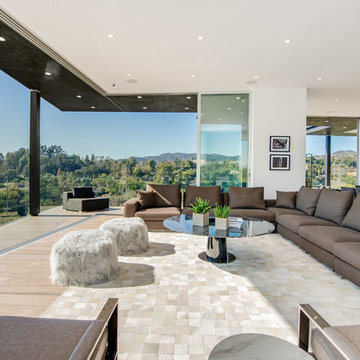
 FINA Construction Group Inc.
Ground up development. 7,000 sq ft contemporary luxury home constructed by FINA Construction Group Inc.
Example of a huge trendy open concept light wood floor and beige floor living room design in Los Angeles with a wall-mounted tv
Example of a huge trendy open concept light wood floor and beige floor living room design in Los Angeles with a wall-mounted tv

Sponsored
Columbus, OH

Hope Restoration & General Contracting
Columbus Design-Build, Kitchen & Bath Remodeling, Historic Renovations
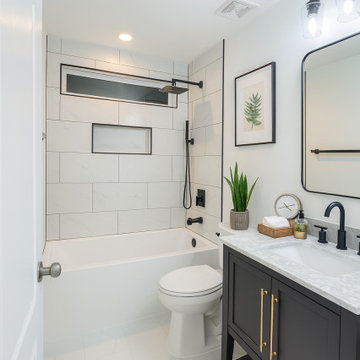
 360 Contracting and Design
This guest bathroom combines bold contrast with functional style. Featuring a black-and-white palette, tub/shower combo with built-in niche, and brushed gold accents, the design balances modern finishes with everyday comfort. Sleek tile, a compact vanity, and statement hardware make this space both practical and visually striking — ideal for guests, kids, or high-traffic use with high-end appeal.

 Olympia Tile
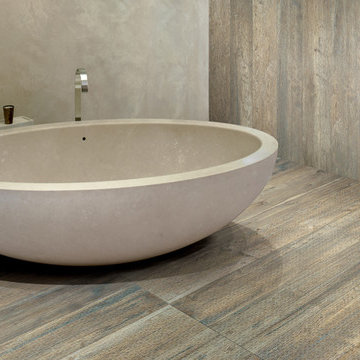
This coloured-base porcelain tile from our Larix series comes in four matte colours. This wood replica can endure high traffic floors. Used in residential and commercial walls and floors.
30