
Search results for "High traffic" in Home Design Ideas

 Group3
Mid-sized beach style galley medium tone wood floor enclosed kitchen photo with a farmhouse sink, recessed-panel cabinets, wood countertops, white backsplash, stainless steel appliances, white cabinets and an island

 Rochelle Silberman Design
Peter Lyons
Inspiration for a mid-sized timeless l-shaped medium tone wood floor eat-in kitchen remodel in San Francisco with an undermount sink, shaker cabinets, white cabinets, marble countertops, multicolored backsplash, marble backsplash, stainless steel appliances and an island
Inspiration for a mid-sized timeless l-shaped medium tone wood floor eat-in kitchen remodel in San Francisco with an undermount sink, shaker cabinets, white cabinets, marble countertops, multicolored backsplash, marble backsplash, stainless steel appliances and an island

Find the right local pro for your project
 Marker Girl Home

Girls Bedroom who loves musical theatre. Painted in Sherwin Williams potentially Purple. Upholstered Daybed Custom Drapery and nightstands.
Kids' bedroom - bedroom and large transitional girl carpeted and gray floor kids' bedroom idea in Houston with purple walls
Kids' bedroom - bedroom and large transitional girl carpeted and gray floor kids' bedroom idea in Houston with purple walls

 SV Design
The layout of this colonial-style house lacked the open, coastal feel the homeowners wanted for their summer retreat. Siemasko + Verbridge worked with the homeowners to understand their goals and priorities: gourmet kitchen; open first floor with casual, connected lounging and entertaining spaces; an out-of-the-way area for laundry and a powder room; a home office; and overall, give the home a lighter and more “airy” feel. SV’s design team reprogrammed the first floor to successfully achieve these goals.
SV relocated the kitchen to what had been an underutilized family room and moved the dining room to the location of the existing kitchen. This shift allowed for better alignment with the existing living spaces and improved flow through the rooms. The existing powder room and laundry closet, which opened directly into the dining room, were moved and are now tucked in a lower traffic area that connects the garage entrance to the kitchen. A new entry closet and home office were incorporated into the front of the house to define a well-proportioned entry space with a view of the new kitchen.
By making use of the existing cathedral ceilings, adding windows in key locations, removing very few walls, and introducing a lighter color palette with contemporary materials, this summer cottage now exudes the light and airiness this home was meant to have.
© Dan Cutrona Photography
 Nina Williams Interiors
John Lennon

Small urban vinyl floor kitchen photo in Miami with a double-bowl sink, shaker cabinets, black cabinets, quartz countertops, terra-cotta backsplash, stainless steel appliances and an island
Small urban vinyl floor kitchen photo in Miami with a double-bowl sink, shaker cabinets, black cabinets, quartz countertops, terra-cotta backsplash, stainless steel appliances and an island



Sponsored
Columbus, OH

Snider & Metcalf Interior Design, LTD
Leading Interior Designers in Columbus, Ohio & Ponte Vedra, Florida
 Nina Liddle Design
Kit Noble Photography

Mudroom - coastal mudroom idea in Boston with white walls and a white front door
Mudroom - coastal mudroom idea in Boston with white walls and a white front door

Transitional u-shaped dark wood floor and brown floor open concept kitchen photo in Houston with a farmhouse sink, shaker cabinets, white cabinets, white backsplash, white appliances and an island

 Bria Hammel Interiors

The great room was designed with the intention of a more formal living area, with comfortable and livable furniture. The use of high traffic fabrics and structured frames allowed us to bring together somewhat of a British Island feel with a Ralph Lauren casualness to it.
PC: Spacecrafting Photography

 Cherry City Interiors & Design
Inspiration for a transitional carpeted u-shaped mixed material railing staircase remodel in Portland with carpeted risers
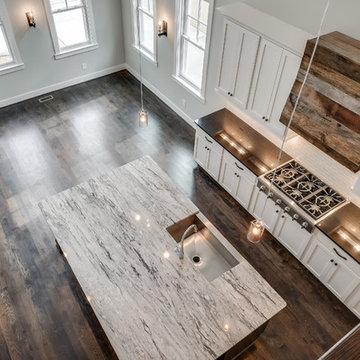
 Marilyn Hill Interiors
Showcase Photographers
Mid-sized arts and crafts galley dark wood floor open concept kitchen photo in Nashville with a farmhouse sink, shaker cabinets, white cabinets, granite countertops, white backsplash, ceramic backsplash, stainless steel appliances, gray walls and an island
Mid-sized arts and crafts galley dark wood floor open concept kitchen photo in Nashville with a farmhouse sink, shaker cabinets, white cabinets, granite countertops, white backsplash, ceramic backsplash, stainless steel appliances, gray walls and an island
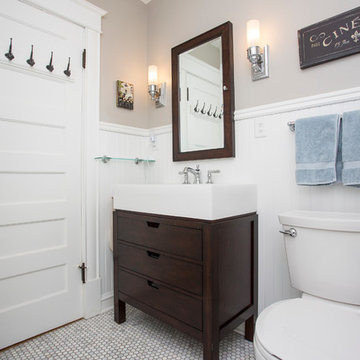
 Metamorphosis Design-Build
A marble, hex mosaic tile floor was paired with a mocha-stained vanity fixture to give the space a timeless aesthetic.
Photo by David J. Turner
Corner shower - mid-sized contemporary 3/4 white tile and subway tile marble floor corner shower idea in Minneapolis with flat-panel cabinets, dark wood cabinets, solid surface countertops, a two-piece toilet, beige walls and an integrated sink
Corner shower - mid-sized contemporary 3/4 white tile and subway tile marble floor corner shower idea in Minneapolis with flat-panel cabinets, dark wood cabinets, solid surface countertops, a two-piece toilet, beige walls and an integrated sink

Sponsored
Westerville, OH

Custom Home Works
Franklin County's Award-Winning Design, Build and Remodeling Expert
 Koo de Kir
Photo credit: Nat Rea Photography
Styling: Kara Butterfield
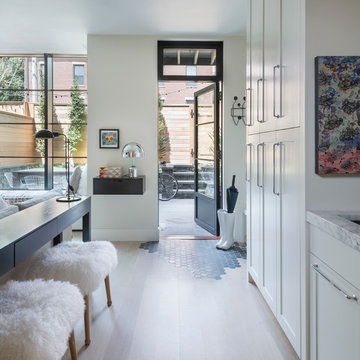
Inspiration for an eclectic family room remodel in Boston
Inspiration for an eclectic family room remodel in Boston
 YFI Custom Homes
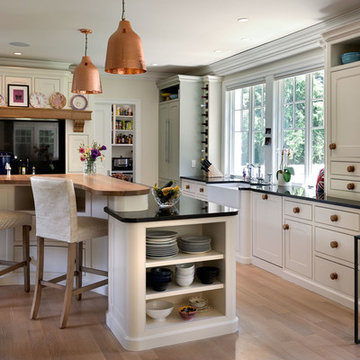
Kitchen - farmhouse l-shaped medium tone wood floor kitchen idea in Manchester with a farmhouse sink, beaded inset cabinets, white cabinets, paneled appliances and an island

 Make Architecture
Canyon views are an integral feature of the interior of the space, with nature acting as one 'wall' of the space. Light filled master bathroom with a elegant tub and generous open shower lined with marble slabs. A floating wood vanity is capped with vessel sinks and wall mounted faucets.

Sponsored
Sunbury, OH

J.Holderby - Renovations
Franklin County's Leading General Contractors - 2X Best of Houzz!
 Metamorphosis Design-Build
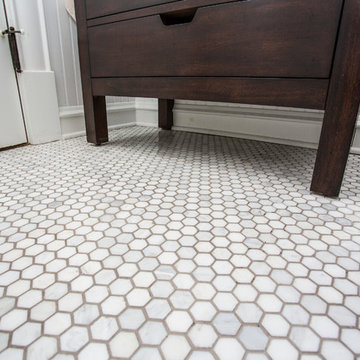
A marble, hex mosaic tile floor was added to the bathroom, giving it an elegant, classic vibe.
Photo by David J. Turner
Mid-sized trendy 3/4 white tile and subway tile marble floor corner shower photo in Minneapolis with flat-panel cabinets, dark wood cabinets, a two-piece toilet, beige walls, an integrated sink and solid surface countertops
Mid-sized trendy 3/4 white tile and subway tile marble floor corner shower photo in Minneapolis with flat-panel cabinets, dark wood cabinets, a two-piece toilet, beige walls, an integrated sink and solid surface countertops

 Capital Construction Custom Homes, LLC
Basement game room focused on retro style games, slot machines, pool table. Owners wanted an open feel with a little more industrial and modern appeal, therefore we left the ceiling unfinished. The floors are an epoxy type finish that allows for high traffic usage, easy clean up and no need to replace carpet in the long term.

 User
UserThe original kitchen was confined within four walls and our clients were eager to create a more open floor plan to provide more social interaction between the home chef (mom) and the 4 men in her life.
By removing walls and borrowing a few extra square feet from the adjacent laundry room we were able to incorporate a 48” refrigerator and range, extra storage, a central island, increased workspaces and banquette seating into this modestly sized kitchen.
This project was designed to provide both high function and high style while optimizing the influx of natural light from the enlarged kitchen windows. We maximized the space and created an open floor plan that improved traffic flow between the adjacent rooms.
The custom cabinetry, stainless hood, shelves, and the professional faucet gives this rather traditional white kitchen a more modern design sensibility.
Photo Credit: Bethany Nauert
8