
Search results for "High variance slot" in Home Design Ideas

 FineCraft Contractors, Design + Build
Finecraft Contractors, Inc.
Susie Soleimani Photography
Inspiration for a large cottage ceramic tile mudroom remodel in DC Metro with beige walls and a white front door
Inspiration for a large cottage ceramic tile mudroom remodel in DC Metro with beige walls and a white front door
 M/I Homes
Kitchen
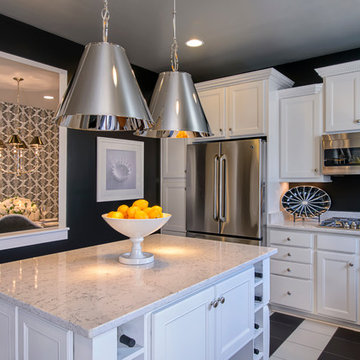
Example of a trendy kitchen design in DC Metro with recessed-panel cabinets, white cabinets and stainless steel appliances
Example of a trendy kitchen design in DC Metro with recessed-panel cabinets, white cabinets and stainless steel appliances

 Closet Factory (Richmond, VA)
This stylish mudroom organizes every member of the family: from hooks for kids' coats & backpacks, cubbies for all your shoes, to a space just for the pets.
Find the right local pro for your project

 TKP Architects
This award-winning and intimate cottage was rebuilt on the site of a deteriorating outbuilding. Doubling as a custom jewelry studio and guest retreat, the cottage’s timeless design was inspired by old National Parks rough-stone shelters that the owners had fallen in love with. A single living space boasts custom built-ins for jewelry work, a Murphy bed for overnight guests, and a stone fireplace for warmth and relaxation. A cozy loft nestles behind rustic timber trusses above. Expansive sliding glass doors open to an outdoor living terrace overlooking a serene wooded meadow.
Photos by: Emily Minton Redfield

 Pahlisch Homes, Inc.
Ashley Dellinger
Example of a transitional l-shaped laundry room design in Portland with a drop-in sink, shaker cabinets, white cabinets, white walls, a side-by-side washer/dryer and gray countertops
Example of a transitional l-shaped laundry room design in Portland with a drop-in sink, shaker cabinets, white cabinets, white walls, a side-by-side washer/dryer and gray countertops

 studio PPARK
Previous work sample courtesy of workshop/apd, Photography by Donna Dotan.
Mudroom - mid-sized coastal ceramic tile mudroom idea in Boston with white walls and a white front door
Mudroom - mid-sized coastal ceramic tile mudroom idea in Boston with white walls and a white front door
 Sustainable Nine Design + Build

Inspiration for a farmhouse black floor mudroom remodel in Minneapolis with white walls

Sponsored
Columbus, OH

Structural Remodeling
Franklin County's Heavy Timber Specialists | Best of Houzz 2020!
 Mylands
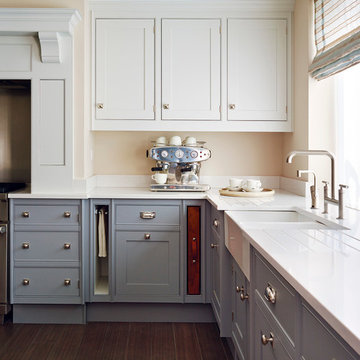
Sloane Square No.92 External Wall Cabinet.
Archway House No.106 External Base Cabinets.
Leadenhall No.118 Larder Exterior.
Kitchen by Smallbone of Devizes.
Smallbone’s Beaconsfield showroom.

 Kitchen & Bath Gallery
 In the kitchen, the use of Kraftmaid cabinetry in a "canvas" finish around the perimeter of the room and an island in "aged river rock" helped achieve both a bright and warm feeling. The ceramic tile backsplash in dove gray and polished quartz countertops in Cambria-Berwyn with an ogee edge complete the space.
Erin Little Photography


 LANGSTON
Alexander nesbitt photography
Eclectic gender-neutral medium tone wood floor reach-in closet photo in Providence with beige walls
Eclectic gender-neutral medium tone wood floor reach-in closet photo in Providence with beige walls

 Tamara Rene Designs
Inspiration for a coastal master brown floor bathroom remodel in Orange County with blue cabinets, gray walls, an undermount sink, white countertops and flat-panel cabinets


 Period Architecture Ltd.
Angle Eye Photography
Mudroom - cottage medium tone wood floor mudroom idea in Philadelphia with white walls
Mudroom - cottage medium tone wood floor mudroom idea in Philadelphia with white walls


 LeichtUSA
Attractive living as an architectural experiment: a 136-year-old water tower, a listed building with a spectacular 360-degree panorama view over the City of London. The task, to transform it into a superior residence, initially seemed an absolute impossibility. But when the owners came across architect Mike Collier, they had found a partner who was to make the impossible possible. The tower, which had been empty for decades, underwent radical renovation work and was extended by a four-storey cube containing kitchen, dining and living room - connected by glazed tunnels and a lift shaft. The kitchen, realised by Enclosure Interiors in Tunbridge Wells, Kent, with furniture from LEICHT is the very heart of living in this new building.
Shiny white matt-lacquered kitchen fronts (AVANCE-LR), tone-on-tone with the worktops, reflect the light in the room and thus create expanse and openness. The surface of the handle-less kitchen fronts has a horizontal relief embossing; depending on the light incidence, this results in a vitally structured surface. The free-standing preparation isle with its vertical side panels with a seamlessly integrated sink represents the transition between kitchen and living room. The fronts of the floor units facing the dining table were extended to the floor to do away with the plinth typical of most kitchens. Ceiling-high tall units on the wall provide plenty of storage space; the electrical appliances are integrated here invisible to the eye. Floor units on a high plinth which thus appear to be floating form the actual cooking centre within the kitchen, attached to the wall. A range of handle-less wall units concludes the glazed niche at the top.
LEICHT international: “Architecture and kitchen” in the centre of London. www.LeichtUSA.com

 Board & Vellum
Open shelves keep cookbooks and everyday tableware close at hand. John Wilbanks Photography
Kitchen - craftsman single-wall kitchen idea in Seattle with an undermount sink, white cabinets, white backsplash, subway tile backsplash, stainless steel appliances, an island and shaker cabinets
Kitchen - craftsman single-wall kitchen idea in Seattle with an undermount sink, white cabinets, white backsplash, subway tile backsplash, stainless steel appliances, an island and shaker cabinets

Sponsored
Columbus, OH
Free consultation for landscape design!

Peabody Landscape Group
Columbus' Reliable Landscape Design & Contracting
 Gast Architects
Elliott Johnson Photographer

Example of a country u-shaped open concept kitchen design in San Luis Obispo with an undermount sink, recessed-panel cabinets, green cabinets, marble countertops, white backsplash, ceramic backsplash and stainless steel appliances
Example of a country u-shaped open concept kitchen design in San Luis Obispo with an undermount sink, recessed-panel cabinets, green cabinets, marble countertops, white backsplash, ceramic backsplash and stainless steel appliances
 HartmanBaldwin Design/Build
Alexander Vertikoff Photography

This is an example of a farmhouse landscaping in Los Angeles.
This is an example of a farmhouse landscaping in Los Angeles.
 Crisp Architects
Rob Karosis

Example of a cottage enclosed light wood floor home theater design in New York with a projector screen
Example of a cottage enclosed light wood floor home theater design in New York with a projector screen
6