
Search results for "High versatility slots" in Home Design Ideas
 White Birch Design
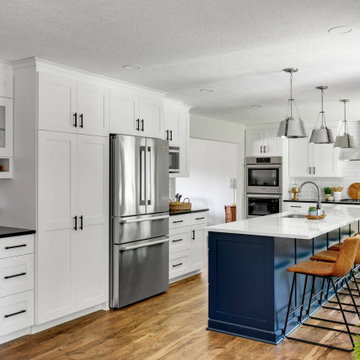
Baker's Dozen kitchen remodel by White Birch Design, serving the Minneapolis & St. Paul area. To see more examples of our work, visit our website at www.whitebirchdesignllc.com
 Arizona Tile
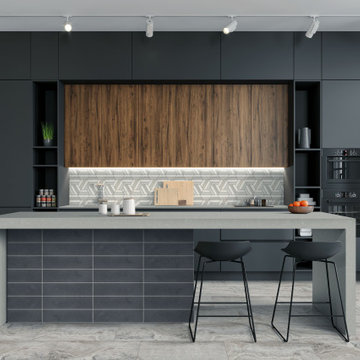
Basalt, a dark and fine-grained igneous rock, is formed when liquid magma from volcanoes cools to form solid rock. The Basalt is offered in a honed finish which is highly desirable and very versatile for a variety of spaces and applications.
 Redstart Construction, Inc.
Marina Storm: Picture Perfect House
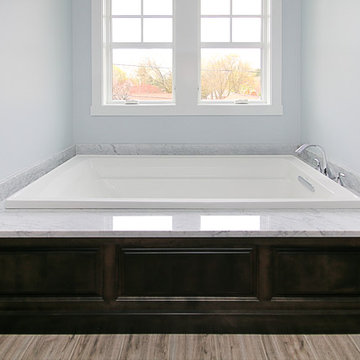
Example of a trendy bathroom design in Chicago
Example of a trendy bathroom design in Chicago
Find the right local pro for your project

 Klopf Architecture
Klopf Architecture, Outer Space Landscape Architects, Sezen & Moon Structural Engineer and Flegels Construction updated a classic Eichler open, indoor-outdoor home.
Everyone loved the classic, original bones of this house, but it was in need of a major facelift both inside and out. The owners also wanted to remove the barriers between the kitchen and great room, and increase the size of the master bathroom as well as make other layout changes. No addition to the house was contemplated.
The owners worked with Klopf Architecture in part because of Klopf’s extensive mid-century modern / Eichler design portfolio, and in part because one of their neighbors who had worked with Klopf on their Eichler home remodel referred them. The Klopf team knew how to update the worn finishes to make a more sophisticated, higher quality home that both looks better and functions better.
In conjunction with the atrium and the landscaped rear yard / patio, the glassy living room feels open on both sides and allows an indoor / outdoor flow throughout. The new, natural wood exterior siding runs through the house from inside to outside to inside again, updating one of the classic design features of the Eichler homes.
Picking up on the wood siding, walnut vanities and cabinets offset the white walls. Gray porcelain tiles evoke the concrete slab floors and flow from interior to exterior to make the spaces appear to flow together. Similarly the ceiling decking has the same white-washed finish from inside to out. The continuity of materials and space enhances the sense of flow.
The large kitchen, perfect for entertaining, has a wall of built-ins and an oversized island. There’s plenty of storage and space for the whole group to prep and cook together.
One unique approach to the master bedroom is the bed wall. The head of the bed is tucked within a line of built-in wardrobes with a high window above. Replacing the master closet with this wall of wardrobes allowed for both a larger bathroom and a larger bedroom.
This 1,953 square foot, 4 bedroom, 2 bathroom Double Gable Eichler remodeled single-family house is located in Mountain View in the heart of the Silicon Valley.
Klopf Architecture Project Team: John Klopf, AIA, Klara Kevane, and Yegvenia Torres-Zavala
Landscape Architect: Outer Space Landscape Architects
Structural Engineer: Sezen & Moon
Contractor: Flegels Construction
Landscape Contractor: Roco's Gardening & Arroyo Vista Landscaping, Inc.
Photography ©2016 Mariko Reed
Location: Mountain View, CA
Year completed: 2015
 User
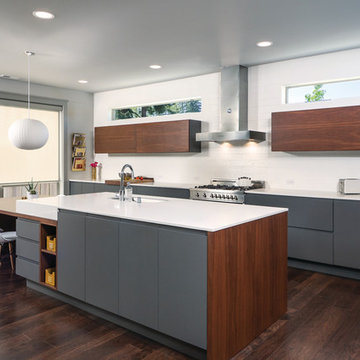
UserCOVE | Paint | Pepper • MADRID | Walnut | Bourbon
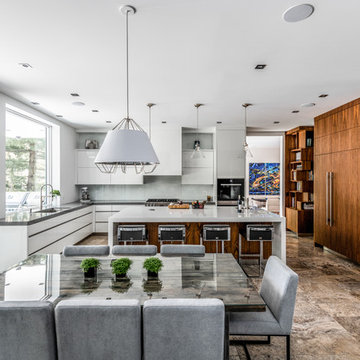
Inspiration for a contemporary galley dark wood floor kitchen remodel in Seattle with an undermount sink, flat-panel cabinets, gray cabinets, white backsplash, subway tile backsplash, stainless steel appliances, an island and quartz countertops
Inspiration for a contemporary galley dark wood floor kitchen remodel in Seattle with an undermount sink, flat-panel cabinets, gray cabinets, white backsplash, subway tile backsplash, stainless steel appliances, an island and quartz countertops

 Greencraft,Inc.

Kitchen - transitional l-shaped medium tone wood floor and brown floor kitchen idea with a farmhouse sink, flat-panel cabinets, white cabinets, white backsplash, subway tile backsplash, stainless steel appliances, an island and beige countertops

Sponsored
Fredericksburg, OH

High Point Cabinets
Columbus' Experienced Custom Cabinet Builder | 4x Best of Houzz Winner
 Mara Silber Studio
Photo: Sean Litchfield
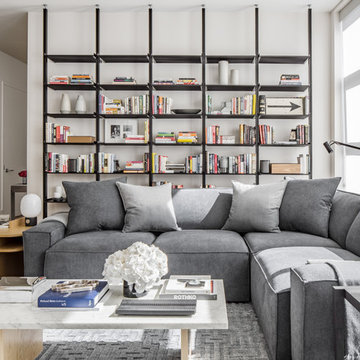
Inspiration for a mid-sized contemporary open concept light wood floor living room library remodel in New York with white walls and a wall-mounted tv
Inspiration for a mid-sized contemporary open concept light wood floor living room library remodel in New York with white walls and a wall-mounted tv
 Kitchen Cove Design Studio
Photography by Erin Little Photo
Install by Bilodeau Builders
Example of a transitional entryway design in Portland Maine with an undermount sink, flat-panel cabinets, gray cabinets, quartz countertops, multicolored backsplash, stone tile backsplash, paneled appliances, an island and white countertops
Example of a transitional entryway design in Portland Maine with an undermount sink, flat-panel cabinets, gray cabinets, quartz countertops, multicolored backsplash, stone tile backsplash, paneled appliances, an island and white countertops
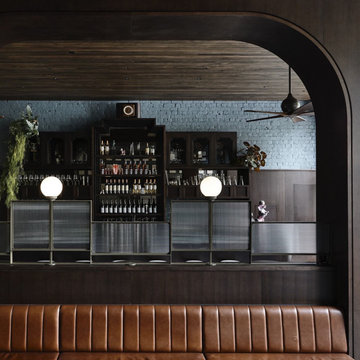
 Matilda Veneer
Matilda Veneer's Spotted Gum veneer is a high-quality, sustainable, and versatile product that is perfect for a wide range of projects. With its beautiful grain and rich color, Spotted Gum veneer can add sophistication and elegance to any space.
Know more- https://www.matildaveneer.com.au/inspireandcreate/gum-spotted-crown/
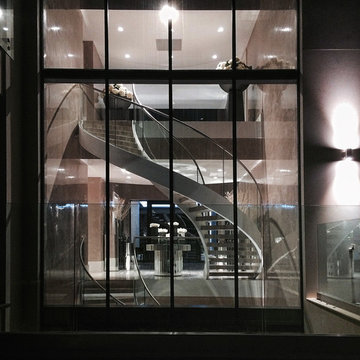
 Elite Metalcraft Co. Ltd
Elite Metalcraft were instructed to design, manufacture and install two identical semi-elliptical staircases for a lavish home in North London. The stairs were constructed from helically rolled mild steel stringers which were slotted to hold a matching curved glass balustrade, completed with a brushed stainless steel handrail. Open-riser treads formed in polished marble were used to add reflection to the naturally illuminated stairwell. These elliptical staircases provide the standout architectural feature of the building, adding to the portfolio of Elite Metalcrafts specialist high-end staircase designs.

 Millennial Inc
Inspiration for a large craftsman l-shaped dark wood floor open concept kitchen remodel with beaded inset cabinets, white cabinets, subway tile backsplash, stainless steel appliances, an island, an undermount sink and marble countertops

 Adrienne DeRosa
The highlight of the kitchen is an appropriately placed collection of vintage channel letters that the Morhmans found on one of their scrap yard excursions.
Photo: Adrienne DeRosa Photography © 2014 Houzz


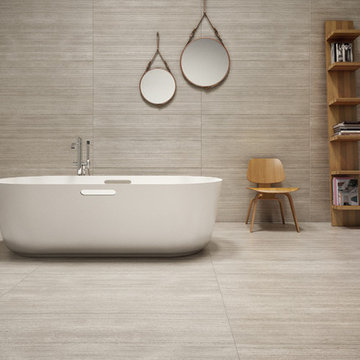
 VersaTile Surfaces
silk georgette, engineered stone with travertine desin and bamboo finish, by Ariostea
Inspiration for a contemporary bathroom remodel in San Diego
Inspiration for a contemporary bathroom remodel in San Diego
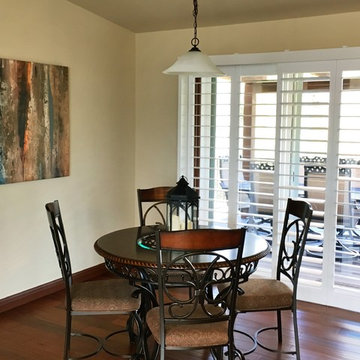
 Budget Blinds Of The High Country
These open bypass shutters in Buena Vista Colorado provide a versatile window covering for patio doors, providing a sense of openess with full control of privacy.
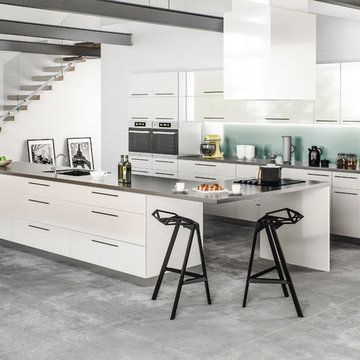
 Kabinets on Demand LLC
This full overlay contemporary style slab door is very versatile. It comes in a high gloss finish that looks very trendy in a kitchen setting. It is easy to clean and durable enough for the laundry room. It is available a classic frameless box, including plywood sides and a dovetailed soft-close drawer.

 Mombo Interiors
Bedroom beach style gender-neutral medium tone wood floor kids' bedroom photo in Austin with beige walls

Sponsored
Columbus, OH

Hope Restoration & General Contracting
Columbus Design-Build, Kitchen & Bath Remodeling, Historic Renovations
 Thomasville Cabinetry
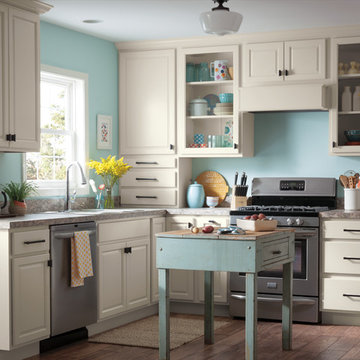
Added details like canopy hoods can add a high end feel to any kitchen, no matter the size. This quaint and cozy kitchen is versatile for any home.
Example of a small l-shaped brown floor eat-in kitchen design with raised-panel cabinets, white cabinets, stainless steel appliances, an island and multicolored countertops
Example of a small l-shaped brown floor eat-in kitchen design with raised-panel cabinets, white cabinets, stainless steel appliances, an island and multicolored countertops
 Capital Construction Custom Homes, LLC

Basement game room focused on retro style games, slot machines, pool table. Owners wanted an open feel with a little more industrial and modern appeal, therefore we left the ceiling unfinished. The floors are an epoxy type finish that allows for high traffic usage, easy clean up and no need to replace carpet in the long term.

 Henrietta Heisler Interiors Inc
This kitchen was designed for a client who has a passion for cooking and baking, and spends a lot of time there. The original kitchen had a wall at the end of the left cabinets, separating it from an unused music room. After demoing the wall, the kitchen was expanded into this space and the dining room was moved into the new open plan kitchen. Two small spaced windows were turned into a new double window above a wide farmhouse sink, flooding the kitchen with light. Simple, modern pendants over islands, plus recessed and under cabinet lighting provide ample lighting.
To achieve a clean, timeless look we paired white shaker style cabinets with a pop of the “new neutral”, blue, on two islands. The island closest to the stove and sink is the main workstation, with plenty of storage on one side and an overhang with seating (for hanging out while cooking or just eating) on the other. Thoughtfully designed features include a vertical cabinet to store sheet pans, and a mixer installed inside the cabinet that swings up when the door is opened - no lifting or bending required. The second island is also multi-use - serving as a versatile work space as well.
Additional unique features include lit upper cabinets, and (one of our favorites) to the right of the range wall, under drawers, is a built-in step stool that can be pulled out to assist with reaching higher shelves.
This kitchen went through a remarkable transformation to become highly functional, bright, beautiful and perfect for our client!
39