
Search results for "High versatility slots" in Home Design Ideas

Inspiration for a mid-sized coastal formal and open concept dark wood floor and brown floor living room remodel in New York with white walls, no fireplace and no tv
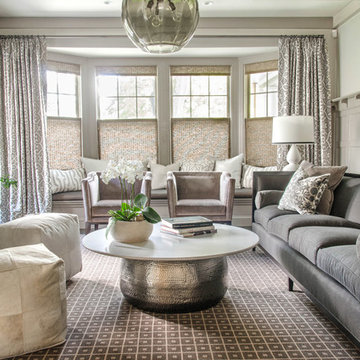
 Grayscale Design Inc
The living room just off the kitchen is a great space to entertain guests, read a book, or enjoy your coffee in the morning.
The main feature is the smoked glass tile outlined fireplace which coordinates with the kitchen backsplash.
Each piece of furniture was carefully crafted and customized to fit the needs of the client.
Drapery Fabric: _______

 The Cabinetry
Example of a classic l-shaped medium tone wood floor kitchen design in Boston with an undermount sink, shaker cabinets, beige cabinets, blue backsplash, paneled appliances and an island
Find the right local pro for your project
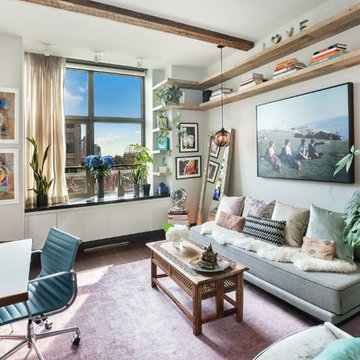
 Niche Modern
Given the small floor plan, Heatherton needed to make each room as versatile as possible. Her living room — which also acts as a guest bedroom — features two Binary pendants in Plum glass on either side of the couch. The rich Plum glass adds to the rustic vibe while complementing the hardwood floors and exposed wood beams, and the combination of green and purple accents included throughout the space.




 Boss Design Center
Example of a 1960s galley concrete floor and gray floor kitchen design with flat-panel cabinets, black cabinets, black appliances, an island and white countertops

Sponsored
Fredericksburg, OH

High Point Cabinets
Columbus' Experienced Custom Cabinet Builder | 4x Best of Houzz Winner
 Columbia Tile L.L.C.

Mid-sized minimalist ceramic tile and multicolored floor home design photo in Seattle with an undermount sink, shaker cabinets, gray cabinets, solid surface countertops, white walls and a side-by-side washer/dryer
 DeVos Custom Woodworking

Vintage Kitchen with Countertops by DeVos Custom Woodworking
Wood species: Sipo Mahogany
Construction method: edge grain
Special features: knife slots in countertop
Thickness: 1.5"
Edge profile: softened (.125" roundover)
Finish: Food safe Tung-Oil/Citrus finish
Countertops by: DeVos Custom Woodworking
Project location: Austin, TX
Architect: Rick & Cindy Black Architects
 b9 architects
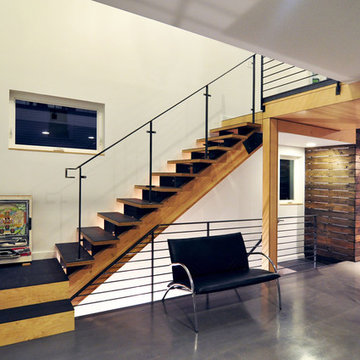
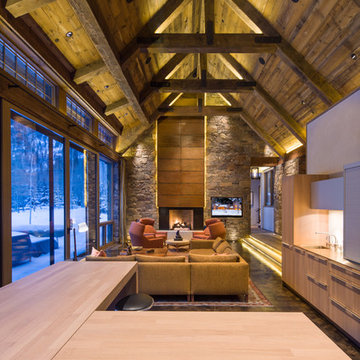
Our client’s goal was to create a small, high-performance, healthy home for herself and her teenage son while providing a place for her father to age in place. An attached private accessory dwelling provides a space for him as well as flexibility in the future. The new home was designed to minimize its footprint on site, made smaller than the original 1930’s house.
Embracing adaptability and efficiency, the residence includes two dwellings: a one-bedroom 795 square-foot accessory dwelling at the lower grade and a two-story 1330 square-foot primary dwelling located above. Involved in all aspects of project execution, our client oversaw the process by living in a used trailer parked in the backyard throughout the project’s construction. Family-Share focused on maximizing the footprint’s performance, access to natural light and the health of the occupants. Sustainable features include high-performance glazing, solar preheat for domestic and hot water in-floor heating and reclaimed fir car decking rainscreen siding.


 B Interior
Anne Ruthman
Mid-sized trendy formal and open concept light wood floor living room photo in New York with black walls and no tv
Mid-sized trendy formal and open concept light wood floor living room photo in New York with black walls and no tv
 Arizona Tile
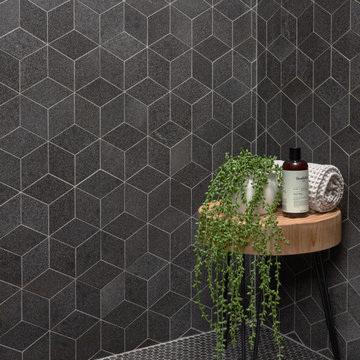
Basalt, a dark and fine-grained igneous rock, is formed when liquid magma from volcanoes cools to form solid rock. The Basalt is offered in a honed finish which is highly desirable and very versatile for a variety of spaces and applications.

Sponsored
Sunbury, OH

J.Holderby - Renovations
Franklin County's Leading General Contractors - 2X Best of Houzz!
 Art & Smart Inc
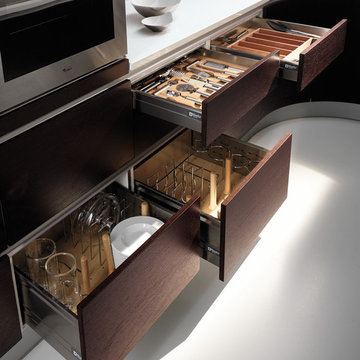
The new interpretation of Timo has evolved to incorporate wood, with multiple colour options. The design, characterized by the high level of flexibility, has been adapted to the new and versatile furnishing solution. The design, which features strong aesthetic principles, sets the TIMO kitchen apart from more ordinary compositions.
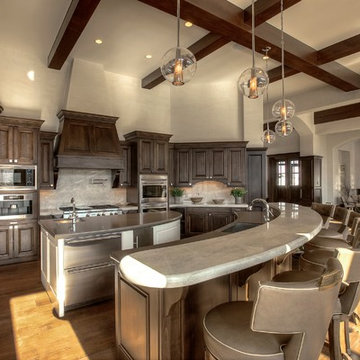
Inspiration for a huge transitional l-shaped dark wood floor and brown floor open concept kitchen remodel in Salt Lake City with a farmhouse sink, raised-panel cabinets, dark wood cabinets, granite countertops, gray backsplash, stone slab backsplash, stainless steel appliances and two islands

 Chantilly Closet Design
Walk-in closet - large transitional gender-neutral medium tone wood floor and beige floor walk-in closet idea in DC Metro with open cabinets and gray cabinets
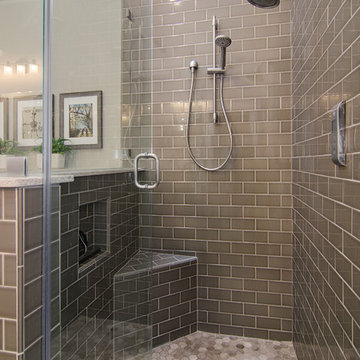
 Alair Homes Plano
This bathroom space was already functional in its layout, however, needed a fresh lease on style. After removing everything, our design team coordinated an amazing refresh on this space with the homeowners and came up with a traditional yet modern twist on renewing its look! Design-Build by Hatfield Builders & Remodelers. Photography by Versatile Imaging.

Sponsored
Columbus, OH

Structural Remodeling
Franklin County's Heavy Timber Specialists | Best of Houzz 2020!
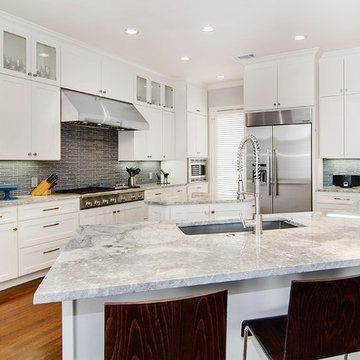 Alair Homes Plano
This kitchen had a unique goal, the clients wanted to recreate a dream kitchen from a house they had sold. Careful planning, strategic finish out and customized options gave way to a beautiful kitchen that the clients love which both blends to the current home and matches to the style and class of their prior kitchen! Floorplan design by Chad Hatfield, CR, CKBR. Interior Design by Lindy Jo Crutchfield, Allied ASID, our on staff designer. Photography by Lauren Brown of Versatile Imaging.

 DII Architecture
DII Architecture designed & built this whole house renovation. Multiple walls were taken down to create an open kitchen, living, & dining area. A newly reconfigured master suite, bedrooms, & bathrooms were also done. New flooring, lighting, & windows were installed in this high end, custom home.
Photos by: Black Olive Photographic
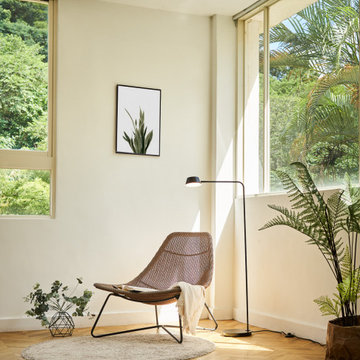
 Seed
SeedThe OLO Table and Floor Lamps are the newest additions to the OLO Family. The hollow rotatable lamp shade is embedded with cutting-edge design, offer a high quality CRI 90 Color Rendering light output. Available in two colorways, the OLO Floor lamp has an on/off switch on the cord. The lamp is designed with a simplistic and streamline structure, allowing a high degree of functionality and versatility for different settings.
40