
Search results for "Highball" in Home Design Ideas
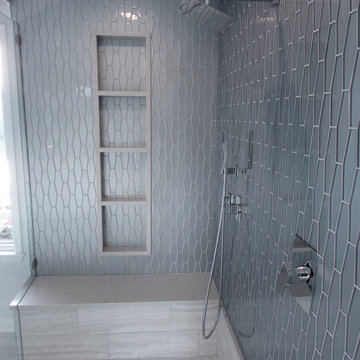
 Exact Tile
Shower Walls by Sonoma Tilemakers in Astoria Highball Gloss Sidecar, Shower Floor Tiles By Zumpano, Inc. in White Natural 12x24 Onyx Rectified. Project by F.E Trainer Construction. Design by Susan M Designs. Tile & Installation by Exact Tile Inc. #exacttile #tiledesign #tileknoxville #shoplocal

 Emily Pertzborn Interiors
Large 1960s concrete floor and vaulted ceiling entryway photo in Los Angeles with white walls and a yellow front door
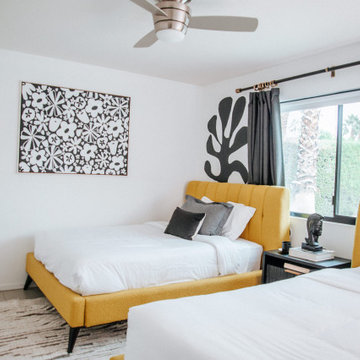 Emily Pertzborn Interiors
Bedroom - large mid-century modern guest bedroom idea in Los Angeles with white walls
Find the right local pro for your project
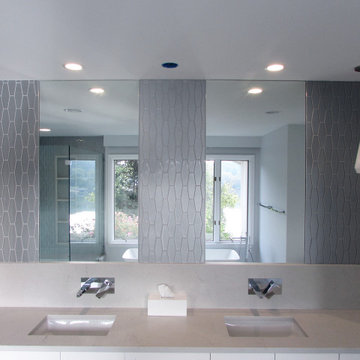 Exact Tile
Vanuty Accent Walls by Sonoma Tilemakers in Astoria Highball Gloss Sidecar. Project by F.E Trainer Construction. Design by Susan M Designs. Tile & Installation by Exact Tile Inc. #exacttile #tiledesign #tileknoxville #shoplocal
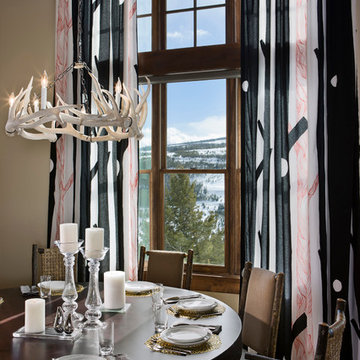
 Abby Hetherington Interiors
This project was a collaboration of Abby Hetherington and Kath Costani's creative talent.
Mountain style dark wood floor dining room photo in Other with beige walls
Mountain style dark wood floor dining room photo in Other with beige walls
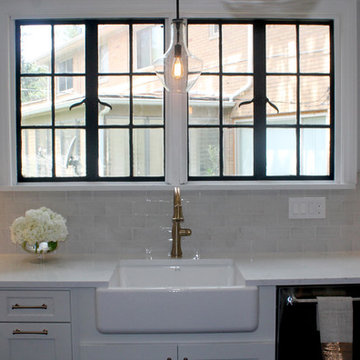
 Whiski Kitchen Design Studio
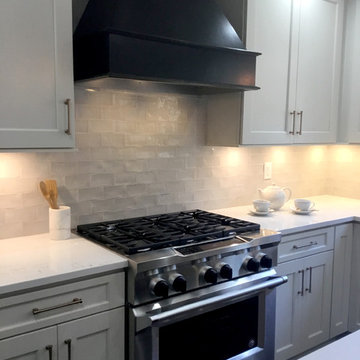
Mid-sized transitional l-shaped dark wood floor and brown floor eat-in kitchen photo in Detroit with a farmhouse sink, shaker cabinets, white cabinets, quartz countertops, gray backsplash, ceramic backsplash, stainless steel appliances and an island
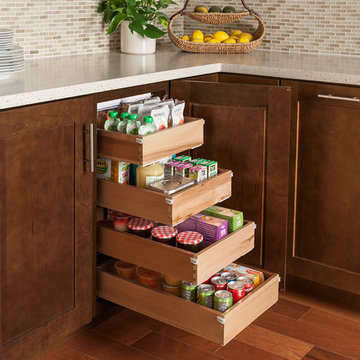
 Shenandoah Cabinetry
Kitchen - transitional kitchen idea in DC Metro with shaker cabinets and medium tone wood cabinets
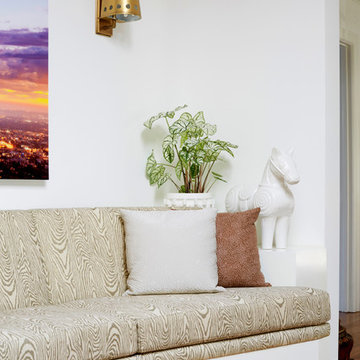
 Modern Nest
This part of the client's house was tricky. It was wide hallway that could be a real loss of usable square footage. I designed this sofa to add much needed seating with wooden oversized side arms to accommodate a highball glass. The base is lacquered a creamy white and I used a faux bois patterned fabric for the upholstery and you can't go wrong with a Jonathan Adler ceramic horse.
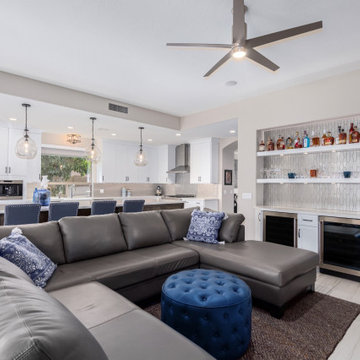
 Kitchens by Good Guys
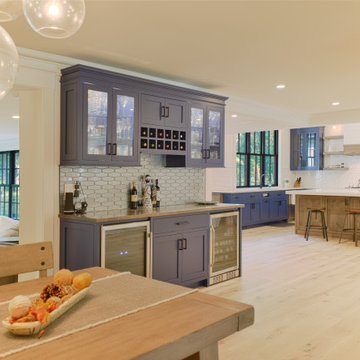
Our Saratoga project had quite the transformation! We updated the entire kitchen, flooring, and bar area in this house. We incorporated a built-in coffee machine, ice maker, farmhouse sink, and wall ovens. The flooring went from a dark, outdated tile to a large format stone look. It really opened the space and made it feel larger.
We used a gray glass subway tile for the backsplash with an accent tile in a similar color over the range. We used that same accent tile for the bar adjacent to the kitchen. This area was previously a blank wall that our client didn't know what to do with. We added some storage, 2 wine fridges, and floating shelves with lighting to brighten up the space.
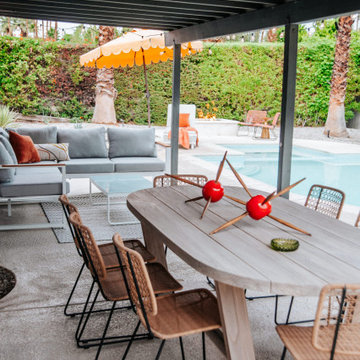 Emily Pertzborn Interiors

Patio - large 1950s backyard concrete patio idea in Los Angeles with a pergola
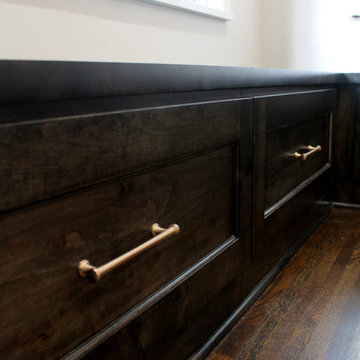 Whiski Kitchen Design Studio
Example of a mid-sized transitional l-shaped dark wood floor and brown floor eat-in kitchen design in Detroit with a farmhouse sink, shaker cabinets, white cabinets, quartz countertops, gray backsplash, ceramic backsplash, stainless steel appliances and an island
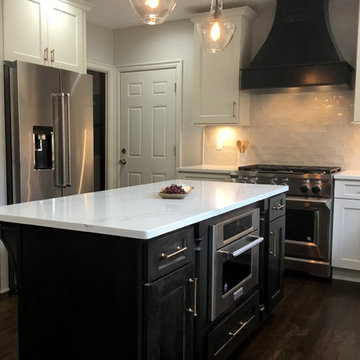 Whiski Kitchen Design Studio
Inspiration for a mid-sized transitional l-shaped dark wood floor and brown floor eat-in kitchen remodel in Detroit with a farmhouse sink, shaker cabinets, white cabinets, quartz countertops, gray backsplash, ceramic backsplash, stainless steel appliances and an island

 Whiski Kitchen Design Studio
Eat-in kitchen - mid-sized transitional l-shaped dark wood floor and brown floor eat-in kitchen idea in Detroit with a farmhouse sink, shaker cabinets, white cabinets, quartz countertops, gray backsplash, ceramic backsplash, stainless steel appliances and an island
 Whiski Kitchen Design Studio
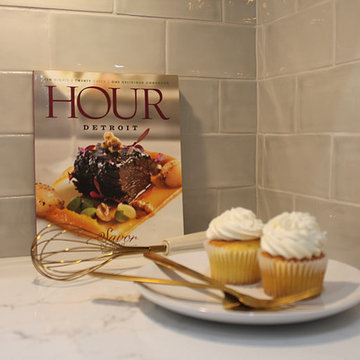
Example of a mid-sized transitional l-shaped dark wood floor and brown floor eat-in kitchen design in Detroit with a farmhouse sink, shaker cabinets, white cabinets, quartz countertops, gray backsplash, ceramic backsplash, stainless steel appliances and an island
 Whiski Kitchen Design Studio
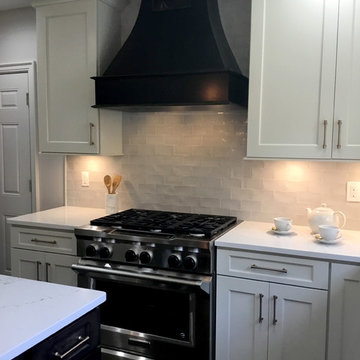
Mid-sized transitional l-shaped dark wood floor and brown floor eat-in kitchen photo in Detroit with a farmhouse sink, shaker cabinets, white cabinets, quartz countertops, gray backsplash, ceramic backsplash, stainless steel appliances and an island
 Whiski Kitchen Design Studio
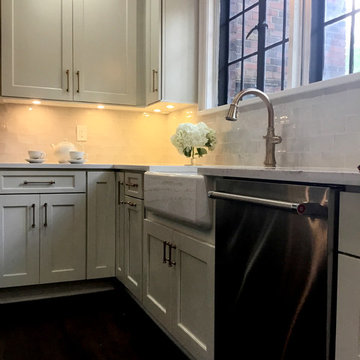
Example of a mid-sized transitional l-shaped dark wood floor and brown floor eat-in kitchen design in Detroit with a farmhouse sink, shaker cabinets, white cabinets, quartz countertops, gray backsplash, ceramic backsplash, stainless steel appliances and an island
 Whiski Kitchen Design Studio
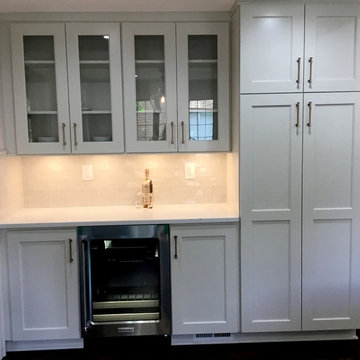
Mid-sized transitional l-shaped dark wood floor and brown floor eat-in kitchen photo in Detroit with a farmhouse sink, shaker cabinets, white cabinets, quartz countertops, gray backsplash, ceramic backsplash, stainless steel appliances and an island
 Whiski Kitchen Design Studio
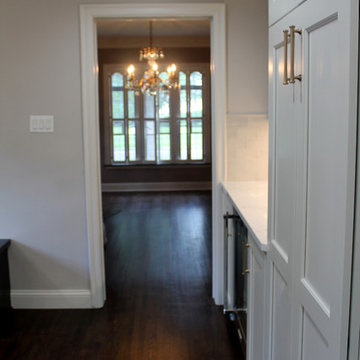
Example of a mid-sized transitional l-shaped dark wood floor and brown floor eat-in kitchen design in Detroit with a farmhouse sink, shaker cabinets, white cabinets, quartz countertops, gray backsplash, ceramic backsplash, stainless steel appliances and an island
2