
Search results for "Higher level streams" in Home Design Ideas
 Flooret
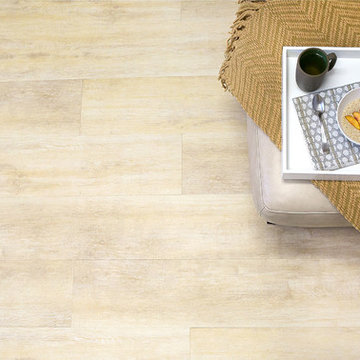
Beach house luxury. Stavern evokes the soft hues of Mediterranean living, with soft hints of peach and sand.
REDEFINING DURABILITY
The most important specification for determining the durability of vinyl flooring is the thickness of the wear-layer. The best wear-layers are made of thick, clear virgin PVC, which covers the paper print-film that gives the floor its unique appearance. Once the wear-layer wears through, the paper is damaged and the floor will need replacement.
Most vinyl floors come with a 8-12 mil wear-layer (0.2-3 mm). The top commercial specs in the industry are higher, at 20-22 mil (0.5 mm). A select few manufacturers offer a “super” commercial spec of 28 mil (0.7 mm).
For Modin, we decided to set a new standard: 40 mil (1.0 mm) of premium virgin PVC. This allows us to offer an industry-leading 20 year Commercial Warranty (Lifetime Residential), compared to nearly all other commercial vinyl floors’ 10 year Commercial Warranty.
Beyond our superior wear-layer, we also use a patented click mechanism for superior hold, and a ceramic-bead coating.
SIZE MATTERS
Wider and longer planks create a sense of space and luxury. Most vinyl floors come in 6” or 7” widths, and 36” or 48” lengths.
For Modin, we designed our planks to be 9” wide, and 60” long. This extra large size allows our gorgeous designs to be fully expressed.
DETAILS THAT COUNT
We made sure to get all the details right. Real texture, to create the feel of wire-brushed wood. Low sheen level, to ensure a natural look that wears well over time. 4-sided bevels, to more accurately emulate the look of real planks. When added together they help create the unique look that is Modin.
DESIGNS THAT INSPIRE
We spent nearly a year just focusing on our designs, to ensure they provide the right mix of color and depth. Focusing on timeless wire-brush and European Oak styles, as well as more contemporary modern washes, our collection offers truly beautiful design that is both functional and inspiring.
 Councell Craftsmen
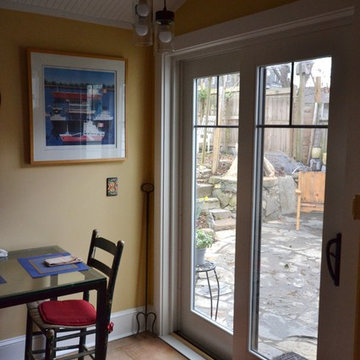
Ceiling in breakfast nook off kitchen used to be two levels. We demoed out other side to raise and match higher level. Installed new tongue and groove to match old. Installed new light fixtures. Also installed new sliding door with new door trim and baseboard trim as well.
 Roxy Designs
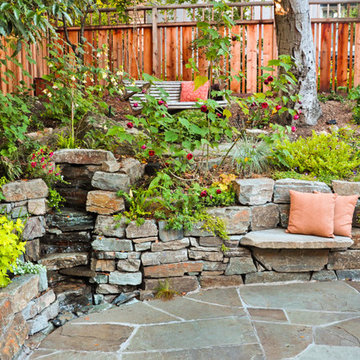
The clients had a hillside backyard with very little flat area for entertaining and play. The site access was very difficult so we needed to keep all the soil on site. We pushed back into the hillside to create the seating area and then used the soil to create another higher level flat area for a children's play structure. We also incorporated a small waterfall for play and for the soothing sound of water. The upper level houses the bench swing with a view of the whole backyard.
Find the right local pro for your project

 Eleanora Robinson
Start with Custom College Term Papers
Being in college means having same assignments you had in high school, only of the higher level of complexity. This can cause certain problems. If you need to turn in a term paper, but do not clearly understand how a more complex term paper should look like, you should think of ordering a custom college term paper on https://writemypaperbro.com/
The Benefits of a Custom College Term Paper
Remember, how easy it was in school dealing with term papers. College makes it more difficult. A custom college term paper will help you solve many problems. First of all, a custom college term paper will help you step aside from school requirements and painlessly move to a new level. After all, there is nothing wrong about ordering a custom college term paper if you know you are no Shakespeare in writing.
All custom college term papers are written by experienced writers. Depending on the subject, a custom college term paper will be completed by a specialist in the sphere, and this gives your custom college term paper extra benefits. You have a chance to buy cheap term paper of high quality.
This does not mean you will have to order custom college term papers all the time. One custom college term paper can serve as a perfect example of what a college assignment should look like. Such a term paper example includes the content, paper format, parts of the assignment, and the final goal. Think how you are saving. By ordering a custom college term paper, you get rid of the necessity to look for pattern for your next assignments, because you already have a perfect example. It is only up to you how to use your custom college term paper. However, if you like what you get from the writing service, you can always come back for more.
 Zabitat, Door Glass Replacement
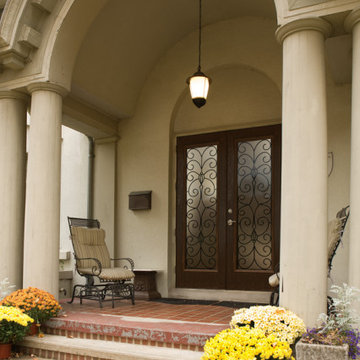
Reminiscent of handcrafted metal window grilles, Catalina brings Old World artistry to your home. Graceful bronze vein wrought iron scrollwork accents a textured translucent glass surface for a high level of privacy and even higher level of Old World charm.
 Betz Pools Limited
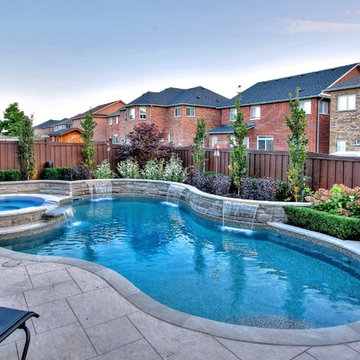
The focal point of the backyard is the 16’ x 30’ custom free form vinyl pool which is beautifully defined by an elevated curving ledgerock wall. The wall is at the perfect height for the three 36” sheer descent waterfalls and helps to reconcile the levels of the gently sloping lot. Having the trees and shrubs planted at this higher level also helps to enhance privacy.
 Budget Blinds Sherwood Park
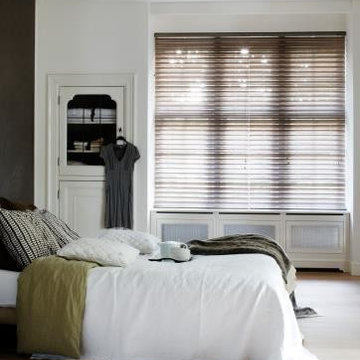
Create Privacy with Fabric Blinds.
Fabric blinds are available in more opaque textures to create a higher level of privacy in your bedroom. Budget Blinds has a large selection of fabrics so you are assured to get your very own personalized level of privacy and light control.



 Raw Leaf Story
Vegetarian diets offer a number of nutritional benefits, including lower levels of saturated fat, cholesterol, and animal protein as well as higher levels of carbohydrates, dietary fiber, magnesium, potassium, folate, and antioxidants such as vitamins C and E and phytochemicals. Here At Raw Leaf Story, we produce organic fruits in our partners' farms using the traditional methods where we hadn't use any harmful chemicals. Do contact us for more details or online purchase. We serve all across Delhi, Gurgaon.
Looking for an easy to cook, tasty and nutritious vegetable, you know it and we have it for you. Bottle gourd it is. Our favorite Ghiya, Lauki (whatever you call it in your local language) is low in calories, rich in fibers and proteins, and 100% organic.
 Seaside Builders Of Delray Beach, Florida
Photography by ibi designs ( http://www.ibidesigns.com)

Example of a large island style side yard stone patio design in Miami
Example of a large island style side yard stone patio design in Miami
 Benvenuti and Stein
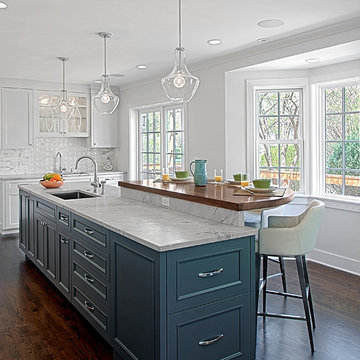
White Kitchen w Multi-level Island
Norman Sizemore- Photographer
Inspiration for a transitional dark wood floor kitchen remodel in Chicago with recessed-panel cabinets, white cabinets, white backsplash, stone tile backsplash and an island
Inspiration for a transitional dark wood floor kitchen remodel in Chicago with recessed-panel cabinets, white cabinets, white backsplash, stone tile backsplash and an island
 Lacy Keller Interiors
HomeStar Video Tours

Mid-sized 1960s gray split-level mixed siding house exterior photo in Portland with a hip roof and a shingle roof
Mid-sized 1960s gray split-level mixed siding house exterior photo in Portland with a hip roof and a shingle roof
 User
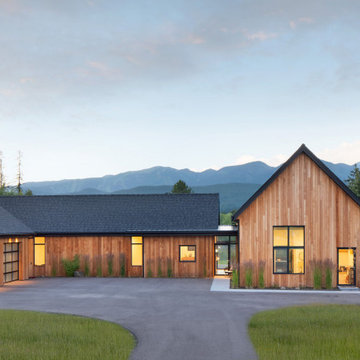
UserThe Glo European Windows A5 Series windows and doors were carefully selected for the Whitefish Residence to support the high performance and modern architectural design of the home. Triple pane glass, a larger continuous thermal break, multiple air seals, and high performance spacers all help to eliminate condensation and heat convection while providing durability to last the lifetime of the building. This higher level of efficiency will also help to keep continued utility costs low and maintain comfortable temperatures throughout the year.
Large fixed window units mulled together in the field provide sweeping views of the valley and mountains beyond. Full light exterior doors with transom windows above provide natural daylight to penetrate deep into the home. A large lift and slide door opens the living area to the exterior of the home and creates an atmosphere of spaciousness and ethereality. Modern aluminum frames with clean lines paired with stainless steel handles accent the subtle details of the architectural design. Tilt and turn windows throughout the space allow the option of natural ventilation while maintaining clear views of the picturesque landscape.
 Flooret
Part of the Modin Vinyl Plank Collection, Available Exclusively From www.Flooret.com
$3.49 / sq ft, 22.08 sq ft per box
50% WIDER. 25% LONGER. TWICE AS DURABLE

Luxury Vinyl Plank, 5 mm x 9" x 60" (1.0 mm / 40 mil wear-layer)
Lifetime Residential Warranty, 20 year Commercial Warranty
Rich, luxurious, refined. A deep tone punctuated by a slight bleached wire-brush. Barin will lift any space, and can live up to the highest design requirements.
REDEFINING DURABILITY
The most important specification for determining the durability of vinyl flooring is the thickness of the wear-layer. The best wear-layers are made of thick, clear virgin PVC, which covers the paper print-film that gives the floor its unique appearance. Once the wear-layer wears through, the paper is damaged and the floor will need replacement.
Most vinyl floors come with a 8-12 mil wear-layer (0.2-3 mm). The top commercial specs in the industry are higher, at 20-22 mil (0.5 mm). A select few manufacturers offer a ?super? commercial spec of 28 mil (0.7 mm).
For Modin, we decided to set a new standard: 40 mil (1.0 mm) of premium virgin PVC. This allows us to offer an industry-leading 20 year Commercial Warranty (Lifetime Residential), compared to nearly all other commercial vinyl floors? 10 year Commercial Warranty.
Beyond our superior wear-layer, we also use a patented click mechanism for superior hold, and a ceramic-bead coating.
SIZE MATTERS
Wider and longer planks create a sense of space and luxury. Most vinyl floors come in 6? or 7? widths, and 36? or 48? lengths.
For Modin, we designed our planks to be 9? wide, and 60? long. This extra large size allows our gorgeous designs to be fully expressed.
DETAILS THAT COUNT
We made sure to get all the details right. Real texture, to create the feel of wire-brushed wood. Low sheen level, to ensure a natural look that wears well over time. 4-sided bevels, to more accurately emulate the look of real planks. When added together they help create the unique look that is Modin.
DESIGNS THAT INSPIRE
We spent nearly a year just focusing on our designs, to ensure they provide the right mix of color and depth. Focusing on timeless wire-brush and European Oak styles, as well as more contemporary modern washes, our collection offers truly beautiful design that is both functional and inspiring.


 Katie Hutchison Studio
Constructed in two phases, this renovation, with a few small additions, touched nearly every room in this late ‘50’s ranch house. The owners raised their family within the original walls and love the house’s location, which is not far from town and also borders conservation land. But they didn’t love how chopped up the house was and the lack of exposure to natural daylight and views of the lush rear woods. Plus, they were ready to de-clutter for a more stream-lined look. As a result, KHS collaborated with them to create a quiet, clean design to support the lifestyle they aspire to in retirement.
To transform the original ranch house, KHS proposed several significant changes that would make way for a number of related improvements. Proposed changes included the removal of the attached enclosed breezeway (which had included a stair to the basement living space) and the two-car garage it partially wrapped, which had blocked vital eastern daylight from accessing the interior. Together the breezeway and garage had also contributed to a long, flush front façade. In its stead, KHS proposed a new two-car carport, attached storage shed, and exterior basement stair in a new location. The carport is bumped closer to the street to relieve the flush front facade and to allow access behind it to eastern daylight in a relocated rear kitchen. KHS also proposed a new, single, more prominent front entry, closer to the driveway to replace the former secondary entrance into the dark breezeway and a more formal main entrance that had been located much farther down the facade and curiously bordered the bedroom wing.
Inside, low ceilings and soffits in the primary family common areas were removed to create a cathedral ceiling (with rod ties) over a reconfigured semi-open living, dining, and kitchen space. A new gas fireplace serving the relocated dining area -- defined by a new built-in banquette in a new bay window -- was designed to back up on the existing wood-burning fireplace that continues to serve the living area. A shared full bath, serving two guest bedrooms on the main level, was reconfigured, and additional square footage was captured for a reconfigured master bathroom off the existing master bedroom. A new whole-house color palette, including new finishes and new cabinetry, complete the transformation. Today, the owners enjoy a fresh and airy re-imagining of their familiar ranch house.
Photos by Katie Hutchison

 Granit Architects + Interiors
Photo Credit: Andy Beasley
A small mezzanine level allows for a zoned study area. a sleek glass balustrade prevents any obstruction of your view out to the garden, and the Herringbone flooring helps zone it further.
A dark grey paint for the french doors and bookshelves adds contrast and a make a bold statement. Colour coordinated books makes the bookcase look organised and neat, whilst still fun and full of character.
Herringbone Floor: Herringbone Engineered Smoke fumed from Jordans Flooring £58sqm
 Pathway Design & Construction

This is a split-level home, so there were limited aesthetic options in the entryway. The landing is presented upon entering and the choice to go up or down stairs must be made immediately.
 IMPROVE or MOVE

Hall bathroom in an add-a-level project showcasing the shower, toilet, and storage areas.
Example of a mid-sized beach style 3/4 brown tile and matchstick tile ceramic tile bathroom design in New York with white cabinets, blue walls, shaker cabinets, a one-piece toilet, an undermount sink and granite countertops
Example of a mid-sized beach style 3/4 brown tile and matchstick tile ceramic tile bathroom design in New York with white cabinets, blue walls, shaker cabinets, a one-piece toilet, an undermount sink and granite countertops

Sponsored
Columbus, OH
Free consultation for landscape design!

Peabody Landscape Group
Franklin County's Reliable Landscape Design & Contracting
 The Cleary Company

Inspiration for a mid-sized timeless gray split-level vinyl exterior home remodel in Columbus
 Pool & Hot Tub Alliance
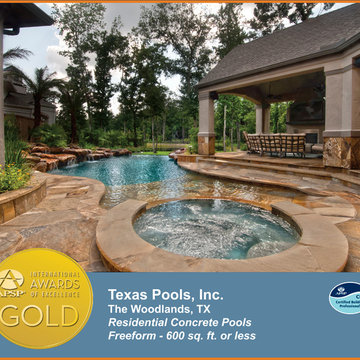
The client was anticipating a 'country cottage' feel to his home when he purchased it. They were never really happy with it, until the pool showed up! The pool needed to feel like a meandering stream as it made it's way down to the lower level. Views were important, and keeping the rear pond view was paramount! So, by manipulating the shape of the pool, adding an oversize flag stone shelf in the water, and providing a soothing 'trickling' waterfall, the image was complete! From the rear patio it looks and feels like you are sitting next to a back country stream!

 ZeroEnergy Design
This modern green home offers both a vacation destination on Cape Cod near local family members and an opportunity for rental income.
FAMILY ROOTS. A West Coast couple living in the San Francisco Bay Area sought a permanent East Coast vacation home near family members living on Cape Cod. As academic professionals focused on sustainability, they sought a green, energy efficient home that was well-aligned with their values. With no green homes available for sale on Cape Cod, they decided to purchase land near their family and build their own.
SLOPED SITE. Comprised of a 3/4 acre lot nestled in the pines, the steeply sloping terrain called for a plan that embraced and took advantage of the slope. Of equal priority was optimizing solar exposure, preserving privacy from abutters, and creating outdoor living space. The design accomplished these goals with a simple, rectilinear form, offering living space on the both entry and lower/basement levels. The stepped foundation allows for a walk-out basement level with light-filled living space on the down-hill side of the home. The traditional basement on the eastern, up-hill side houses mechanical equipment and a home gym. The house welcomes natural light throughout, captures views of the forest, and delivers entertainment space that connects indoor living space to outdoor deck and dining patio.
MODERN VISION. The clean building form and uncomplicated finishes pay homage to the modern architectural legacy on the outer Cape. Durable and economical fiber cement panels, fixed with aluminum channels, clad the primary form. Cedar clapboards provide a visual accent at the south-facing living room, which extends a single roof plane to cover the entry porch.
SMART USE OF SPACE. On the entry level, the “L”-shaped living, dining, and kitchen space connects to the exterior living, dining, and grilling spaces to effectively double the home’s summertime entertainment area. Placed at the western end of the entry level (where it can retain privacy but still claim expansive downhill views) is the master suite with a built-in study. The lower level has two guest bedrooms, a second full bathroom, and laundry. The flexibility of the space—crucial in a house with a modest footprint—emerges in one of the guest bedrooms, which doubles as home office by opening the barn-style double doors to connect it to the bright, airy open stair leading up to the entry level. Thoughtful design, generous ceiling heights and large windows transform the modest 1,100 sf* footprint into a well-lit, spacious home. *(total finished space is 1800 sf)
RENTAL INCOME. The property works for its owners by netting rental income when the owners are home in San Francisco. The house especially caters to vacationers bound for nearby Mayo Beach and includes an outdoor shower adjacent to the lower level entry door. In contrast to the bare bones cottages that are typically available on the Cape, this home offers prospective tenants a modern aesthetic, paired with luxurious and green features. Durable finishes inside and out will ensure longevity with the heavier use that comes with a rental property.
COMFORT YEAR-ROUND. The home is super-insulated and air-tight, with mechanical ventilation to provide continuous fresh air from the outside. High performance triple-paned windows complement the building enclosure and maximize passive solar gain while ensuring a warm, draft-free winter, even when sitting close to the glass. A properly sized air source heat pump offers efficient heating & cooling, and includes a carefully designed the duct distribution system to provide even comfort throughout the house. The super-insulated envelope allows us to significantly reduce the equipment capacity, duct size, and airflow quantities, while maintaining unparalleled thermal comfort.
ENERGY EFFICIENT. The building’s shell and mechanical systems play instrumental roles in the home’s exceptional performance. The building enclosure reduces the most significant energy glutton: heating. Continuous super-insulation, thorough air sealing, triple-pane windows, and passive solar gain work together to yield a miniscule heating load. All active energy consumers are extremely efficient: an air source heat pump for heating and cooling, a heat pump hot water heater, LED lighting, energy recovery ventilation (ERV), and high efficiency appliances. The result is a home that uses 70% less energy than a similar new home built to code requirements.
OVERALL. The home embodies the owners’ goals and values while comprehensively enabling thermal comfort, energy efficiency, a vacation respite, and supplementary income.
PROJECT TEAM
ZeroEnergy Design - Architect & Mechanical Designer
A.F. Hultin & Co. - Contractor
Pamet Valley Landscape Design - Landscape & Masonry
Lisa Finch - Original Artwork
European Architectural Supply - Windows
Eric Roth Photography - Photography
21