
Search results for "Higher stakes games" in Home Design Ideas
 Town & Country Pools, Inc.

Pool house - large modern backyard stone and rectangular lap pool house idea in DC Metro
 SnapSports® Athletic Floors & Outdoor Courts
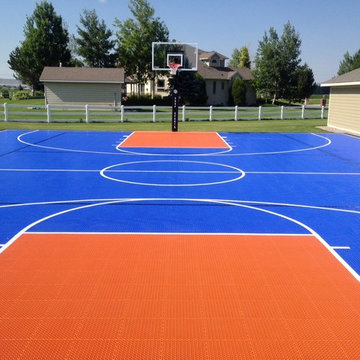
Another great looking residential Backyard Multi-Court installation by our local certified Montana SnapSports Builders®.
This family wanted the top rated Safe Play & Performance Court, not the 'generic name brand' court at a higher cost. Their 50'x70' new court construction features the patented BounceBack® full-suspension outdoor sports surfacing, outdoor lighting, adjustable basketball goals and the multi-sport game net system.
Learn more about SnapSports® and 'the family who created an industry nearly 4 decades ago™' http://www.snapsports.com
 OLSON LEWIS + Architects

OL + expanded this North Shore waterfront bungalow to include a new library, two sleeping porches, a third floor billiard and game room, and added a conservatory. The design is influenced by the Arts and Crafts style of the existing house. A two-story gatehouse with similar architectural details, was designed to include a garage and second floor loft-style living quarters. The late landscape architect, Dale Wagner, developed the site to create picturesque views throughout the property as well as from every room.
Contractor: Fanning Builders- Jamie Fanning
Millwork & Carpentry: Slim Larson Design
Photographer: Peter Vanderwarker Photography
Find the right local pro for your project
 BUILD

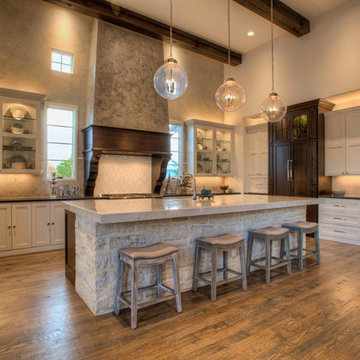
BUILDA custom-made expansive two-story home providing views of the spacious kitchen, breakfast nook, dining, great room and outdoor amenities upon entry.
Featuring 11,000 square feet of open area lavish living this residence does not
disappoint with the attention to detail throughout. Elegant features embellish this home with the intricate woodworking and exposed wood beams, ceiling details, gorgeous stonework, European Oak flooring throughout, and unique lighting.
This residence offers seven bedrooms including a mother-in-law suite, nine bathrooms, a bonus room, his and her offices, wet bar adjacent to dining area, wine room, laundry room featuring a dog wash area and a game room located above one of the two garages. The open-air kitchen is the perfect space for entertaining family and friends with the two islands, custom panel Sub-Zero appliances and easy access to the dining areas.
Outdoor amenities include a pool with sun shelf and spa, fire bowls spilling water into the pool, firepit, large covered lanai with summer kitchen and fireplace surrounded by roll down screens to protect guests from inclement weather, and two additional covered lanais. This is luxury at its finest!
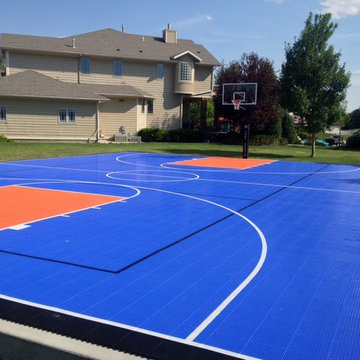 SnapSports® Athletic Floors & Outdoor Courts
Another great looking residential Backyard Multi-Court installation by our local certified Montana SnapSports Builders®.
This family wanted the top rated Safe Play & Performance Court, not the 'generic name brand' court at a higher cost. Their 50'x70' new court construction features the patented BounceBack® full-suspension outdoor sports surfacing, outdoor lighting, adjustable basketball goals and the multi-sport game net system.
Learn more about SnapSports® and 'the family who created an industry nearly 4 decades ago™' http://www.snapsports.com
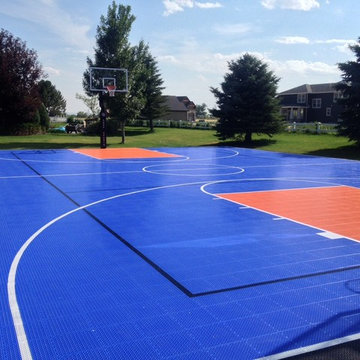 SnapSports® Athletic Floors & Outdoor Courts
Another great looking residential Backyard Multi-Court installation by our local certified Montana SnapSports Builders®.
This family wanted the top rated Safe Play & Performance Court, not the 'generic name brand' court at a higher cost. Their 50'x70' new court construction features the patented BounceBack® full-suspension outdoor sports surfacing, outdoor lighting, adjustable basketball goals and the multi-sport game net system.
Learn more about SnapSports® and 'the family who created an industry nearly 4 decades ago™' http://www.snapsports.com
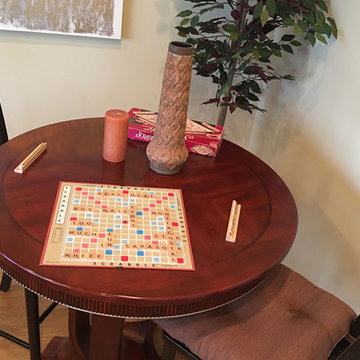
 OnPoint Design Group | NonStop Staging
NonStop Staging Game Room, Photography by Christina Cook Lee
Inspiration for a small timeless enclosed medium tone wood floor and brown floor family room remodel in Tampa with beige walls, no fireplace and no tv
Inspiration for a small timeless enclosed medium tone wood floor and brown floor family room remodel in Tampa with beige walls, no fireplace and no tv

Sponsored
Delaware, OH

Buckeye Basements, Inc.
Central Ohio's Basement Finishing ExpertsBest Of Houzz '13-'21

 Signature Design & Cabinetry LLC
Overall photo showing the efficient 'L' shape layout of this new kitchen. Simple, clean lines in modern hues add to the soft contemporary feel of this space.
~ Brian DalBalcon Photography

 Edgewater Design Group
Our clients had been looking for property on Crooked Lake for years and years. In their search, the stumbled upon a beautiful parcel with a fantastic, elevated view of basically the entire lake. Once they had the location, they found a builder to work with and that was Harbor View Custom Builders. From their they were referred to us for their design needs. It was our pleasure to help our client design a beautiful, two story vacation home. They were looking for an architectural style consistent with Northern Michigan cottages, but they also wanted a contemporary flare. The finished product is just over 3,800 s.f and includes three bedrooms, a bunk room, 4 bathrooms, home bar, three fireplaces and a finished bonus room over the garage complete with a bathroom and sleeping accommodations.
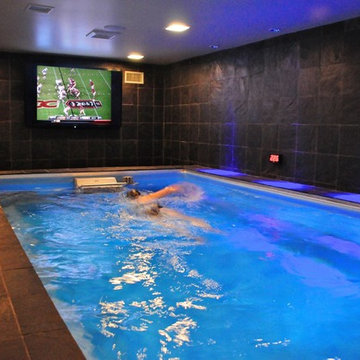
 Endless Pools
Who needs a couch when you can watch the big game from this ambient pool hideaway? The ashen wall tiles camouflage the TV's plastic frame for greater integration with the elemental currents and textured stone that dominate the room.
 Artsgameroom.com
Project Overview:
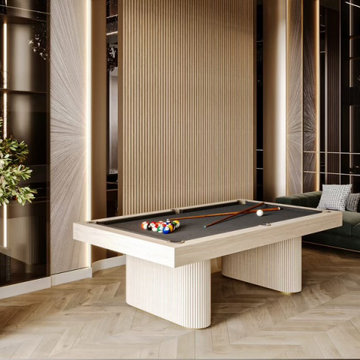
This bespoke game room edition was crafted for a private residential client seeking a fusion of entertainment and upscale interior design. The goal was to develop statement pieces that not only deliver premium game performance but also elevate the visual ambiance of the home.
Featured Products:
Contemporary Billiard Table
Design Language: A modern reimagination of the classic pool table, this piece features a light oak finish with vertically fluted cylindrical legs, complementing the architectural lines of the space.
Materials: Solid hardwood construction with a black felt playing surface, creating a bold contrast.
Functionality: Professional-grade playing experience, designed to blend seamlessly into luxury interiors.
Modern Poker Table
Design Highlights: Upholstered in black leather with integrated chip trays and drink holders, framed by a gold accent trim. The matching fluted pedestal base brings unity with the billiard table.
Details: High-density cushioning, suede inner racetrack, and fine detailing for a high-stakes feel in a home environment.
Custom Elements: Tailored dimensions and finishes to match existing decor.
Interior Integration:
Both tables are positioned within a space defined by marble textures, rich wood tones, and ambient lighting. The furniture aligns with the high-end finishes of the environment — including natural stone walls, herringbone wood floors, and contemporary art-inspired panels.
Client Outcome:
The result is a cohesive, high-design game room that balances entertainment with sophistication. These pieces not only serve as functional game tables but also as artful additions to the living space.
 Carte Blanche Studio

The theater features terraced, leather seating, cove lighting, and quilted fabric wall panels for improved acoustics.
Kim Pritchard Photography
Huge transitional enclosed carpeted home theater photo in Los Angeles with a projector screen
Huge transitional enclosed carpeted home theater photo in Los Angeles with a projector screen
 Albers Design LLC

Inspiration for a large transitional look-out carpeted and gray floor basement remodel in Minneapolis with a standard fireplace, a stone fireplace and white walls

Sponsored
Delaware, OH
Buckeye Basements, Inc.
Central Ohio's Basement Finishing ExpertsBest Of Houzz '13-'21
 Stringer Construction & Design
Photo Credit Sarah Greenman

Dedicated laundry room - small transitional brick floor dedicated laundry room idea in Dallas with shaker cabinets, gray cabinets, quartz countertops, white walls and a stacked washer/dryer
Dedicated laundry room - small transitional brick floor dedicated laundry room idea in Dallas with shaker cabinets, gray cabinets, quartz countertops, white walls and a stacked washer/dryer

 Lanefab Design/Build
Andrew Latreille
Mid-sized 1960s concrete floor and gray floor family room photo in Vancouver with white walls and a wall-mounted tv
Mid-sized 1960s concrete floor and gray floor family room photo in Vancouver with white walls and a wall-mounted tv

 DLZ | INTERIORS
Jimmy Cohrssen Photography
Inspiration for a mid-sized mid-century modern open concept limestone floor and beige floor family room remodel in Los Angeles with white walls and a wall-mounted tv
Inspiration for a mid-sized mid-century modern open concept limestone floor and beige floor family room remodel in Los Angeles with white walls and a wall-mounted tv


Sponsored
Columbus, OH

Hope Restoration & General Contracting
Columbus Design-Build, Kitchen & Bath Remodeling, Historic Renovations
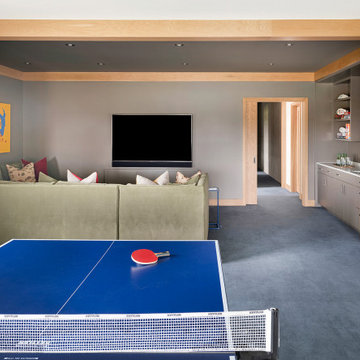
 Rehkamp Larson Architects, Inc.
Spacecrafting Photography
Example of a mountain style basement design in Minneapolis
Example of a mountain style basement design in Minneapolis

 Gonyea Custom Homes
Basement wet bar with cabinets, sink, and fridge. Sliding doors walk out to back yard. Pool table with fringe on the pockets.
Photography by Spacecrafting.

 Inhabit | Space
Whon Photography
Large urban underground carpeted staircase photo in Indianapolis with gray walls and no fireplace
Large urban underground carpeted staircase photo in Indianapolis with gray walls and no fireplace
14