
Search results for "Highlighted" in Home Design Ideas
 Kitchen & Bath Trends of Kansas, LLC
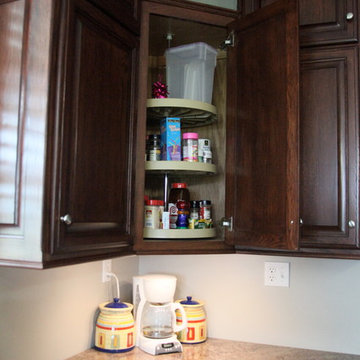
Cabinetry inserts add function to corner cabinets. Always remember to get the most out of those corner cabinets by using inserts. StudioK
Example of a classic l-shaped eat-in kitchen design in Kansas City with an undermount sink, raised-panel cabinets, laminate countertops, black appliances and dark wood cabinets
Example of a classic l-shaped eat-in kitchen design in Kansas City with an undermount sink, raised-panel cabinets, laminate countertops, black appliances and dark wood cabinets

Find the right local pro for your project


 MLB Design Group
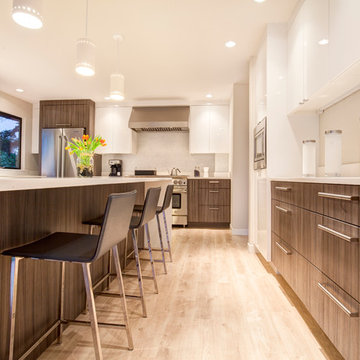
Looking through the widened opening from the dining room into the kitchen. Waterfall
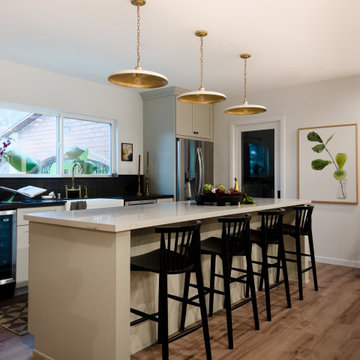
Huge minimalist u-shaped light wood floor eat-in kitchen photo in Seattle with an undermount sink, flat-panel cabinets, dark wood cabinets, quartz countertops, gray backsplash, stainless steel appliances and an island
Huge minimalist u-shaped light wood floor eat-in kitchen photo in Seattle with an undermount sink, flat-panel cabinets, dark wood cabinets, quartz countertops, gray backsplash, stainless steel appliances and an island

Sponsored
Delaware, OH

Buckeye Basements, Inc.
Central Ohio's Basement Finishing ExpertsBest Of Houzz '13-'21

 Kitchens By Woody's
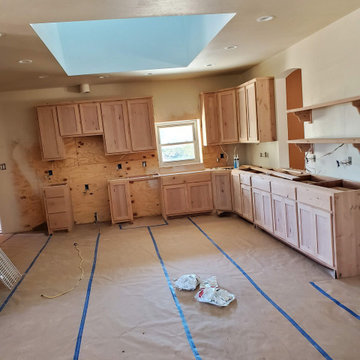
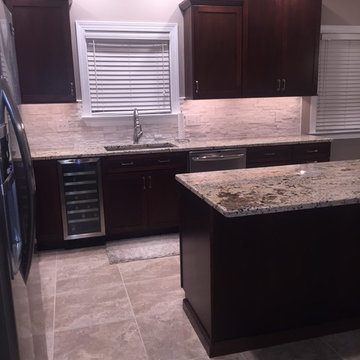
This beautiful kitchen was designed by Monica McDowell. The cabinets are Medallion potters mill door style. The stain is Gingersnap with ebony glaze and highlights. The back splash is a split face, white quarzite, The counter top is Delicatus granite. And the floor is a 20 X20 Cressone in paleis beige.

 Michael Nash Design, Build & Homes
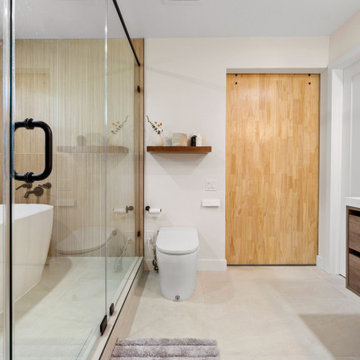
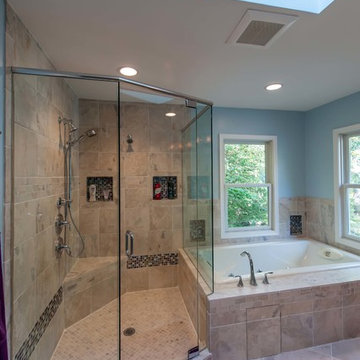
Part of a luxury master suite addition, this bathroom offers the homeowners a comfortable, spa-like experience. The spacious 11’ x 12’ layout uses calming colors and plenty of natural light via a skylight to set a relaxing tone for this space.
A large, glass enclosed shower stall features a built-in bench with both regular and hand-held shower heads. Storage niches inside the flagstone tiles store soap, shampoo and other must haves. If the owners opt for a bath, a “tea for two” whirlpool tub is ideal for a soaking.
A large, furniture-quality custom vanity is topped by a dark granite countertop and contrasting white vessel his and her sinks. A full-width mirror is ideal for getting ready in the morning and the vanity itself offers significant storage space.
A glass block privacy wall separates the commode from the rest of the space.
Tucked away on the second floor behind the master bedroom, the lady of the house refers to this beautiful space as her “sacred place.”



 McCollough Architecture
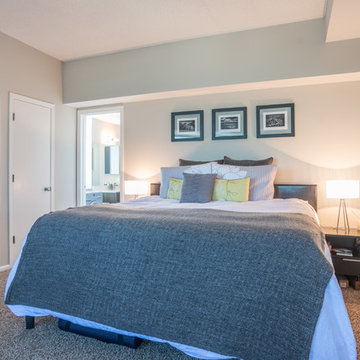
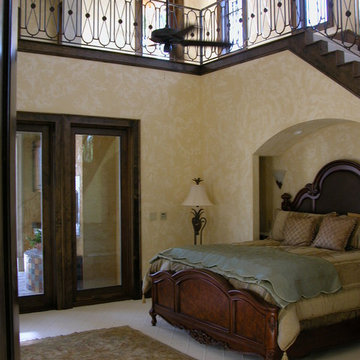
Inspiration for a large tropical master carpeted bedroom remodel in Miami with yellow walls and no fireplace



 Istanbul to Samarkand Rug Gallery
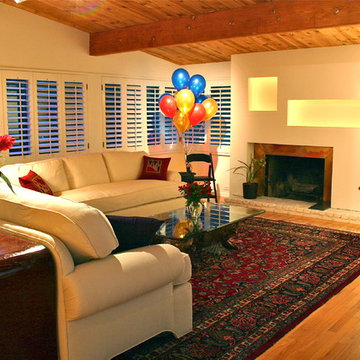
This timeless family heirloom, a Kerman Persian carpet, serves to define the conversation area of a cozy Pacific Palisades living room. Photo by Donna Endres
 Lusso Design (Entry Doors & Door Inserts)
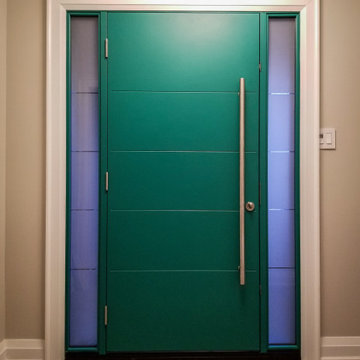
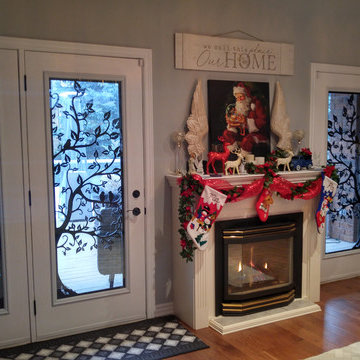
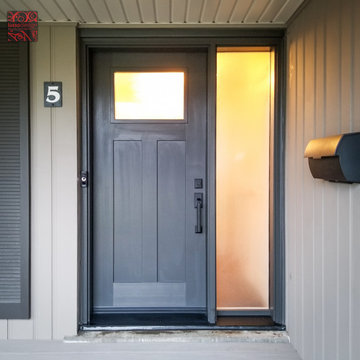
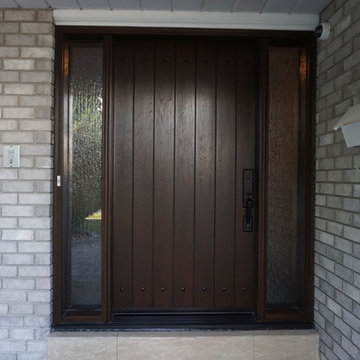
Traditional 42 inch stained fiberglass door in plank style with niagara glass sidelites and multipoint gripset.
Elegant entryway photo in Toronto
Elegant entryway photo in Toronto
44