
Search results for "Highlighted" in Home Design Ideas

 ColorWhiz Architectural Color Consulting
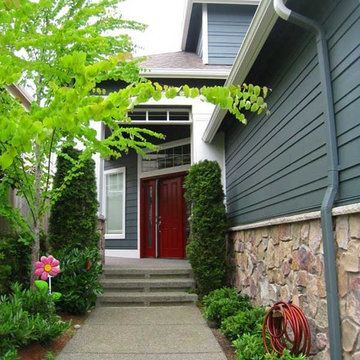
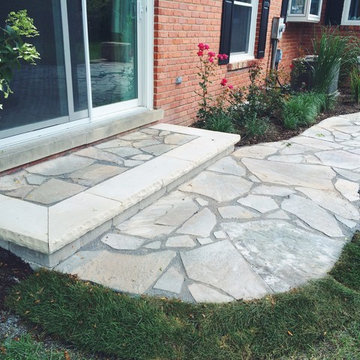
This homeowner loved their stone accents, but the previous color made them disappear. We focused together on creating contrast to let the stones pop, and brought out even more of the colors they loved most by choosing a door color to help focus on the most colorful bits.
Exterior Color & Photo: Renee Adsitt / ColorWhiz Architectural Color Consulting
Paint: Krause House Painting & Finishing

Find the right local pro for your project

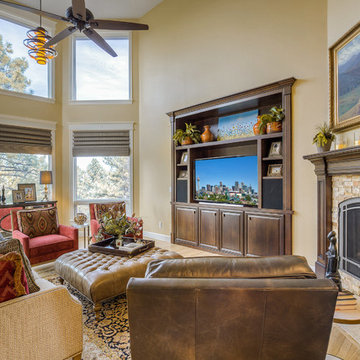

 Wayne's Custom Woodcraft
photo by Devon Pastorius
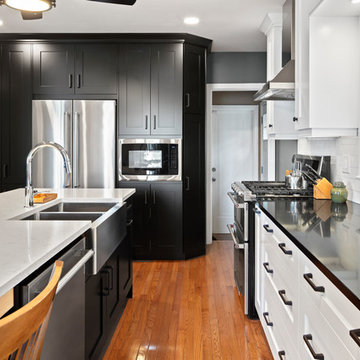
Kitchen - mid-sized transitional l-shaped light wood floor kitchen idea in Other with a drop-in sink, shaker cabinets, white backsplash, ceramic backsplash, stainless steel appliances and an island
Kitchen - mid-sized transitional l-shaped light wood floor kitchen idea in Other with a drop-in sink, shaker cabinets, white backsplash, ceramic backsplash, stainless steel appliances and an island
 INSPIRED KITCHEN DESIGN
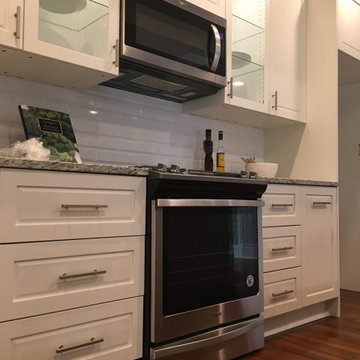
Storage-wise, there are three base cabinet drawers on either side of the Whirlpool range, for instance, as well as clear Ricabi upper cabinets on either side of the microwave for plate storage.
Tying the look together is granite countertops, purchased from Marble Unlimited, a local granite provider; and recessed can overhead lighting.
Bryan concludes: “The client was very pleased with the aesthetic appeal of Ricabi doors on IKEA SEKTION cabinets and they stayed well within budget for this kitchen.”

Sponsored
Delaware, OH

Buckeye Basements, Inc.
Central Ohio's Basement Finishing ExpertsBest Of Houzz '13-'21

 INSPIRED KITCHEN DESIGN
So, what is her favorite part of the kitchen? Well, everything.
“I love the whole thing. I agonized over every detail, like the legs on the table, which we sourced from a bar company. I also love the colors like the darker gray on the island and a lighter gray for the cabinets. And, I really love the pendant lights,” she says.
Elisia offers some words of advice for other IKEA customers starting their own remodel project —especially those new to the process.
“I suggest you spend time on Pinterest and HOUZZ to get a good idea of kitchen designs. When you find a picture you like, try to figure out what it is exactly that you like. That’s how I realized I wanted that vent hood with the tile/brick facade, for instance,” she says.
“Also, I so appreciated having the help of IKD. They were experienced and knowledgeable about the IKEA software and IKEA products. Having a sounding board and someone to translate my vision into what I needed for the cabinetry was so great,” she says.
She concludes: “IKD lets you be as involved as you want to be, so I was very involved. I knew to an inch what I wanted to see. I could make sure I was buying all the right pieces, and allowing for the space necessary to make sure the doors and drawers opened enough.”
We’re so glad you love your kitchen Elisia!
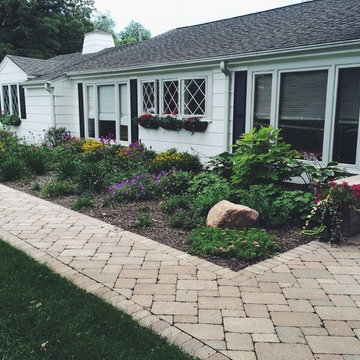
 Ringers Landscape Services, Inc.
Design ideas for a mid-sized traditional front yard brick water fountain landscape in Chicago.
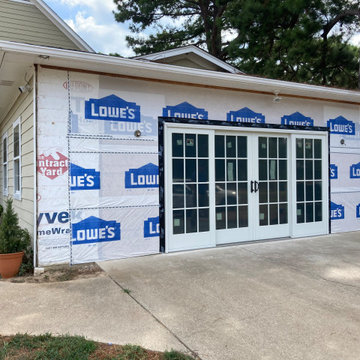

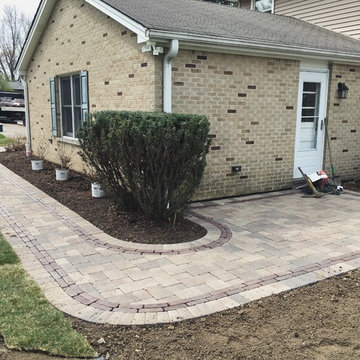 Ringers Landscape Services, Inc.
Inspiration for a mid-sized timeless backyard brick patio remodel in Chicago


 Istanbul to Samarkand Rug Gallery
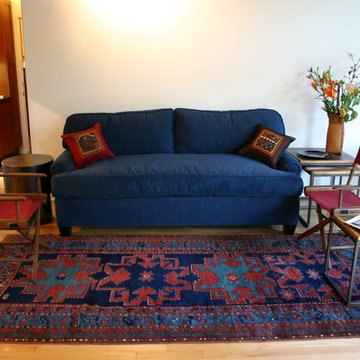
Dramatic antique Caucasian carpet defines seating area in dine-in kitchen. Photo by Donna Endres
Example of a 1950s kitchen design in Los Angeles
Example of a 1950s kitchen design in Los Angeles
 Eurodale Developments Inc
Valerie Wilcox
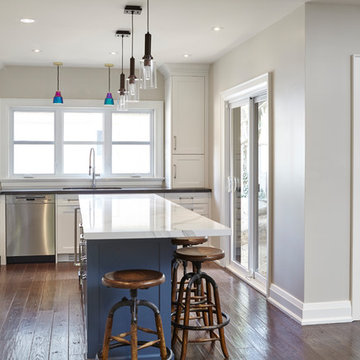
Mid-sized eclectic l-shaped medium tone wood floor and brown floor eat-in kitchen photo in Toronto with an undermount sink, shaker cabinets, blue cabinets, quartz countertops, black backsplash, ceramic backsplash, stainless steel appliances and an island
Mid-sized eclectic l-shaped medium tone wood floor and brown floor eat-in kitchen photo in Toronto with an undermount sink, shaker cabinets, blue cabinets, quartz countertops, black backsplash, ceramic backsplash, stainless steel appliances and an island
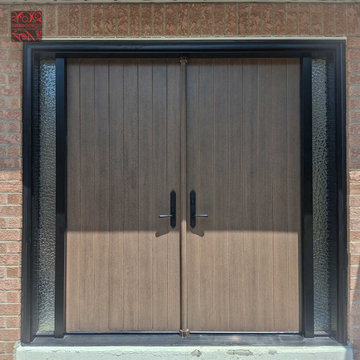
 Lusso Design (Entry Doors & Door Inserts)
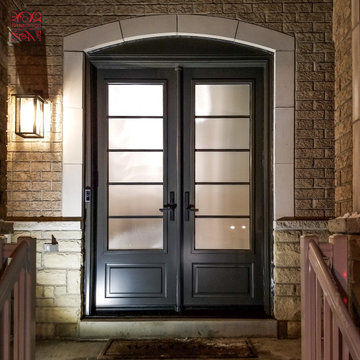
Split finish fiberglass double door with 2 sidelites with multipoint lock system featuring stained finish door panels and painted finish frame
Garage - garage idea in Toronto
Garage - garage idea in Toronto



78