
Search results for "Highlighting key" in Home Design Ideas

 k+co LIVING - Interiors by Karen B Wolf
Roomy farmhouse dining room with plush chairs surrounding a large gray-wood table.
Example of a large transitional medium tone wood floor, brown floor and wallpaper dining room design in New York
Example of a large transitional medium tone wood floor, brown floor and wallpaper dining room design in New York
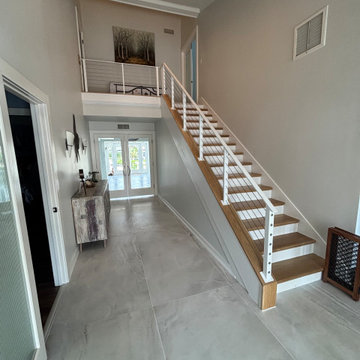
 APG Welding Inc.
This Longboat Key staircase was completely transformed with a custom cable railing system fabricated and installed by APG Welding. The original staircase featured traditional wood balusters that limited the open feel of the home. Our team replaced them with sleek horizontal cable railings, creating a modern design that maximizes natural light and enhances the home's contemporary coastal style.
Every railing was custom fabricated to ensure a precise fit and a clean, durable finish. This before-and-after project highlights how a cable railing system can dramatically update an existing staircase while improving both aesthetics and functionally.
APG Welding specializes in custom cable railings, aluminum railings, glass railings, floating stairs, spiral staircases, gates, and architectural metal fabrication for luxury homes throughout Longboat Key, Sarasota, Siesta Key, Lakewood Ranch, Venice, Osprey, Nokomis, and surrounding Southwest Florida.
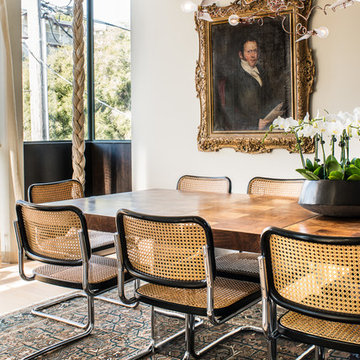
 Antonio Martins Interior Design
Drew Kelly
Mid-sized eclectic light wood floor kitchen/dining room combo photo in San Francisco with white walls and no fireplace
Mid-sized eclectic light wood floor kitchen/dining room combo photo in San Francisco with white walls and no fireplace
Find the right local pro for your project
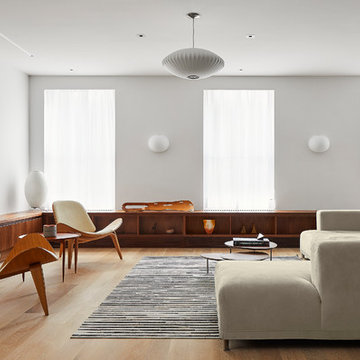
 Turkel Design

This 4,500-square-foot Soho Loft, a conjoined space on two floors of a converted Manhattan warehouse, was renovated and fitted with our custom cabinetry—making it a special project for us. We designed warm and sleek wood cabinetry and casework—lining the perimeter and opening up the rooms, allowing light and movement to flow freely deep into the space. The use of a translucent wall system and carefully designed lighting were key, highlighting the casework and accentuating its clean lines.
Photo by doublespace photography

 Turkel Design
This 4,500-square-foot Soho Loft, a conjoined space on two floors of a converted Manhattan warehouse, was renovated and fitted with our custom cabinetry—making it a special project for us. We designed warm and sleek wood cabinetry and casework—lining the perimeter and opening up the rooms, allowing light and movement to flow freely deep into the space. The use of a translucent wall system and carefully designed lighting were key, highlighting the casework and accentuating its clean lines.
doublespace photography
 Nautilus Homes

Siesta Key Low Country pool and patio area with covered screened-in porch with fireplace.
This is a very well detailed custom home on a smaller scale, measuring only 3,000 sf under a/c. Every element of the home was designed by some of Sarasota's top architects, landscape architects and interior designers. One of the highlighted features are the true cypress timber beams that span the great room. These are not faux box beams but true timbers. Another awesome design feature is the outdoor living room boasting 20' pitched ceilings and a 37' tall chimney made of true boulders stacked over the course of 1 month.


 Nautilus Homes

Siesta Key Low Country covered, screened-in porch with fireplace and unique pendant light fixture.
This is a very well detailed custom home on a smaller scale, measuring only 3,000 sf under a/c. Every element of the home was designed by some of Sarasota's top architects, landscape architects and interior designers. One of the highlighted features are the true cypress timber beams that span the great room. These are not faux box beams but true timbers. Another awesome design feature is the outdoor living room boasting 20' pitched ceilings and a 37' tall chimney made of true boulders stacked over the course of 1 month.

 Madeleine Design Group Inc.
Example of a large trendy open concept beige floor living room design in Vancouver with white walls, a standard fireplace and a metal fireplace

 Think Outside Gardens
This inner-city garden was designed to meet the needs of a young family who like to entertain but still required solutions for storage and off street parking. Key to the design was connecting the two different areas of the lower courtyard with the upper carstand area. A solution was obtained through constructing an intermediate landing with built in seating and a new gas BBQ. An open style steel balustrade allows for safety between the two areas and visually takes full advantage of the depth of the property. All-weather protection provided by retractable awnings to both upper and lower areas ensures year round enjoyment. Sliding doors in the garage help the generous storage recede into the design.
Spotted gum hardwood timber decking extends the internal areas outside and the wrap around steps further connect the spaces by providing an inviting entry to the BBQ area. A large floating timber bench seat is both practical and breaks up the large retaining wall to the upper carport.
A grey and white colour palette provides a sophisticated look whilst highlighting punctuations of playful colour and contemporary styling to link the children’s play areas with the home.
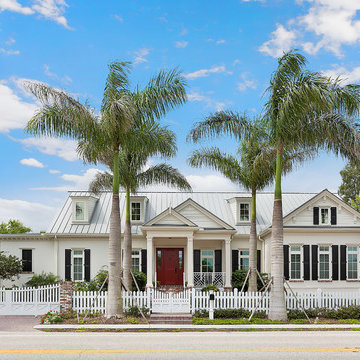 Nautilus Homes
Siesta Key Low Country front of home featuring red door entry, white picket fence, detailed columns, and brick entry way.
This is a very well detailed custom home on a smaller scale, measuring only 3,000 sf under a/c. Every element of the home was designed by some of Sarasota's top architects, landscape architects and interior designers. One of the highlighted features are the true cypress timber beams that span the great room. These are not faux box beams but true timbers. Another awesome design feature is the outdoor living room boasting 20' pitched ceilings and a 37' tall chimney made of true boulders stacked over the course of 1 month.
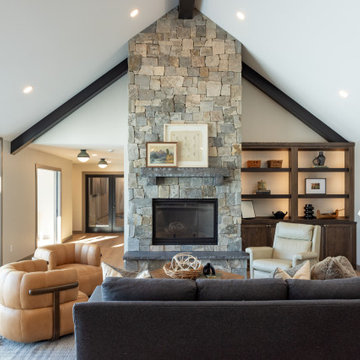
 Ross Construction LLC
natural stone surround, wood burning fireplace, custom built in lighted shelving, white oak flooring
Example of a transitional light wood floor and exposed beam living room design in Other
Example of a transitional light wood floor and exposed beam living room design in Other
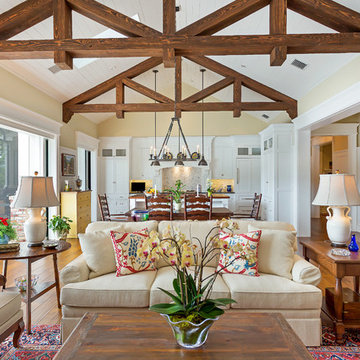 Nautilus Homes
Siesta Key Low Country great room and kitchen featuring custom cabinetry, exposed wood beams, vaulted ceilings, and patio area.
This is a very well detailed custom home on a smaller scale, measuring only 3,000 sf under a/c. Every element of the home was designed by some of Sarasota's top architects, landscape architects and interior designers. One of the highlighted features are the true cypress timber beams that span the great room. These are not faux box beams but true timbers. Another awesome design feature is the outdoor living room boasting 20' pitched ceilings and a 37' tall chimney made of true boulders stacked over the course of 1 month.

Sponsored
Delaware, OH

Buckeye Basements, Inc.
Central Ohio's Basement Finishing ExpertsBest Of Houzz '13-'21

 Rosanbalm Homes
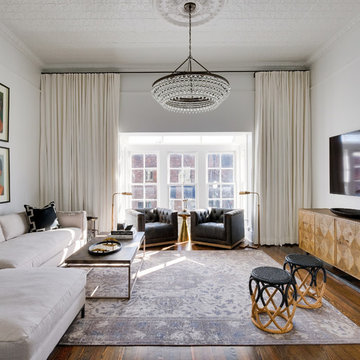
Example of a large transitional enclosed medium tone wood floor and brown floor family room design in Nashville with white walls, no fireplace and a wall-mounted tv
 iStage Homes
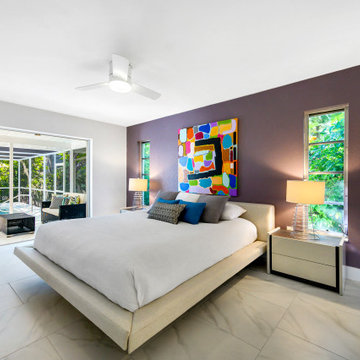
This Siesta Key bedroom was staged to highlight its mid-century modern architecture and vibrant accent wall. A clean platform bed, simple nightstands, and colorful artwork create a bold yet balanced focal point that complements the home’s period-inspired design. Large openings to the sunroom and garden views enhance natural light and indoor–outdoor flow—key features that appeal to Sarasota buyers seeking stylish, modern coastal living.
 iStage Homes
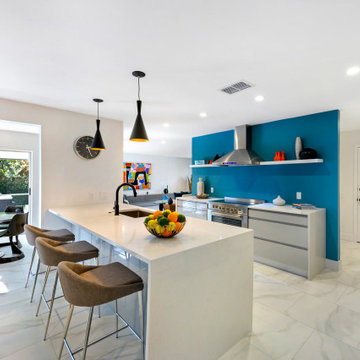
This Siesta Key kitchen was staged by iStage Homes to bring out its mid-century modern character through clean lines, bold color accents, and streamlined surfaces. The bright teal feature wall, open shelving, and sculptural lighting create a fresh, updated take on classic mid-century design. The layout flows naturally into the dining area, highlighting the home’s open concept and abundant natural light—key features for Sarasota buyers seeking modern coastal living with retro charm.
 Eleet Fine American Cabinetry
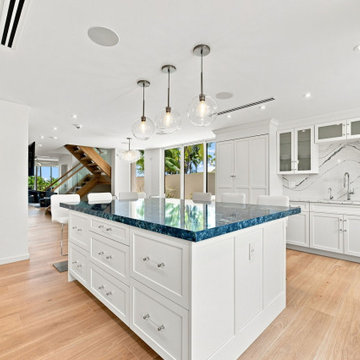
This view of the Key Biscayne kitchen highlights the oversized island, deep blue stone countertop, and custom storage built into every side. White Shaker cabinetry and glass-front uppers keep the space bright, while the full-height pantry cabinets provide additional storage without making the open layout feel crowded.
 Decorpro
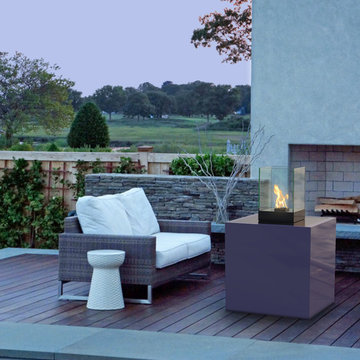
ATHENS CELL FIREBURNER (L30” X W30” X H48”)
Planter Fireburners
Product Dimensions (IN): L30” X W30” X H48”
Product Weight (LB): 94
Product Dimensions (CM): L76.2 X W76.2 X H76.2
Product Weight (KG): 43
Athens Cell Fireburner (L30” X W30” X H48”) is designed to create comfort and a modern, functional aesthetic sensibility indoors and outdoors. A luxurious way to define a room as a statement piece, or to highlight other key areas as an accent piece, this contemporary furnishing combines the functionality of the Athens Planter (L30” X W30” X H30”) with the added feature of a Cell Tabletop Fireburner.
A planter base made of fiberglass resin and a light fixture made of tempered glass and solid steel, Athens Cell Fireburner is a design prowess in modern-day home and garden décor.
Make a grand gesture at the front entrance of your home, or a bold appearance on the deck by displaying the Athens Cell Fireburner in Boysenberry for a bright spring look, an Ivory or Medium Grey to help neutralize a room, or Teal to balance and complement an outdoor garden, without blending in with the surroundings.
With 43 available colour options, this structure is worthy of gallery spaces, hotel lobbies, restaurant foyers, courtyards, lounges and any room in the home or garden.
By Decorpro Home + Garden.
Each sold separately.
Athens Planter (L30” X W30” X H30”) included.
Cell included.
Snuffer included.
Mounting Plate included.
Hardware included.
Fuel sold separately.
Materials:
Athens Planter (L30” X W30” X H30”) (fiberglass resin, gel coat, custom colours)
Cell (8mm tempered glass, solid steel, black epoxy powder paint)
Snuffer (galvanized steel)
Mounting Plate (solid steel, black epoxy powder paint)
Hardware (steel)
All Planter Fireburners are custom made to order46
Allow 4-6 weeks for delivery.
Made in Canada
ABOUT
PLANTER WARRANTY
ANTI-SHOCK
WEATHERPROOF
DRAINAGE HOLES AND PLUGS
INNER LIP
LIGHTWEIGHT
 Decorpro
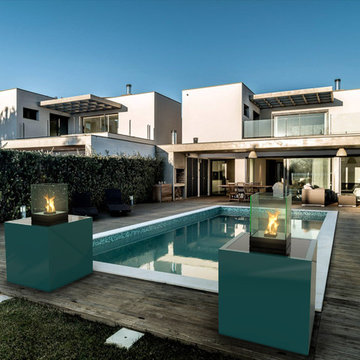
ATHENS CELL FIREBURNER (L30” X W30” X H48”)
Planter Fireburners
Product Dimensions (IN): L30” X W30” X H48”
Product Weight (LB): 94
Product Dimensions (CM): L76.2 X W76.2 X H76.2
Product Weight (KG): 43
Athens Cell Fireburner (L30” X W30” X H48”) is designed to create comfort and a modern, functional aesthetic sensibility indoors and outdoors. A luxurious way to define a room as a statement piece, or to highlight other key areas as an accent piece, this contemporary furnishing combines the functionality of the Athens Planter (L30” X W30” X H30”) with the added feature of a Cell Tabletop Fireburner.
A planter base made of fiberglass resin and a light fixture made of tempered glass and solid steel, Athens Cell Fireburner is a design prowess in modern-day home and garden décor.
Make a grand gesture at the front entrance of your home, or a bold appearance on the deck by displaying the Athens Cell Fireburner in Boysenberry for a bright spring look, an Ivory or Medium Grey to help neutralize a room, or Teal to balance and complement an outdoor garden, without blending in with the surroundings.
With 43 available colour options, this structure is worthy of gallery spaces, hotel lobbies, restaurant foyers, courtyards, lounges and any room in the home or garden.
By Decorpro Home + Garden.
Each sold separately.
Athens Planter (L30” X W30” X H30”) included.
Cell included.
Snuffer included.
Mounting Plate included.
Hardware included.
Fuel sold separately.
Materials:
Athens Planter (L30” X W30” X H30”) (fiberglass resin, gel coat, custom colours)
Cell (8mm tempered glass, solid steel, black epoxy powder paint)
Snuffer (galvanized steel)
Mounting Plate (solid steel, black epoxy powder paint)
Hardware (steel)
All Planter Fireburners are custom made to order46
Allow 4-6 weeks for delivery.
Made in Canada
ABOUT
PLANTER WARRANTY
ANTI-SHOCK
WEATHERPROOF
DRAINAGE HOLES AND PLUGS
INNER LIP
LIGHTWEIGHT
18