
Search results for "Highlighting key" in Home Design Ideas
 New Key Construction
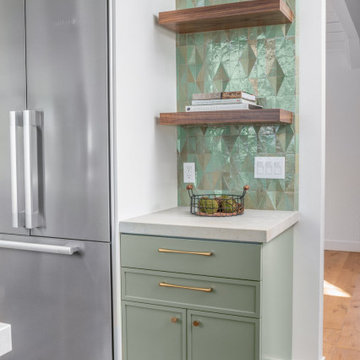
This close-up highlights the details of the kitchen, including the green cabinetry, brass handles, and the textured geometric tile backsplash. The countertop is adorned with glass jars for dry goods, adding a practical and aesthetic touch. A stylish kitchen featuring two-tone cabinetry, with the lower cabinets in a muted green and the upper cabinets in white. The backsplash is adorned with a green geometric tile pattern, adding a pop of color and texture. Stainless steel appliances and brass hardware complement the design, creating a harmonious blend of modern and traditional eleme
 Nautilus Homes

Siesta Key Low Country sitting area featuring custom cabinetry, exposed display shelving, and wall detailing.
This is a very well detailed custom home on a smaller scale, measuring only 3,000 sf under a/c. Every element of the home was designed by some of Sarasota's top architects, landscape architects and interior designers. One of the highlighted features are the true cypress timber beams that span the great room. These are not faux box beams but true timbers. Another awesome design feature is the outdoor living room boasting 20' pitched ceilings and a 37' tall chimney made of true boulders stacked over the course of 1 month.
 Nautilus Homes
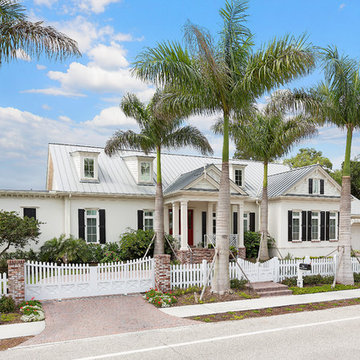
Siesta Key Low Country front of home featuring red door entry, white picket fence and entry gate, detailed columns, and brick entry way.
This is a very well detailed custom home on a smaller scale, measuring only 3,000 sf under a/c. Every element of the home was designed by some of Sarasota's top architects, landscape architects and interior designers. One of the highlighted features are the true cypress timber beams that span the great room. These are not faux box beams but true timbers. Another awesome design feature is the outdoor living room boasting 20' pitched ceilings and a 37' tall chimney made of true boulders stacked over the course of 1 month.
Find the right local pro for your project
 New Key Construction
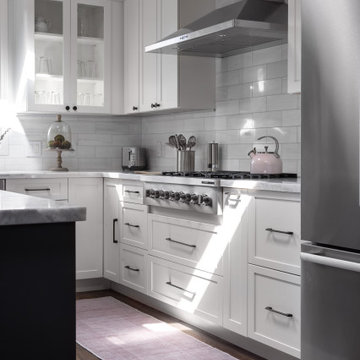
A contemporary kitchen with a sleek and modern design. The space features white cabinetry with glass doors, showcasing neatly arranged glassware. The countertops are made of marble, providing a luxurious and clean look. Stainless steel appliances, including a built-in oven and a refrigerator, add to the modern aesthetic. The kitchen island offers additional workspace and seating, highlighted by a pair of pendant lights. A pantry is organized with pull-out drawers, while open shelving and decorative elements, such as a glass jar with lemons and a vase of dried plants, add a touch of warmth and personalization. The overall design is bright and airy, with a focus on functionality and style.
 MH Baker, LLC
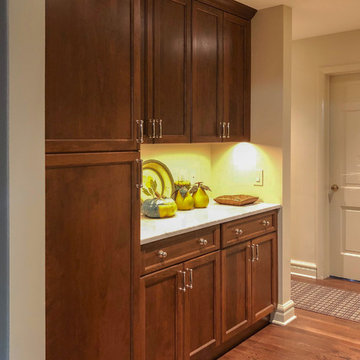
Once an underutilized closet with louvered bi-fold doors, the new cabinetry and countertop became a versatile entryway highlight. It is now a charging station; mail, purse and key drop; pantry and storage closet. Introducing the countertop increased space and light.
 Nautilus Homes
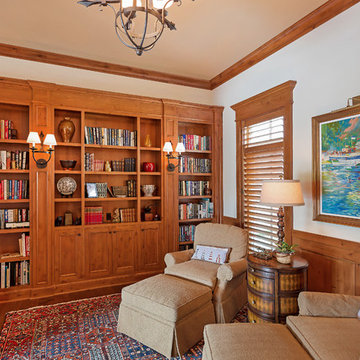
Siesta Key Low Country formal den and library featuring custom book shelf unit and library.
This is a very well detailed custom home on a smaller scale, measuring only 3,000 sf under a/c. Every element of the home was designed by some of Sarasota's top architects, landscape architects and interior designers. One of the highlighted features are the true cypress timber beams that span the great room. These are not faux box beams but true timbers. Another awesome design feature is the outdoor living room boasting 20' pitched ceilings and a 37' tall chimney made of true boulders stacked over the course of 1 month.
 New Key Construction
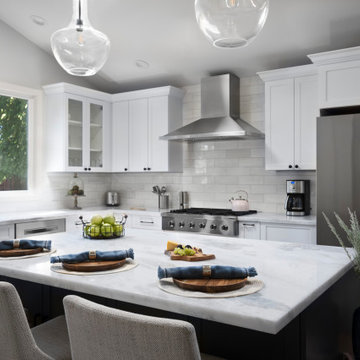
A contemporary kitchen with a sleek and modern design. The space features white cabinetry with glass doors, showcasing neatly arranged glassware. The countertops are made of marble, providing a luxurious and clean look. Stainless steel appliances, including a built-in oven and a refrigerator, add to the modern aesthetic. The kitchen island offers additional workspace and seating, highlighted by a pair of pendant lights. A pantry is organized with pull-out drawers, while open shelving and decorative elements, such as a glass jar with lemons and a vase of dried plants, add a touch of warmth and personalization. The overall design is bright and airy, with a focus on functionality and style.

Sponsored
Delaware, OH

Buckeye Basements, Inc.
Central Ohio's Basement Finishing ExpertsBest Of Houzz '13-'21
 iStage Homes
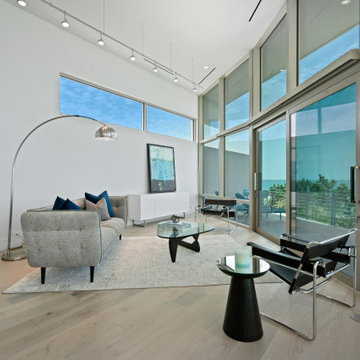
This bright coastal living room features contemporary staging by iStage Homes, emphasizing clean lines, airy proportions, and uninterrupted Gulf views. The soft gray tones and sleek furnishings highlight the architecture’s symmetry while creating a sophisticated, relaxed space that appeals to luxury waterfront buyers.
 Nautilus Homes
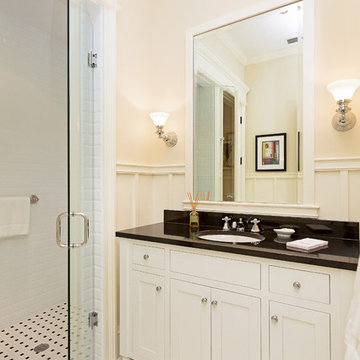
Siesta Key Low Country guest bathroom.. The casing on the shower is the finishing touch.
This is a very well detailed custom home on a smaller scale, measuring only 3,000 sf under a/c. Every element of the home was designed by some of Sarasota's top architects, landscape architects and interior designers. One of the highlighted features are the true cypress timber beams that span the great room. These are not faux box beams but true timbers. Another awesome design feature is the outdoor living room boasting 20' pitched ceilings and a 37' tall chimney made of true boulders stacked over the course of 1 month.
 New Key Construction
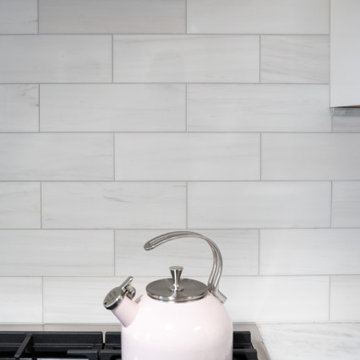
A contemporary kitchen with a sleek and modern design. The space features white cabinetry with glass doors, showcasing neatly arranged glassware. The countertops are made of marble, providing a luxurious and clean look. Stainless steel appliances, including a built-in oven and a refrigerator, add to the modern aesthetic. The kitchen island offers additional workspace and seating, highlighted by a pair of pendant lights. A pantry is organized with pull-out drawers, while open shelving and decorative elements, such as a glass jar with lemons and a vase of dried plants, add a touch of warmth and personalization. The overall design is bright and airy, with a focus on functionality and style.
 New Key Construction
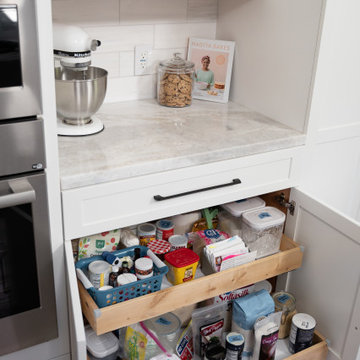
A contemporary kitchen with a sleek and modern design. The space features white cabinetry with glass doors, showcasing neatly arranged glassware. The countertops are made of marble, providing a luxurious and clean look. Stainless steel appliances, including a built-in oven and a refrigerator, add to the modern aesthetic. The kitchen island offers additional workspace and seating, highlighted by a pair of pendant lights. A pantry is organized with pull-out drawers, while open shelving and decorative elements, such as a glass jar with lemons and a vase of dried plants, add a touch of warmth and personalization. The overall design is bright and airy, with a focus on functionality and style.
 Nautilus Homes
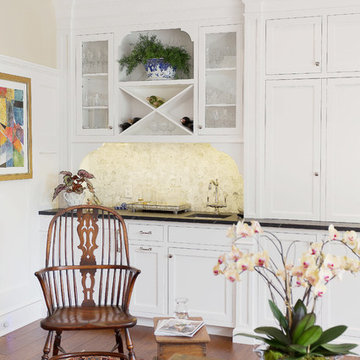
Siesta Key Low Country wet bar featuring custom built int cabinetry, wine rack, and glass display shelves.
This is a very well detailed custom home on a smaller scale, measuring only 3,000 sf under a/c. Every element of the home was designed by some of Sarasota's top architects, landscape architects and interior designers. One of the highlighted features are the true cypress timber beams that span the great room. These are not faux box beams but true timbers. Another awesome design feature is the outdoor living room boasting 20' pitched ceilings and a 37' tall chimney made of true boulders stacked over the course of 1 month.
 Nautilus Homes
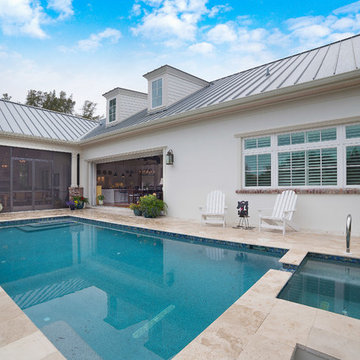
Siesta Key Low Country pool and hot tub patio area with attached screened-in porch overlooking the Florida waterfront.
This is a very well detailed custom home on a smaller scale, measuring only 3,000 sf under a/c. Every element of the home was designed by some of Sarasota's top architects, landscape architects and interior designers. One of the highlighted features are the true cypress timber beams that span the great room. These are not faux box beams but true timbers. Another awesome design feature is the outdoor living room boasting 20' pitched ceilings and a 37' tall chimney made of true boulders stacked over the course of 1 month.


 New Key Construction
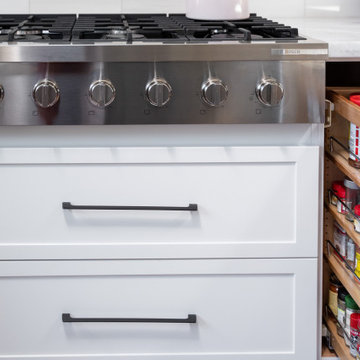
A contemporary kitchen with a sleek and modern design. The space features white cabinetry with glass doors, showcasing neatly arranged glassware. The countertops are made of marble, providing a luxurious and clean look. Stainless steel appliances, including a built-in oven and a refrigerator, add to the modern aesthetic. The kitchen island offers additional workspace and seating, highlighted by a pair of pendant lights. A pantry is organized with pull-out drawers, while open shelving and decorative elements, such as a glass jar with lemons and a vase of dried plants, add a touch of warmth and personalization. The overall design is bright and airy, with a focus on functionality and style.
 New Key Construction
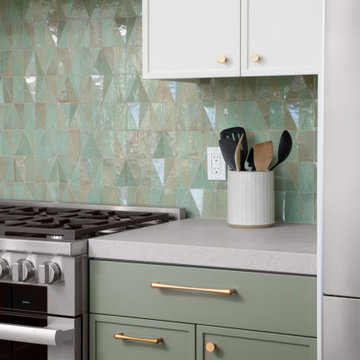
 This close-up highlights the details of the kitchen, including the green cabinetry, brass handles, and the textured geometric tile backsplash. The countertop is adorned with glass jars for dry goods, adding a practical and aesthetic touch. A stylish kitchen featuring two-tone cabinetry, with the lower cabinets in a muted green and the upper cabinets in white. The backsplash is adorned with a green geometric tile pattern, adding a pop of color and texture. Stainless steel appliances and brass hardware complement the design, creating a harmonious blend of modern and traditional elements.
 DEANE Inc | Distinctive Design & Cabinetry

This collaboration was with a return client, who wanted to completely restore and renovate her over 100-year-old Victorian. It was key for the homeowner maintained the original footprint of the home with full front to back views of the sound. A contemporary vision translated into slab doors in a navy high-gloss finish for the island and smoky white for the perimeter and upper cabinetry. Simple, satin nickel contemporary hardware reiterates the linear elements throughout. Interior detailing features rich walnut to complement the herringbone floors. The custom hood is hammered stainless steel to play off the plinth block island legs. The undeniable focal point is the stunning Calacatta Corchia marble selected for the countertops and full-height backsplash and walls. The lighting is a unique, suspended adjustable LED fixture. The twin side-by-side Sub-Zero Pro Fridge/Freezer columns include a glass front to highlight interior storage. The Wolf 60" range with pro handles features 2 30" full-size ovens, 6 burners, and a double griddle. The retractable doors in the wet bar cleverly close to hide the sink and bottle storage. The many windows bring lots of light into the space to make it a warm and inviting place to entertain friends and family.
 Premier Cape Construction, Inc.
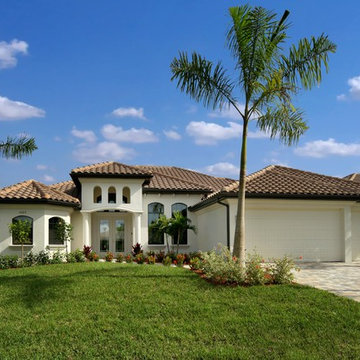
Mid-sized island style white one-story stucco house exterior photo in Other with a hip roof and a tile roof
 Maslar Design & Build, LLC
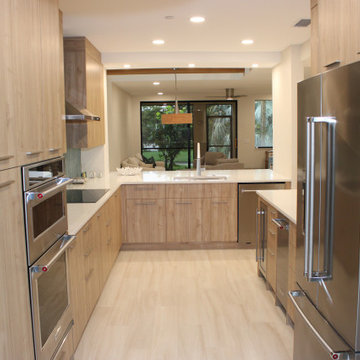
Warm Minimalist Kitchen with Architectural Detail
This angle showcases the thoughtful transition from the cooking zone to the casual dining peninsula. By balancing the bold pattern of the backsplash with soft, natural textures, this kitchen achieves a high-end, curated look perfect for modern entertaining.
Design Highlights:
The Peninsula Hub: A deep white quartz peninsula serves as a multi-functional surface for prep work and casual dining, featuring an under-mount sink and a high-arc brushed nickel faucet.
Patterned Precision: The teal chevron glass tile provides a continuous, vibrant backdrop that wraps into the corner, creating visual depth and a cohesive design language.
Warmth from Above: In the background, exposed wood ceiling beams echo the vertical grain of the rift-oak cabinetry, grounding the airy, white-walled space with organic texture.
Integrated Lighting: A combination of recessed LED waffer lights and focused task lighting ensures the workspace is both bright and atmospheric.
Streamlined Storage: The slab-front cabinetry extends to the ceiling, maximizing storage while maintaining a clean, handle-free look on the upper units.
 Metke Remodeling & Luxury Homes
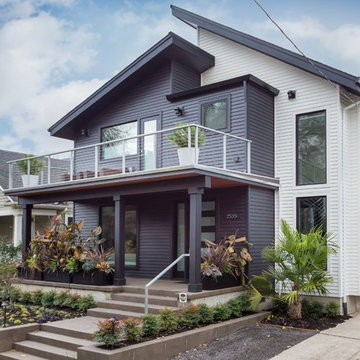
A traditional 1926 cottage was transformed into a stunning, contemporary home. The focal point from both inside and out is a 3-story floating wood and stainless staircase, showcased by oversized windows and dramatic lighting. Walnut cabinetry with a distinct stain and natural slab surfaces offset the metals used throughout – Including at the interior and exterior of the fireplace. Reclaimed wood floors pay homage to the industrial area the home is situated in.
In designing this home restrictions set forth by the building department were key. For instance, in order for the project to be considered a remodel the existing 8’ tall perimeter walls had to remain in place. The homeowners desperately wanted 9’ tall ceilings, so with crafty engineering and framing we were able to embellish the existing wall framing to achieve the added height.
Clearstory windows allow much needed light into the spaces and creates the illusion of spaciousness, while maintaining wall areas for key furnishings and artwork. Every inch of space maximizes storage throughout the 2,600 square foot home.
A cabinet for shoe storage immediately inside the front door also serves as a key component at the staircase and provides a platform to highlight sculptural artwork. Unique products and details, such as a metal link shower curtain and custom built-in guest beds with strategically placed outlets and horizontal surfaces to allow for electronics to be close at hand, elevate this home to the next level.
 Metke Remodeling & Luxury Homes
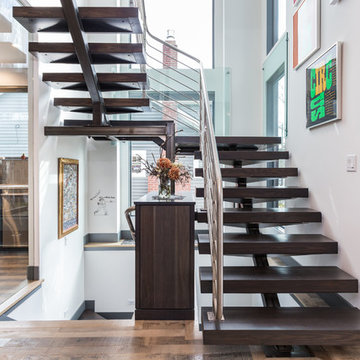
A traditional 1926 cottage was transformed into a stunning, contemporary home. The focal point from both inside and out is a 3-story floating wood and stainless staircase, showcased by oversized windows and dramatic lighting. Walnut cabinetry with a distinct stain and natural slab surfaces offset the metals used throughout – Including at the interior and exterior of the fireplace. Reclaimed wood floors pay homage to the industrial area the home is situated in.
In designing this home restrictions set forth by the building department were key. For instance, in order for the project to be considered a remodel the existing 8’ tall perimeter walls had to remain in place. The homeowners desperately wanted 9’ tall ceilings, so with crafty engineering and framing we were able to embellish the existing wall framing to achieve the added height.
Clearstory windows allow much needed light into the spaces and creates the illusion of spaciousness, while maintaining wall areas for key furnishings and artwork. Every inch of space maximizes storage throughout the 2,600 square foot home.
A cabinet for shoe storage immediately inside the front door also serves as a key component at the staircase and provides a platform to highlight sculptural artwork. Unique products and details, such as a metal link shower curtain and custom built-in guest beds with strategically placed outlets and horizontal surfaces to allow for electronics to be close at hand, elevate this home to the next level.
22