
Search results for "Highlighting key" in Home Design Ideas
 Decorpro
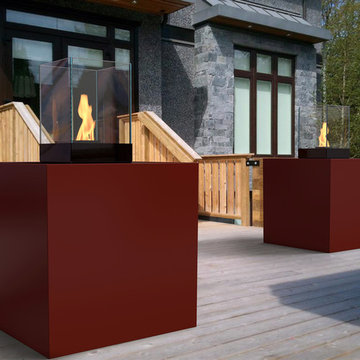
ATHENS CELL FIREBURNER (L30” X W30” X H48”)
Planter Fireburners
Product Dimensions (IN): L30” X W30” X H48”
Product Weight (LB): 94
Product Dimensions (CM): L76.2 X W76.2 X H76.2
Product Weight (KG): 43
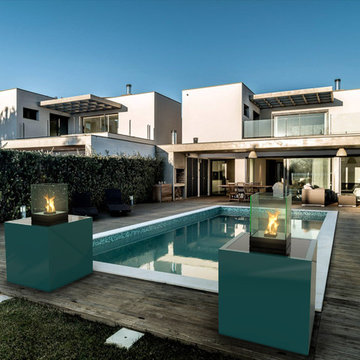
Athens Cell Fireburner (L30” X W30” X H48”) is designed to create comfort and a modern, functional aesthetic sensibility indoors and outdoors. A luxurious way to define a room as a statement piece, or to highlight other key areas as an accent piece, this contemporary furnishing combines the functionality of the Athens Planter (L30” X W30” X H30”) with the added feature of a Cell Tabletop Fireburner.
A planter base made of fiberglass resin and a light fixture made of tempered glass and solid steel, Athens Cell Fireburner is a design prowess in modern-day home and garden décor.
Make a grand gesture at the front entrance of your home, or a bold appearance on the deck by displaying the Athens Cell Fireburner in Boysenberry for a bright spring look, an Ivory or Medium Grey to help neutralize a room, or Teal to balance and complement an outdoor garden, without blending in with the surroundings.
With 43 available colour options, this structure is worthy of gallery spaces, hotel lobbies, restaurant foyers, courtyards, lounges and any room in the home or garden.
By Decorpro Home + Garden.
Each sold separately.
Athens Planter (L30” X W30” X H30”) included.
Cell included.
Snuffer included.
Mounting Plate included.
Hardware included.
Fuel sold separately.
Materials:
Athens Planter (L30” X W30” X H30”) (fiberglass resin, gel coat, custom colours)
Cell (8mm tempered glass, solid steel, black epoxy powder paint)
Snuffer (galvanized steel)
Mounting Plate (solid steel, black epoxy powder paint)
Hardware (steel)
All Planter Fireburners are custom made to order46
Allow 4-6 weeks for delivery.
Made in Canada
ABOUT
PLANTER WARRANTY
ANTI-SHOCK
WEATHERPROOF
DRAINAGE HOLES AND PLUGS
INNER LIP
LIGHTWEIGHT
 HOME FASHION INTERIORS
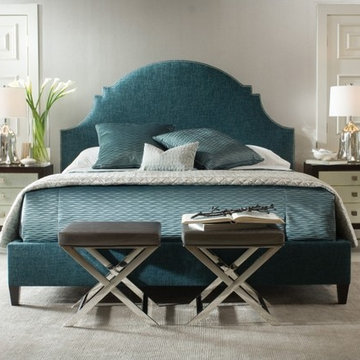
Highlight one key aspect of the room through the use of a bold color. Give us a call at 770-285-7849 or visit us online at http://tinyurl.com/ofor7z3 for more info or to browse our great selection of home furniture and decor.
 Outdoor Lighting Perspectives of Columbia
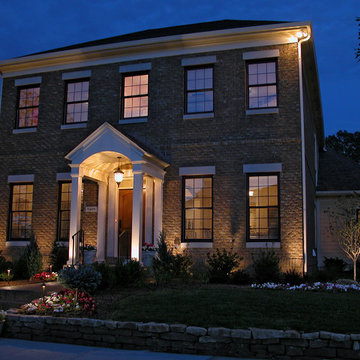
Highlighting the key aspects of your home's architecture are an absolute necessity when it comes to outdoor lighting. This home truly stands out from others surrounding it come nightfall.
Find the right local pro for your project
 Decorpro
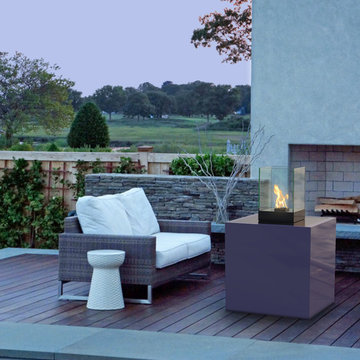
ATHENS CELL FIREBURNER (L30” X W30” X H48”)
Planter Fireburners
Product Dimensions (IN): L30” X W30” X H48”
Product Weight (LB): 94
Product Dimensions (CM): L76.2 X W76.2 X H76.2
Product Weight (KG): 43
Athens Cell Fireburner (L30” X W30” X H48”) is designed to create comfort and a modern, functional aesthetic sensibility indoors and outdoors. A luxurious way to define a room as a statement piece, or to highlight other key areas as an accent piece, this contemporary furnishing combines the functionality of the Athens Planter (L30” X W30” X H30”) with the added feature of a Cell Tabletop Fireburner.
A planter base made of fiberglass resin and a light fixture made of tempered glass and solid steel, Athens Cell Fireburner is a design prowess in modern-day home and garden décor.
Make a grand gesture at the front entrance of your home, or a bold appearance on the deck by displaying the Athens Cell Fireburner in Boysenberry for a bright spring look, an Ivory or Medium Grey to help neutralize a room, or Teal to balance and complement an outdoor garden, without blending in with the surroundings.
With 43 available colour options, this structure is worthy of gallery spaces, hotel lobbies, restaurant foyers, courtyards, lounges and any room in the home or garden.
By Decorpro Home + Garden.
Each sold separately.
Athens Planter (L30” X W30” X H30”) included.
Cell included.
Snuffer included.
Mounting Plate included.
Hardware included.
Fuel sold separately.
Materials:
Athens Planter (L30” X W30” X H30”) (fiberglass resin, gel coat, custom colours)
Cell (8mm tempered glass, solid steel, black epoxy powder paint)
Snuffer (galvanized steel)
Mounting Plate (solid steel, black epoxy powder paint)
Hardware (steel)
All Planter Fireburners are custom made to order46
Allow 4-6 weeks for delivery.
Made in Canada
ABOUT
PLANTER WARRANTY
ANTI-SHOCK
WEATHERPROOF
DRAINAGE HOLES AND PLUGS
INNER LIP
LIGHTWEIGHT
 Decorpro
ATHENS CELL FIREBURNER (L30” X W30” X H48”)
Planter Fireburners
Product Dimensions (IN): L30” X W30” X H48”
Product Weight (LB): 94
Product Dimensions (CM): L76.2 X W76.2 X H76.2
Product Weight (KG): 43
Athens Cell Fireburner (L30” X W30” X H48”) is designed to create comfort and a modern, functional aesthetic sensibility indoors and outdoors. A luxurious way to define a room as a statement piece, or to highlight other key areas as an accent piece, this contemporary furnishing combines the functionality of the Athens Planter (L30” X W30” X H30”) with the added feature of a Cell Tabletop Fireburner.
A planter base made of fiberglass resin and a light fixture made of tempered glass and solid steel, Athens Cell Fireburner is a design prowess in modern-day home and garden décor.
Make a grand gesture at the front entrance of your home, or a bold appearance on the deck by displaying the Athens Cell Fireburner in Boysenberry for a bright spring look, an Ivory or Medium Grey to help neutralize a room, or Teal to balance and complement an outdoor garden, without blending in with the surroundings.
With 43 available colour options, this structure is worthy of gallery spaces, hotel lobbies, restaurant foyers, courtyards, lounges and any room in the home or garden.
By Decorpro Home + Garden.
Each sold separately.
Athens Planter (L30” X W30” X H30”) included.
Cell included.
Snuffer included.
Mounting Plate included.
Hardware included.
Fuel sold separately.
Materials:
Athens Planter (L30” X W30” X H30”) (fiberglass resin, gel coat, custom colours)
Cell (8mm tempered glass, solid steel, black epoxy powder paint)
Snuffer (galvanized steel)
Mounting Plate (solid steel, black epoxy powder paint)
Hardware (steel)
All Planter Fireburners are custom made to order46
Allow 4-6 weeks for delivery.
Made in Canada
ABOUT
PLANTER WARRANTY
ANTI-SHOCK
WEATHERPROOF
DRAINAGE HOLES AND PLUGS
INNER LIP
LIGHTWEIGHT
 iStage Homes
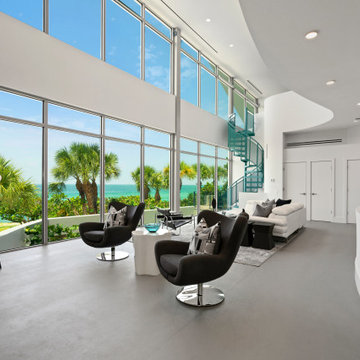
This luxury waterfront living room on Casey Key showcases iStage Homes’ contemporary staging approach — blending modern silhouettes with soft coastal textures to highlight the home’s expansive Gulf views. The soaring glass walls, sculptural staircase, and neutral furnishings create a serene, high-impact presentation designed to attract discerning Sarasota buyers.
 Belle Design + Build
Project Goal:
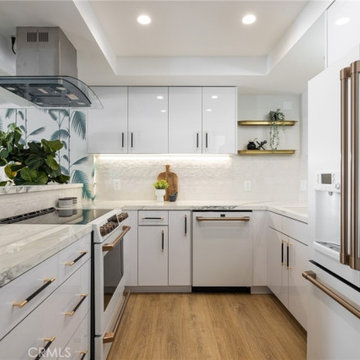
This Corona del Mar duplex was transformed into a stunning, turn-key property designed to maximize its appeal for both residents and investors. Located just 22 homes from the beach, the goal was to create a modern, sophisticated space that complements the charm of the CDM Village while delivering exceptional functionality and style.
Project Process:
In collaboration with a trusted real estate partner, we fully remodeled the duplex to the studs in 2023, incorporating mid-century design elements and high-end finishes throughout. Each flat—one with 3 beds/2 baths and the other with 2 beds/2 baths—was designed with move-in-ready appeal, blending privacy, greenery, and walkability. The project highlights the perfect balance of style and practicality, making it an ideal investment or beachside retreat.

Sponsored
Delaware, OH

Buckeye Basements, Inc.
Central Ohio's Basement Finishing ExpertsBest Of Houzz '13-'21
 iStage Homes
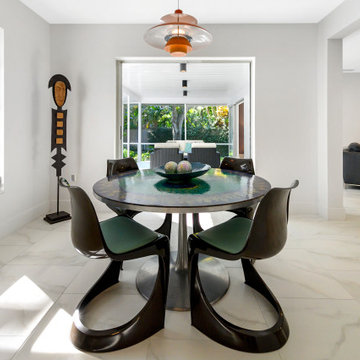
This staged Siesta Key dining area highlights classic mid-century modern style with sculptural chairs, a round pedestal table, and period-inspired lighting. Large windows and clean white interiors amplify natural light and create a seamless connection to the pool and outdoor living areas. iStage Homes styled the space to balance authenticity with coastal freshness, helping buyers appreciate the home’s architectural character and open, modern flow.
 iStage Homes
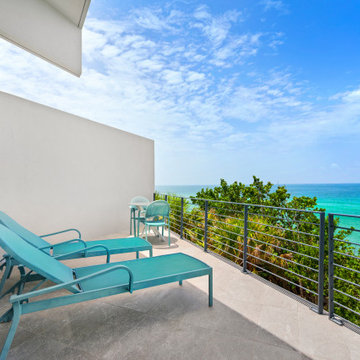
iStage Homes staged this serene coastal balcony to highlight the seamless indoor-outdoor lifestyle of this Casey Key residence. With ocean-inspired furnishings and minimalist styling, the space draws attention to the stunning Gulf views, creating a tranquil retreat that enhances the property’s luxury appeal.
 iStage Homes
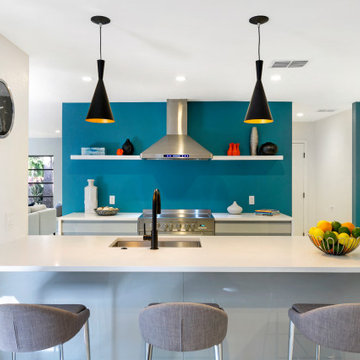
This Siesta Key kitchen showcases a fresh mid-century modern aesthetic with its bold teal accent wall, open shelving, and clean-lined cabinetry. iStage Homes staged the space to highlight the home’s updated retro character, using sculptural lighting, simple décor, and a spacious island to emphasize functionality and flow. The bright, streamlined design appeals to Sarasota buyers seeking modern coastal living with distinctive mid-century charm.
 iStage Homes
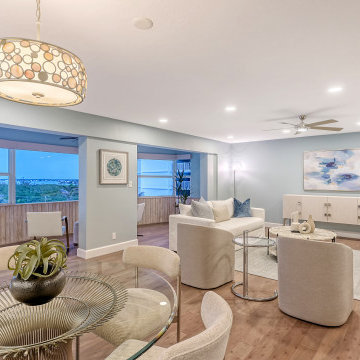
This evening view of a Lido Key condo showcases how iStage Homes staged the open living and dining areas to highlight coastal-contemporary warmth and sweeping waterfront scenery. Soft lighting, layered textures, and modern furnishings create an inviting glow that enhances the home’s relaxed Sarasota atmosphere. The layout emphasizes openness and helps buyers imagine effortless nighttime entertaining by the water.
 iStage Homes
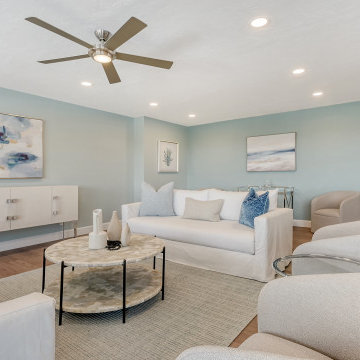
This Lido Key living room was staged by iStage Homes to highlight its coastal-contemporary feel, natural light, and open layout. Soft coastal hues, textured fabrics, and modern furnishings create an airy, inviting atmosphere that enhances the condo’s waterfront appeal. Styled to emphasize spacious flow and clean lines, this design showcases the relaxed Sarasota lifestyle and helps buyers envision move-in-ready living
 iStage Homes
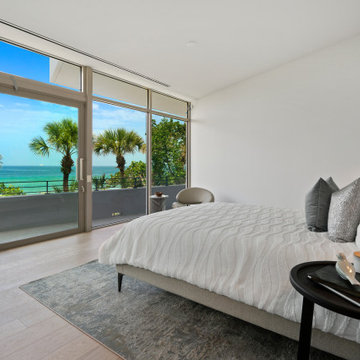
This serene coastal bedroom staged by iStage Homes highlights the breathtaking Gulf views with a minimalist approach. Soft neutral tones, textured bedding, and clean lines enhance the natural light and tranquil setting, perfectly aligning with the modern coastal lifestyle of Casey Key.


 iStage Homes
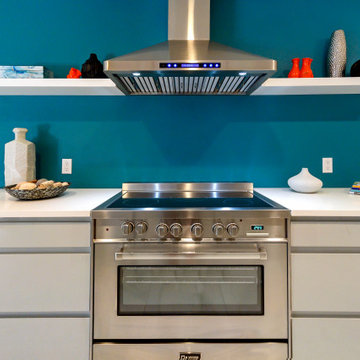
This kitchen detail highlights the bold teal feature wall and streamlined mid-century modern elements that define this Siesta Key home. Open shelving, minimalist cabinetry, and a sleek stainless-steel range create a clean, updated look that blends retro character with modern functionality. iStage Homes styled the space to emphasize simplicity, color, and architectural clarity—features that resonate with Sarasota buyers seeking distinctive, move-in-ready design.
 iStage Homes
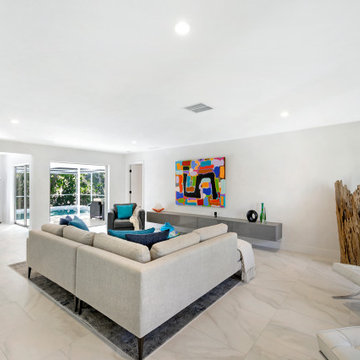
This Siesta Key living room was staged by iStage Homes to emphasize its mid-century modern lines, expansive openness, and strong indoor–outdoor connection. A neutral sectional, sculptural décor, and pops of color create a clean, period-inspired look updated for today’s coastal buyers. The layout highlights natural light and generous flow, helping buyers envision relaxed, modern living in this Sarasota mid-century home.
 Eleet Fine American Cabinetry
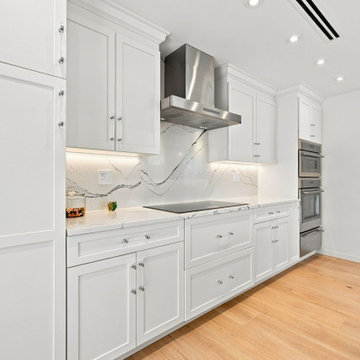
The cooking wall pairs white Shaker cabinetry with a full-height marble backsplash, induction cooktop, stainless steel hood, and double wall ovens. Tall cabinets and deep drawers provide plenty of storage, while under-cabinet lighting highlights the stone and keeps the workspace bright.
 iStage Homes
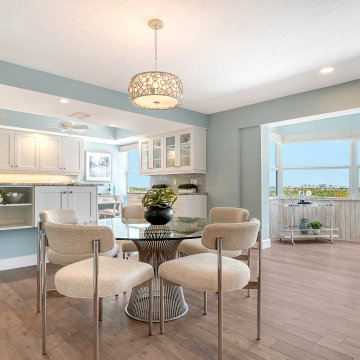
This staged dining area on Lido Key highlights the condo’s bright coastal-contemporary feel and its seamless connection to sweeping waterfront views. iStage Homes used soft neutrals, rounded dining chairs, and modern textures to create a relaxed yet polished setting that flows naturally into the kitchen and sunroom. The design enhances openness, natural light, and the indoor–outdoor lifestyle that appeals to Sarasota buyers.
 iStage Homes
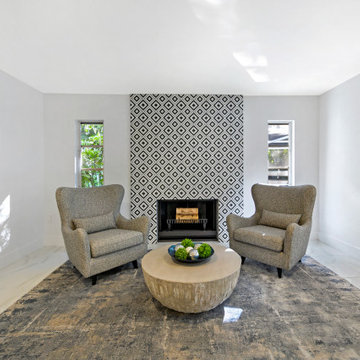
This cozy sitting area in a Siesta Key mid-century home was staged to highlight the geometric tile fireplace as a striking architectural focal point. Paired armchairs, a textured rug, and a sculptural round table create a balanced, modern vignette that feels both inviting and refined. iStage Homes styled the space with neutral tones and clean lines to emphasize natural light and the home’s mid-century character—appealing to Sarasota buyers seeking stylish, move-in-ready design.
 Belle Design + Build
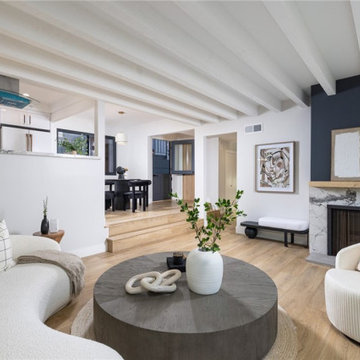
Project Goal:
This Corona del Mar duplex was transformed into a stunning, turn-key property designed to maximize its appeal for both residents and investors. Located just 22 homes from the beach, the goal was to create a modern, sophisticated space that complements the charm of the CDM Village while delivering exceptional functionality and style.
Project Process:
In collaboration with a trusted real estate partner, we fully remodeled the duplex to the studs in 2023, incorporating mid-century design elements and high-end finishes throughout. Each flat—one with 3 beds/2 baths and the other with 2 beds/2 baths—was designed with move-in-ready appeal, blending privacy, greenery, and walkability. The project highlights the perfect balance of style and practicality, making it an ideal investment or beachside retreat.
 Belle Design + Build
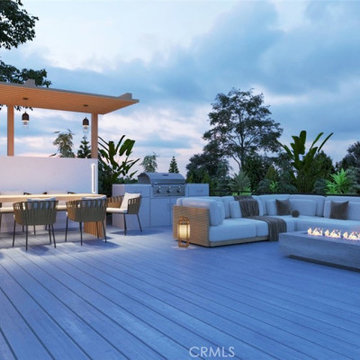
Project Goal:
This Corona del Mar duplex was transformed into a stunning, turn-key property designed to maximize its appeal for both residents and investors. Located just 22 homes from the beach, the goal was to create a modern, sophisticated space that complements the charm of the CDM Village while delivering exceptional functionality and style.
Project Process:
In collaboration with a trusted real estate partner, we fully remodeled the duplex to the studs in 2023, incorporating mid-century design elements and high-end finishes throughout. Each flat—one with 3 beds/2 baths and the other with 2 beds/2 baths—was designed with move-in-ready appeal, blending privacy, greenery, and walkability. The project highlights the perfect balance of style and practicality, making it an ideal investment or beachside retreat.
19