
Search results for "Highlighting key" in Home Design Ideas
 George Kenney
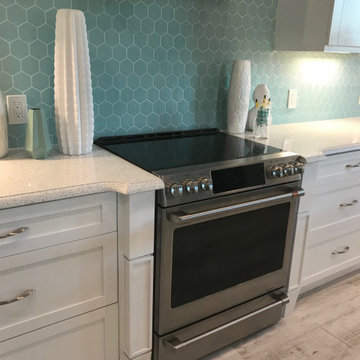
Recessed lighting to highlight the tall ceilings brings a softness to this incredible coastal style kitchen. Seating for at least 14 people, this kitchen doesn't lack entertainment space. The hexigon tile brought all the way up to the ceiling throughout, brings so much color into the space. Basket style pendant lights over the table add texture and symmetry to the space.
 Metke Remodeling & Luxury Homes
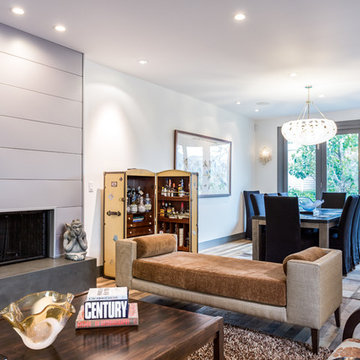
A traditional 1926 cottage was transformed into a stunning, contemporary home. The focal point from both inside and out is a 3-story floating wood and stainless staircase, showcased by oversized windows and dramatic lighting. Walnut cabinetry with a distinct stain and natural slab surfaces offset the metals used throughout – Including at the interior and exterior of the fireplace. Reclaimed wood floors pay homage to the industrial area the home is situated in.
In designing this home restrictions set forth by the building department were key. For instance, in order for the project to be considered a remodel the existing 8’ tall perimeter walls had to remain in place. The homeowners desperately wanted 9’ tall ceilings, so with crafty engineering and framing we were able to embellish the existing wall framing to achieve the added height.
Clearstory windows allow much needed light into the spaces and creates the illusion of spaciousness, while maintaining wall areas for key furnishings and artwork. Every inch of space maximizes storage throughout the 2,600 square foot home.
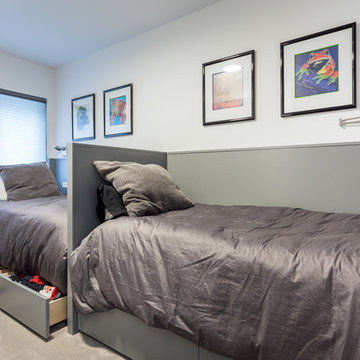
A cabinet for shoe storage immediately inside the front door also serves as a key component at the staircase and provides a platform to highlight sculptural artwork. Unique products and details, such as a metal link shower curtain and custom built-in guest beds with strategically placed outlets and horizontal surfaces to allow for electronics to be close at hand, elevate this home to the next level.
 Metke Remodeling & Luxury Homes
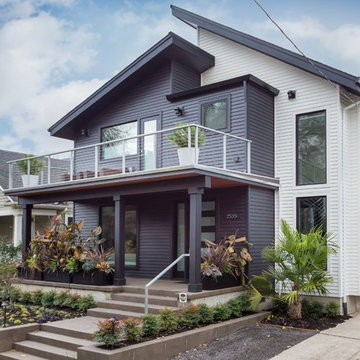
A traditional 1926 cottage was transformed into a stunning, contemporary home. The focal point from both inside and out is a 3-story floating wood and stainless staircase, showcased by oversized windows and dramatic lighting. Walnut cabinetry with a distinct stain and natural slab surfaces offset the metals used throughout – Including at the interior and exterior of the fireplace. Reclaimed wood floors pay homage to the industrial area the home is situated in.
In designing this home restrictions set forth by the building department were key. For instance, in order for the project to be considered a remodel the existing 8’ tall perimeter walls had to remain in place. The homeowners desperately wanted 9’ tall ceilings, so with crafty engineering and framing we were able to embellish the existing wall framing to achieve the added height.
Clearstory windows allow much needed light into the spaces and creates the illusion of spaciousness, while maintaining wall areas for key furnishings and artwork. Every inch of space maximizes storage throughout the 2,600 square foot home.
A cabinet for shoe storage immediately inside the front door also serves as a key component at the staircase and provides a platform to highlight sculptural artwork. Unique products and details, such as a metal link shower curtain and custom built-in guest beds with strategically placed outlets and horizontal surfaces to allow for electronics to be close at hand, elevate this home to the next level.
Find the right local pro for your project
 Maslar Design & Build, LLC
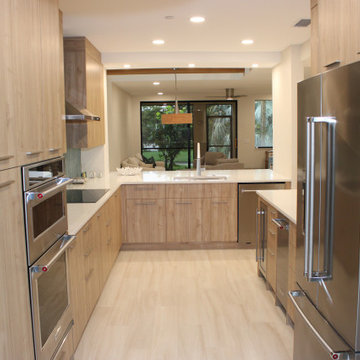
Warm Minimalist Kitchen with Architectural Detail
This angle showcases the thoughtful transition from the cooking zone to the casual dining peninsula. By balancing the bold pattern of the backsplash with soft, natural textures, this kitchen achieves a high-end, curated look perfect for modern entertaining.
Design Highlights:
The Peninsula Hub: A deep white quartz peninsula serves as a multi-functional surface for prep work and casual dining, featuring an under-mount sink and a high-arc brushed nickel faucet.
Patterned Precision: The teal chevron glass tile provides a continuous, vibrant backdrop that wraps into the corner, creating visual depth and a cohesive design language.
Warmth from Above: In the background, exposed wood ceiling beams echo the vertical grain of the rift-oak cabinetry, grounding the airy, white-walled space with organic texture.
Integrated Lighting: A combination of recessed LED waffer lights and focused task lighting ensures the workspace is both bright and atmospheric.
Streamlined Storage: The slab-front cabinetry extends to the ceiling, maximizing storage while maintaining a clean, handle-free look on the upper units.
 Metke Remodeling & Luxury Homes
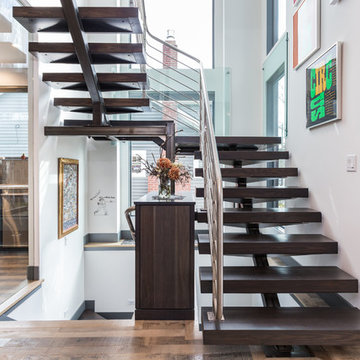
A traditional 1926 cottage was transformed into a stunning, contemporary home. The focal point from both inside and out is a 3-story floating wood and stainless staircase, showcased by oversized windows and dramatic lighting. Walnut cabinetry with a distinct stain and natural slab surfaces offset the metals used throughout – Including at the interior and exterior of the fireplace. Reclaimed wood floors pay homage to the industrial area the home is situated in.
In designing this home restrictions set forth by the building department were key. For instance, in order for the project to be considered a remodel the existing 8’ tall perimeter walls had to remain in place. The homeowners desperately wanted 9’ tall ceilings, so with crafty engineering and framing we were able to embellish the existing wall framing to achieve the added height.
Clearstory windows allow much needed light into the spaces and creates the illusion of spaciousness, while maintaining wall areas for key furnishings and artwork. Every inch of space maximizes storage throughout the 2,600 square foot home.
A cabinet for shoe storage immediately inside the front door also serves as a key component at the staircase and provides a platform to highlight sculptural artwork. Unique products and details, such as a metal link shower curtain and custom built-in guest beds with strategically placed outlets and horizontal surfaces to allow for electronics to be close at hand, elevate this home to the next level.
 Premier Cape Construction, Inc.
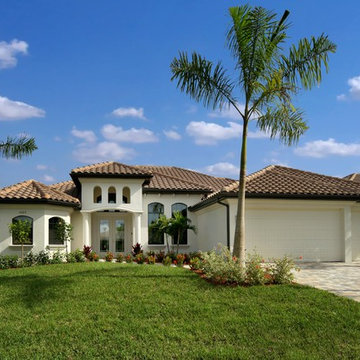
Mid-sized island style white one-story stucco house exterior photo in Other with a hip roof and a tile roof
 REEDesign Interiors by Roderick Reed
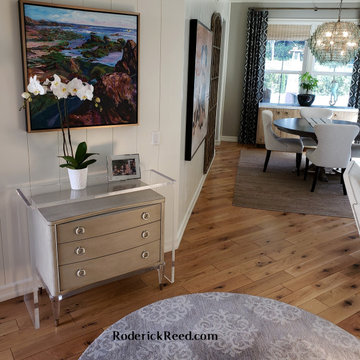
The foyer, pronounced foy-a. (long a) Is your home's 1st impression to guests. This is a good place to put in a little extra effort. Have an interesting table with art above it or a mirror. This home in Newport Beach we did a table over the top of another table! A small table with drawers is idea.l it good place to throw your keys or your sunglasses and have them out of sight. Have fun with it, use this opportunity to reveal you and your home's personality.

Sponsored
Delaware, OH

Buckeye Basements, Inc.
Central Ohio's Basement Finishing ExpertsBest Of Houzz '13-'21
 Maslar Design & Build, LLC
Custom Storage & Integrated Luxury
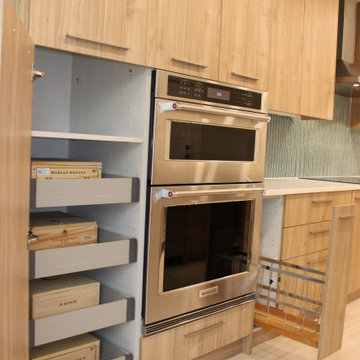
This detailed view showcases the "inner workings" of a kitchen designed for both a connoisseur and a gourmet chef. By prioritizing internal organization and seamless appliance integration, the design keeps the minimalist exterior clutter-free while maximizing every inch of utility.
Design Highlights:
Specialized Pantry Pull-outs: The tall cabinetry features heavy-duty roll-out trays, shown here organizing a premium wine collection. This "pantry-to-cellar" concept is ideal for dedicated collectors.
Integrated Double Wall Oven: A high-performance stainless steel double oven (KitchenAid) is flush-mounted into the cabinetry, offering professional-grade baking capacity without breaking the clean lines of the rift-oak grain.
Bespoke Spice & Utility Pull-out: A slim, vertical pull-out rack next to the cooking zone provides instant access to oils and spices, utilizing narrow spaces that often go to waste.
Precision Cabinetry: The slab-front doors and drawers feature tight tolerances and soft-close technology, emphasizing the quality of the custom millwork.
Continuous Material Palette: The warm wood tones are carried through the toe kicks and side panels, ensuring a high-end, furniture-like finish for the entire appliance bank.
 Metke Remodeling & Luxury Homes
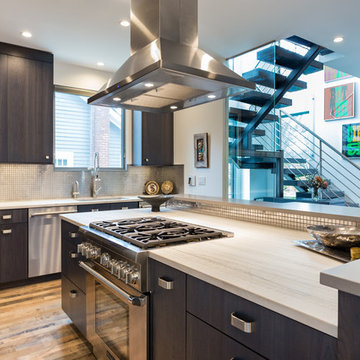
A traditional 1926 cottage was transformed into a stunning, contemporary home. The focal point from both inside and out is a 3-story floating wood and stainless staircase, showcased by oversized windows and dramatic lighting. Walnut cabinetry with a distinct stain and natural slab surfaces offset the metals used throughout – Including at the interior and exterior of the fireplace. Reclaimed wood floors pay homage to the industrial area the home is situated in.
In designing this home restrictions set forth by the building department were key. For instance, in order for the project to be considered a remodel the existing 8’ tall perimeter walls had to remain in place. The homeowners desperately wanted 9’ tall ceilings, so with crafty engineering and framing we were able to embellish the existing wall framing to achieve the added height.
Clearstory windows allow much needed light into the spaces and creates the illusion of spaciousness, while maintaining wall areas for key furnishings and artwork. Every inch of space maximizes storage throughout the 2,600 square foot home.
A cabinet for shoe storage immediately inside the front door also serves as a key component at the staircase and provides a platform to highlight sculptural artwork. Unique products and details, such as a metal link shower curtain and custom built-in guest beds with strategically placed outlets and horizontal surfaces to allow for electronics to be close at hand, elevate this home to the next level.
 User
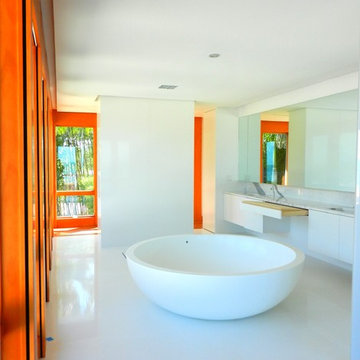
UserQuartz flooring, an open shower area, grain-matched marble countertops and sleek custom cabinetry are the highlights of this master bath. A quartz-wrapped wall serves, on one side as a shower wall, with wall-hung bidet and toilet on the reverse side.
 Wine Cellar Specialists
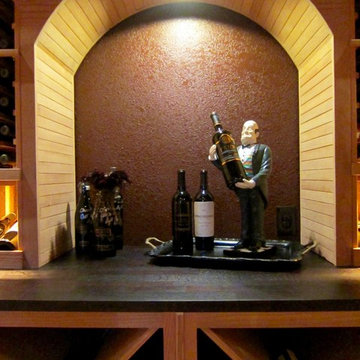
The arch display provides a focal point in this wine cellar design in Texas.
Our clients opted to showcase some wine-related decor in the space, highlighted by an LED.
Wine Cellar Specialists
1134 Commerce Drive
Richardson
(972)454-0480
75081
https://winecellarspec.com/
 Metke Remodeling & Luxury Homes
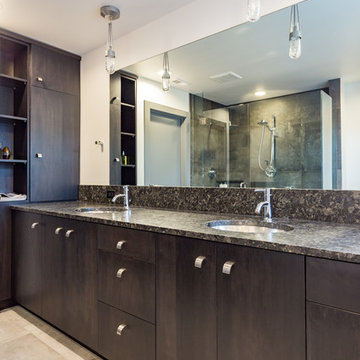
A traditional 1926 cottage was transformed into a stunning, contemporary home. The focal point from both inside and out is a 3-story floating wood and stainless staircase, showcased by oversized windows and dramatic lighting. Walnut cabinetry with a distinct stain and natural slab surfaces offset the metals used throughout – Including at the interior and exterior of the fireplace. Reclaimed wood floors pay homage to the industrial area the home is situated in.
In designing this home restrictions set forth by the building department were key. For instance, in order for the project to be considered a remodel the existing 8’ tall perimeter walls had to remain in place. The homeowners desperately wanted 9’ tall ceilings, so with crafty engineering and framing we were able to embellish the existing wall framing to achieve the added height.
Clearstory windows allow much needed light into the spaces and creates the illusion of spaciousness, while maintaining wall areas for key furnishings and artwork. Every inch of space maximizes storage throughout the 2,600 square foot home.
A cabinet for shoe storage immediately inside the front door also serves as a key component at the staircase and provides a platform to highlight sculptural artwork. Unique products and details, such as a metal link shower curtain and custom built-in guest beds with strategically placed outlets and horizontal surfaces to allow for electronics to be close at hand, elevate this home to the next level.
 Metke Remodeling & Luxury Homes
A traditional 1926 cottage was transformed into a stunning, contemporary home. The focal point from both inside and out is a 3-story floating wood and stainless staircase, showcased by oversized windows and dramatic lighting. Walnut cabinetry with a distinct stain and natural slab surfaces offset the metals used throughout – Including at the interior and exterior of the fireplace. Reclaimed wood floors pay homage to the industrial area the home is situated in.
In designing this home restrictions set forth by the building department were key. For instance, in order for the project to be considered a remodel the existing 8’ tall perimeter walls had to remain in place. The homeowners desperately wanted 9’ tall ceilings, so with crafty engineering and framing we were able to embellish the existing wall framing to achieve the added height.
Clearstory windows allow much needed light into the spaces and creates the illusion of spaciousness, while maintaining wall areas for key furnishings and artwork. Every inch of space maximizes storage throughout the 2,600 square foot home.
A cabinet for shoe storage immediately inside the front door also serves as a key component at the staircase and provides a platform to highlight sculptural artwork. Unique products and details, such as a metal link shower curtain and custom built-in guest beds with strategically placed outlets and horizontal surfaces to allow for electronics to be close at hand, elevate this home to the next level.


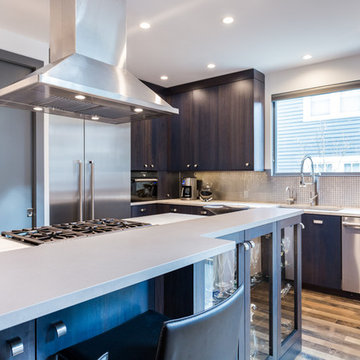 Metke Remodeling & Luxury Homes
A traditional 1926 cottage was transformed into a stunning, contemporary home. The focal point from both inside and out is a 3-story floating wood and stainless staircase, showcased by oversized windows and dramatic lighting. Walnut cabinetry with a distinct stain and natural slab surfaces offset the metals used throughout – Including at the interior and exterior of the fireplace. Reclaimed wood floors pay homage to the industrial area the home is situated in.
In designing this home restrictions set forth by the building department were key. For instance, in order for the project to be considered a remodel the existing 8’ tall perimeter walls had to remain in place. The homeowners desperately wanted 9’ tall ceilings, so with crafty engineering and framing we were able to embellish the existing wall framing to achieve the added height.
Clearstory windows allow much needed light into the spaces and creates the illusion of spaciousness, while maintaining wall areas for key furnishings and artwork. Every inch of space maximizes storage throughout the 2,600 square foot home.
A cabinet for shoe storage immediately inside the front door also serves as a key component at the staircase and provides a platform to highlight sculptural artwork. Unique products and details, such as a metal link shower curtain and custom built-in guest beds with strategically placed outlets and horizontal surfaces to allow for electronics to be close at hand, elevate this home to the next level.
 Chinotto House Design Co.
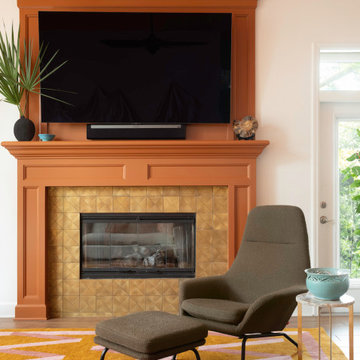
View of orange fireplace with a geometric mosaic facade, pink and yellow rug, dark brown seating, and light orange ceiling to help highlight the bright and bold essence of the space.
 Matthew Fowler, Architect
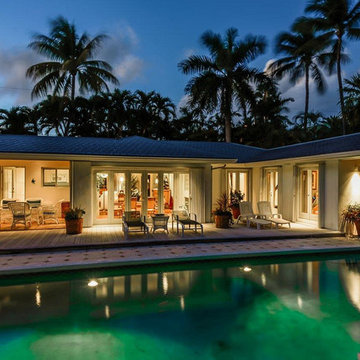
A sunset view of the exterior of the house highlights the indoor-outdoor living possible in Key West. Extensive use of french doors allow the indoor spaces to flow directly to the outdoor terraces. On the left, a covered outdoor kitchen and dining area is directly off the kitchen and adjacent to the swimming pool.
 Maslar Design & Build, LLC
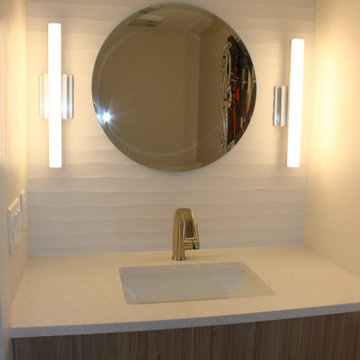
Sculptural Powder Room with Texture & Light
This vanity area is a masterclass in using subtle textures and geometric forms to create a high-impact, tranquil space. By focusing on vertical light and organic patterns, we transformed a functional nook into a design-forward sanctuary.
Design Highlights:
Dimensional Feature Wall: The backsplash features a white 3D textured tile with a gentle wave pattern. This subtle movement adds architectural depth and tactile interest without overwhelming the clean, neutral palette.
Sleek Floating Vanity: Continuing the home’s material story, the wood-grain slab cabinetry provides a floating effect that keeps the floor space open and airy.
Modern Lighting Design: A pair of slim vertical LED sconces flank the mirror, providing soft, shadow-free task lighting. The frosted bars echo the minimalist industrial lines found in the home’s cable railing.
Geometric Contrast: The large circular mirror acts as a soft counterpoint to the sharp, straight lines of the vanity and lighting, creating a balanced and harmonious focal point.
High-End Finishes: A white quartz countertop with a clean-profile under-mount sink is paired with a brushed nickel faucet, reinforcing the premium quality of the renovation.
 Maslar Design & Build, LLC
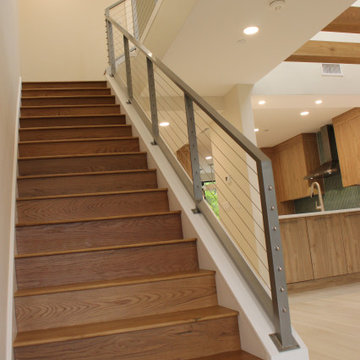
Seamless Transitions & Modern Vertical FlowThis perspective captures the harmony between the high-functioning kitchen and the home's primary circulation path. By utilizing a consistent material palette and a "see-through" railing system, the design maintains a sense of uninterrupted space and airy sophistication.
Design Highlights:
Contemporary Cable Railing: The stainless steel cable railing with square, silver-finished posts provides a sleek, industrial-chic safety barrier that doesn't block light or sightlines into the living area.
Cohesive Material Story: The solid wood stair treads are stain-matched to the kitchen’s rift-oak cabinetry, creating a unified visual language that guides the eye naturally through the home.
Light-Filled Openness: The combination of white risers, neutral walls, and a recessed lighting plan makes the stairwell feel expansive rather than enclosed, a hallmark of Modern Industrial and Japandi design.
Precision Craftsmanship: From the crisp lines of the metal posts to the perfectly mitered stair treads, every detail emphasizes a commitment to high-end, custom finishes.
 George Kenney

Recessed lighting to highlight the tall ceilings brings a softness to this incredible coastal style kitchen. Seating for at least 14 people, this kitchen doesn't lack entertainment space. The hexigon tile brought all the way up to the ceiling throughout, brings so much color into the space. Basket style pendant lights over the table add texture and symmetry to the space.
 Maslar Design & Build, LLC
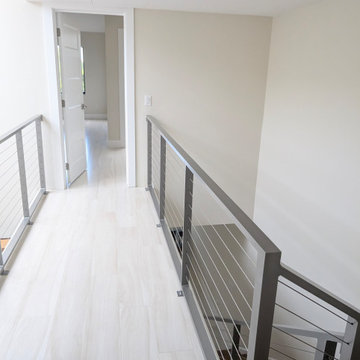
Airy Upper Landing with Modern Industrial Detail
This perspective showcases how a well-chosen railing system can transform a standard hallway into a bright, architectural feature. By utilizing high-tension cables and light-reflective flooring, the design creates a sense of limitless space and clean, modern continuity.
Design Highlights:
Contemporary Cable Guardrails: The stainless steel cable system provides an ultra-slim profile that keeps the hallway feeling wide and open. The horizontal cables draw the eye forward, elongating the transition between rooms.
Light-Wash Wide Plank Flooring: The pale, neutral-toned flooring (likely a light oak or white-washed luxury vinyl) reflects natural light from the adjacent rooms, keeping the landing bright and airy without the need for heavy overhead lighting.
Minimalist Door & Trim Profiles: Clean white Shaker-style doors and simple flat-profile baseboards maintain the Japandi-inspired minimalism seen throughout the rest of the home.
Architectural Symmetry: The parallel lines of the railing posts and the cable tensioners create a rhythmic, geometric appeal that is a hallmark of modern industrial design.
Seamless Level Transition: The view looking down the stairwell reinforces the home’s open vertical flow, showing how the railing serves as a consistent design anchor from the ground floor up.
23