
Search results for "Highlighting" in Home Design Ideas

 The Preservation Collaborative, Inc.
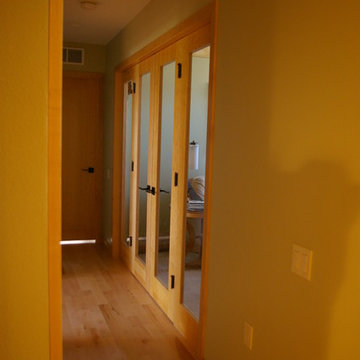
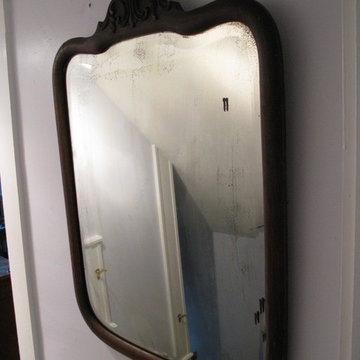
Existing hallway was replastered, painted, carpeted and new lighting added. Walls are a lavender color.
Small ornate home design photo in Boston
Small ornate home design photo in Boston


Find the right local pro for your project


 An Original, Inc.
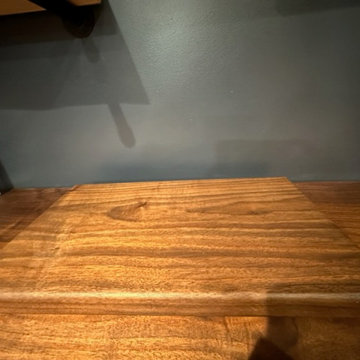
Copper work by An Original. This home was built by Platinum Homes, and designed by Bianca Olsson of Est Est.
Enclosed kitchen - large contemporary u-shaped concrete floor enclosed kitchen idea in Phoenix with flat-panel cabinets, granite countertops, an undermount sink, dark wood cabinets, beige backsplash, stone tile backsplash, stainless steel appliances and an island
Enclosed kitchen - large contemporary u-shaped concrete floor enclosed kitchen idea in Phoenix with flat-panel cabinets, granite countertops, an undermount sink, dark wood cabinets, beige backsplash, stone tile backsplash, stainless steel appliances and an island
 Welcome Home Design Group
Jennifer Mayo Studios
Example of a mid-sized transitional white tile and ceramic tile porcelain tile and gray floor home design design with shaker cabinets, white cabinets, a two-piece toilet, white walls, an undermount sink and quartz countertops
Example of a mid-sized transitional white tile and ceramic tile porcelain tile and gray floor home design design with shaker cabinets, white cabinets, a two-piece toilet, white walls, an undermount sink and quartz countertops


Sponsored
Delaware, OH

Buckeye Basements, Inc.
Central Ohio's Basement Finishing ExpertsBest Of Houzz '13-'21




 Natan Jacobs | Vestis Group
Natan Jacobs | Vestis Group
Staircase - contemporary staircase idea in Phoenix
Staircase - contemporary staircase idea in Phoenix


 Ragsdale, Inc.
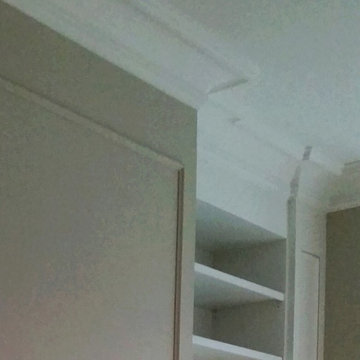
Added crown molding and light rail and color change from honey to espresso. From very nice but dated to sleek and modern!






 Fabulous Finishes by Michelle
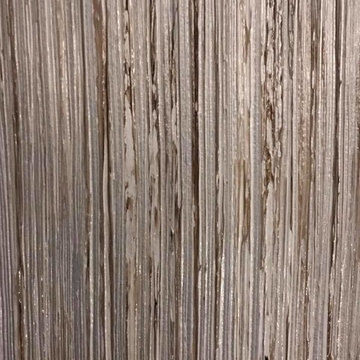
Simple Tuscan look glazed finish
Large 3/4 bathroom photo in Raleigh with gray walls
Large 3/4 bathroom photo in Raleigh with gray walls
 DaveQ Design & Build, LLC
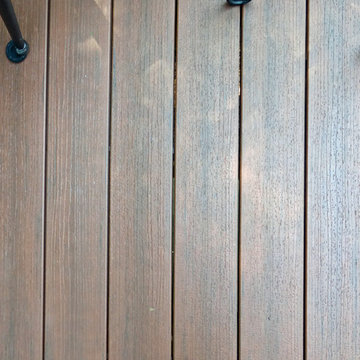
Composite decking detail showing grain pattern and texture. Decking is TimberTech Rosewood.



 Kaitlyn Wolfe
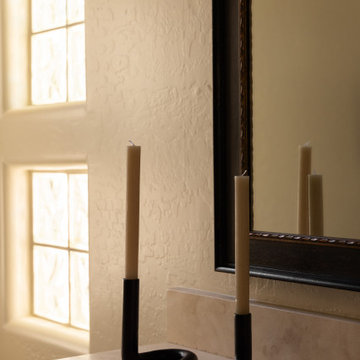
Nestled in the heart of Scottsdale, this remodel was all about crafting balance—between warmth and simplicity, elegance and everyday living. Our clients came to us seeking a serene, refined space that felt both modern and livable. The goal: elevate the interiors while embracing a sense of calm and comfort.
We approached the design with a palette rich in earthy textures and warm, neutral tones—layering leather, walnut, wool, and soft metal finishes to create visual depth. Each room was designed to feel intentional, with subtle architectural moves and customized furnishings that support real life: a flexible office that doubles as a guest space, a cozy lounge area in lieu of formal dining, and bedrooms styled for rest and recharge.
From the inviting entry to the layered living spaces, this home embodies curated restraint. The overall effect is a thoughtful blend of soft lighting, tactile materials, and functional upgrades—resulting in a home that feels both grounded and elevated.
30