
Search results for "Highly appealing" in Home Design Ideas
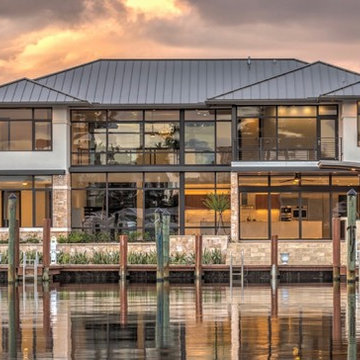
 kevin akey -azd associates
Inspiration for a contemporary two-story mixed siding house exterior remodel in Miami with a hip roof and a metal roof

 High Quality LED Lighting
This is an example of a mid-sized contemporary drought-tolerant front yard concrete paver garden path in San Francisco.
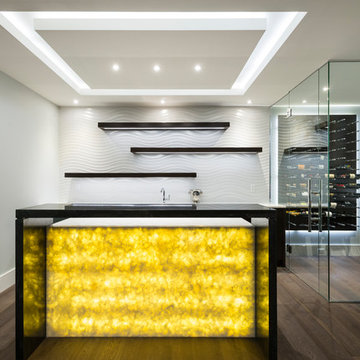
 SGDI - Sarah Gallop Design Inc.
The objective was to create a warm neutral space to later customize to a specific colour palate/preference of the end user for this new construction home being built to sell. A high-end contemporary feel was requested to attract buyers in the area. An impressive kitchen that exuded high class and made an impact on guests as they entered the home, without being overbearing. The space offers an appealing open floorplan conducive to entertaining with indoor-outdoor flow.
Due to the spec nature of this house, the home had to remain appealing to the builder, while keeping a broad audience of potential buyers in mind. The challenge lay in creating a unique look, with visually interesting materials and finishes, while not being so unique that potential owners couldn’t envision making it their own. The focus on key elements elevates the look, while other features blend and offer support to these striking components. As the home was built for sale, profitability was important; materials were sourced at best value, while retaining high-end appeal. Adaptations to the home’s original design plan improve flow and usability within the kitchen-greatroom. The client desired a rich dark finish. The chosen colours tie the kitchen to the rest of the home (creating unity as combination, colours and materials, is repeated throughout).
Photos- Paul Grdina
Find the right local pro for your project
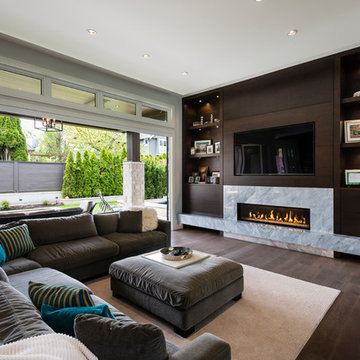 SGDI - Sarah Gallop Design Inc.
The objective was to create a warm neutral space to later customize to a specific colour palate/preference of the end user for this new construction home being built to sell. A high-end contemporary feel was requested to attract buyers in the area. An impressive kitchen that exuded high class and made an impact on guests as they entered the home, without being overbearing. The space offers an appealing open floorplan conducive to entertaining with indoor-outdoor flow.
Due to the spec nature of this house, the home had to remain appealing to the builder, while keeping a broad audience of potential buyers in mind. The challenge lay in creating a unique look, with visually interesting materials and finishes, while not being so unique that potential owners couldn’t envision making it their own. The focus on key elements elevates the look, while other features blend and offer support to these striking components. As the home was built for sale, profitability was important; materials were sourced at best value, while retaining high-end appeal. Adaptations to the home’s original design plan improve flow and usability within the kitchen-greatroom. The client desired a rich dark finish. The chosen colours tie the kitchen to the rest of the home (creating unity as combination, colours and materials, is repeated throughout).
Photos- Paul Grdina
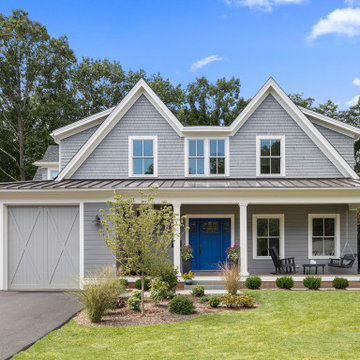
 Jacob Lilley Architects
Beach style gray two-story wood house exterior photo in Boston with a mixed material roof
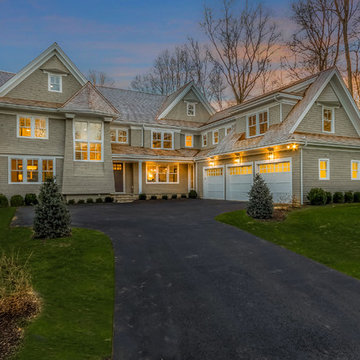


 Alair Homes Delta
A high-end detached office and guesthouse renovation; features a sloped wood ceiling, large custom windows, and a hardwood floor.
Guesthouse - mid-sized transitional detached guesthouse idea in Vancouver
Guesthouse - mid-sized transitional detached guesthouse idea in Vancouver

Sponsored
Sunbury, OH

J.Holderby - Renovations
Franklin County's Leading General Contractors - 2X Best of Houzz!
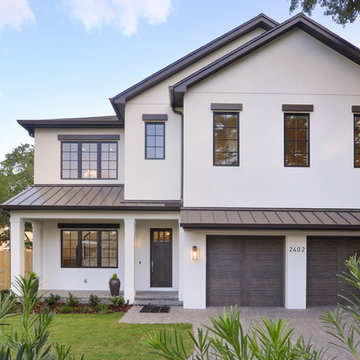

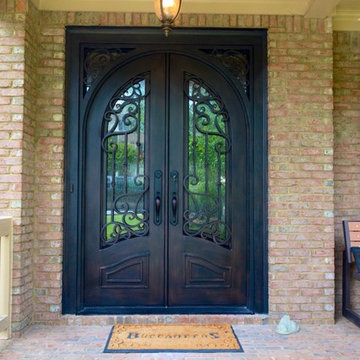
 EntryPoint Doors and Windows
Entryway - large transitional entryway idea in Atlanta with a metal front door
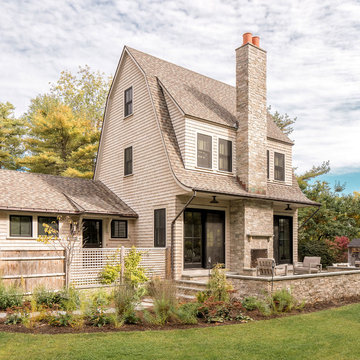
 Union Studio, Architecture & Community Design
The stone-clad chimney and terraces extend the living space outdoors. Back-to-back masonry fireplaces are the focal point for the living spaces, both outside and in.
Photo Jeff Roberts
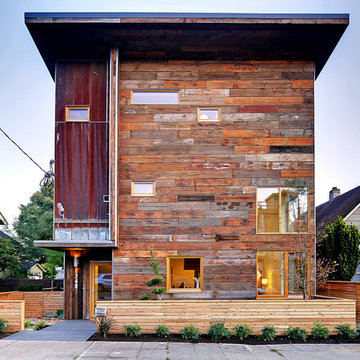
 Dwell Development
Tucker English
Inspiration for a contemporary brown three-story wood flat roof remodel in Seattle
Inspiration for a contemporary brown three-story wood flat roof remodel in Seattle
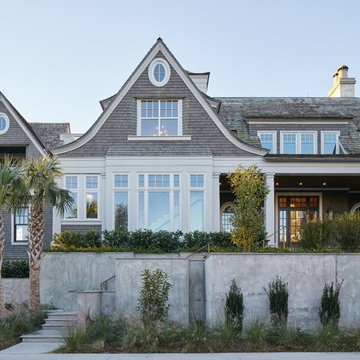
 The Anderson Studio of Architecture & Design
A juxtaposition of decorum and nonchalance, this bespoke home embodies every aspect of coastal living. Intertwined with the surrounding scenery, its neutral color pallet is a reflection of the soft waters rolling onto the double oceanfront lot. Generous, open living areas offer ample opportunity for entertaining while separate guest suites provide a serene atmosphere to recharge. Oversized outdoor games, a swimming pool, and sun deck spanning the oceanfront complete this family-centric retreat.
Photography: Dana Hoff

 Carrick Custom Home Design
Rebecca Westover
Inspiration for a mid-sized timeless light wood floor and beige floor entryway remodel in Salt Lake City with white walls and a glass front door
Inspiration for a mid-sized timeless light wood floor and beige floor entryway remodel in Salt Lake City with white walls and a glass front door

Sponsored
Fredericksburg, OH

High Point Cabinets
Columbus' Experienced Custom Cabinet Builder | 4x Best of Houzz Winner

 RBDS,Inc
The flat-roofed entry and connecting corridors, with floor to ceiling windows, create channels between the high-pitched roofs further accentuating the three linear volumes
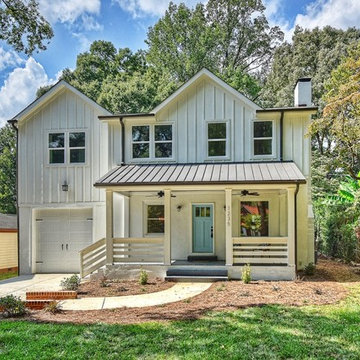
 Designtime Residential, LLC
Pinecrest is a 4 bedroom, 3 bathroom home that we designed for a builder in Charlotte, NC. This home was designed and built to acommodate a lot with a medium width but a long depth. The house features an eye-pleasing combination of textures to give it a one of a kind face reminiscent of Tudor homes but with a modern twist. The interor features a lot of different spaces in a small footprint. The spaces were kept open in orer to make the house feel much larger than it was. We also intended it to use lots of light colors and wood on the walls in order to keep the feeling of the spaces large and airy. This was contrasted with dark floors to make a dramatic contrast that is enjoyable to reside in.
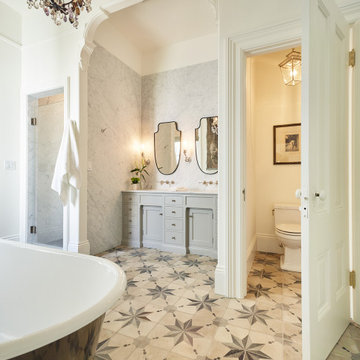
 Rehkamp Larson Architects, Inc.
Ken Gutmaker Photography
Bathroom - victorian master beige floor and double-sink bathroom idea in Minneapolis with shaker cabinets, gray cabinets, white walls, white countertops and a built-in vanity
Bathroom - victorian master beige floor and double-sink bathroom idea in Minneapolis with shaker cabinets, gray cabinets, white walls, white countertops and a built-in vanity
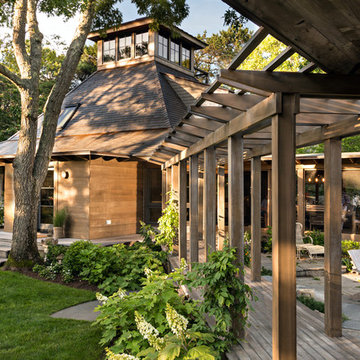



 EntryPoint Doors and Windows
Inspiration for a large transitional entryway remodel in Atlanta with a metal front door

 Naples ReDevelopment, Inc.
Lori Hamilton
Mid-sized transitional white two-story gable roof photo in Miami
Mid-sized transitional white two-story gable roof photo in Miami
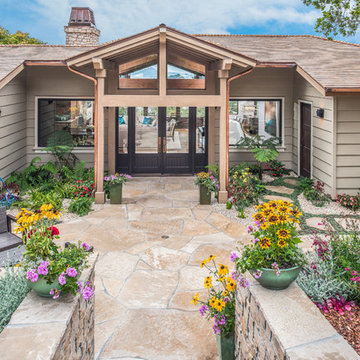
 Saroyan Masterbuilder
Large transitional gray one-story house exterior photo in Other with a shingle roof
12