
Search results for "Highly recommend" in Home Design Ideas
 Cambria
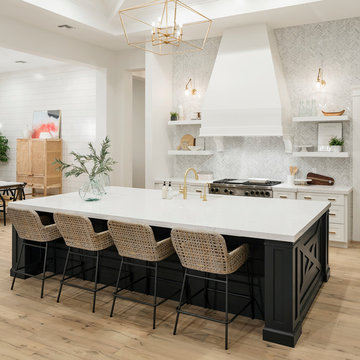
Swanbridge Island in high-contrast kitchen
Photo: High Res Media
Build: AFT Construction
Design: E Interiors
Transitional kitchen photo in Phoenix with quartz countertops
Transitional kitchen photo in Phoenix with quartz countertops
 User

UserExample of a mid-sized transitional wooden curved staircase design in Chicago with painted risers
 Cascade West Development
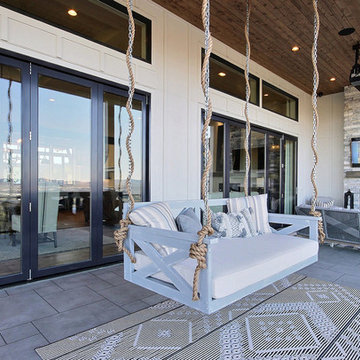
Inspired by the majesty of the Northern Lights and this family's everlasting love for Disney, this home plays host to enlighteningly open vistas and playful activity. Like its namesake, the beloved Sleeping Beauty, this home embodies family, fantasy and adventure in their truest form. Visions are seldom what they seem, but this home did begin 'Once Upon a Dream'. Welcome, to The Aurora.
Find the right local pro for your project
 Castle Construction of Santa Barbara
Baron Spafford Photo Graphic Artist
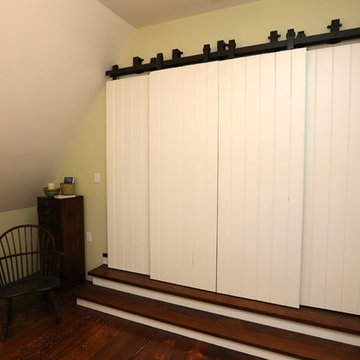
Closet - traditional closet idea in Santa Barbara
Closet - traditional closet idea in Santa Barbara

 Coco Maison Design
We planned a thoughtful redesign of this beautiful home while retaining many of the existing features. We wanted this house to feel the immediacy of its environment. So we carried the exterior front entry style into the interiors, too, as a way to bring the beautiful outdoors in. In addition, we added patios to all the bedrooms to make them feel much bigger. Luckily for us, our temperate California climate makes it possible for the patios to be used consistently throughout the year.
The original kitchen design did not have exposed beams, but we decided to replicate the motif of the 30" living room beams in the kitchen as well, making it one of our favorite details of the house. To make the kitchen more functional, we added a second island allowing us to separate kitchen tasks. The sink island works as a food prep area, and the bar island is for mail, crafts, and quick snacks.
We designed the primary bedroom as a relaxation sanctuary – something we highly recommend to all parents. It features some of our favorite things: a cognac leather reading chair next to a fireplace, Scottish plaid fabrics, a vegetable dye rug, art from our favorite cities, and goofy portraits of the kids.
---
Project designed by Courtney Thomas Design in La Cañada. Serving Pasadena, Glendale, Monrovia, San Marino, Sierra Madre, South Pasadena, and Altadena.
For more about Courtney Thomas Design, see here: https://www.courtneythomasdesign.com/
To learn more about this project, see here:
https://www.courtneythomasdesign.com/portfolio/functional-ranch-house-design/
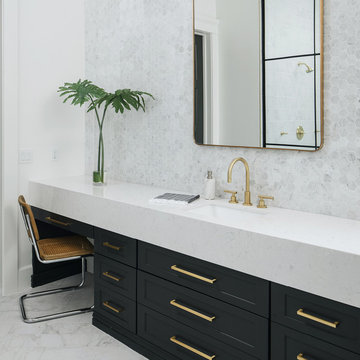 Cambria
Swanbridge vanity
Photo: High Res Media
Build: AFT Construction
Design: E Interiors
Transitional bathroom photo in Phoenix
Transitional bathroom photo in Phoenix
 A.Jennison Interiors
Photo - Nick Johnson Photography

Example of a mid-sized transitional carpeted and beige floor enclosed dining room design in New York with gray walls and no fireplace
Example of a mid-sized transitional carpeted and beige floor enclosed dining room design in New York with gray walls and no fireplace

Sponsored
Columbus, OH

Structural Remodeling
Franklin County's Heavy Timber Specialists | Best of Houzz 2020!
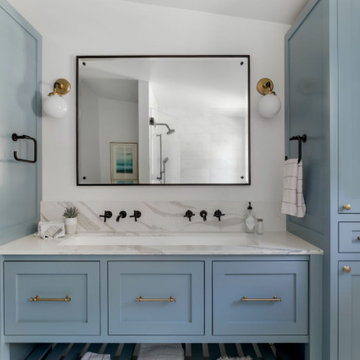 Coco Maison Design
We planned a thoughtful redesign of this beautiful home while retaining many of the existing features. We wanted this house to feel the immediacy of its environment. So we carried the exterior front entry style into the interiors, too, as a way to bring the beautiful outdoors in. In addition, we added patios to all the bedrooms to make them feel much bigger. Luckily for us, our temperate California climate makes it possible for the patios to be used consistently throughout the year.
The original kitchen design did not have exposed beams, but we decided to replicate the motif of the 30" living room beams in the kitchen as well, making it one of our favorite details of the house. To make the kitchen more functional, we added a second island allowing us to separate kitchen tasks. The sink island works as a food prep area, and the bar island is for mail, crafts, and quick snacks.
We designed the primary bedroom as a relaxation sanctuary – something we highly recommend to all parents. It features some of our favorite things: a cognac leather reading chair next to a fireplace, Scottish plaid fabrics, a vegetable dye rug, art from our favorite cities, and goofy portraits of the kids.
---
Project designed by Courtney Thomas Design in La Cañada. Serving Pasadena, Glendale, Monrovia, San Marino, Sierra Madre, South Pasadena, and Altadena.
For more about Courtney Thomas Design, see here: https://www.courtneythomasdesign.com/
To learn more about this project, see here:
https://www.courtneythomasdesign.com/portfolio/functional-ranch-house-design/


 Kowalske Kitchen & Bath
Kowalske Kitchen & Bath was hired as the bathroom remodeling contractor for this Delafield master bath and closet. This black and white boho bathrooom has industrial touches and warm wood accents.
The original space was like a labyrinth, with a complicated layout of walls and doors. The homeowners wanted to improve the functionality and modernize the space.
The main entry of the bathroom/closet was a single door that lead to the vanity. Around the left was the closet and around the right was the rest of the bathroom. The bathroom area consisted of two separate closets, a bathtub/shower combo, a small walk-in shower and a toilet.
To fix the choppy layout, we separated the two spaces with separate doors – one to the master closet and one to the bathroom. We installed pocket doors for each doorway to keep a streamlined look and save space.
BLACK & WHITE BOHO BATHROOM
This master bath is a light, airy space with a boho vibe. The couple opted for a large walk-in shower featuring a Dreamline Shower enclosure. Moving the shower to the corner gave us room for a black vanity, quartz counters, two sinks, and plenty of storage and counter space. The toilet is tucked in the far corner behind a half wall.
BOHO DESIGN
The design is contemporary and features black and white finishes. We used a white cararra marble hexagon tile for the backsplash and the shower floor. The Hinkley light fixtures are matte black and chrome. The space is warmed up with luxury vinyl plank wood flooring and a teak shelf in the shower.
HOMEOWNER REVIEW
“Kowalske just finished our master bathroom/closet and left us very satisfied. Within a few weeks of involving Kowalske, they helped us finish our designs and planned out the whole project. Once they started, they finished work before deadlines, were so easy to communicate with, and kept expectations clear. They didn’t leave us wondering when their skilled craftsmen (all of which were professional and great guys) were coming and going or how far away the finish line was, each week was planned. Lastly, the quality of the finished product is second to none and worth every penny. I highly recommend Kowalske.” – Mitch, Facebook Review

 kellydesigns
Diane Wagner
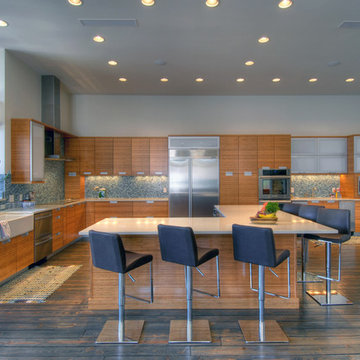
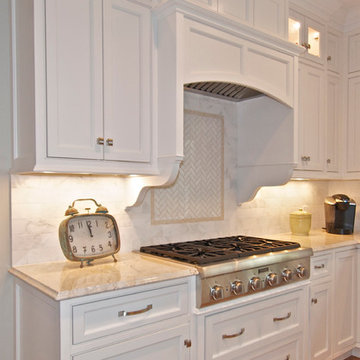
Example of a mid-sized classic l-shaped medium tone wood floor eat-in kitchen design in New York with white cabinets, a farmhouse sink, recessed-panel cabinets, granite countertops, beige backsplash, subway tile backsplash, stainless steel appliances and an island
Example of a mid-sized classic l-shaped medium tone wood floor eat-in kitchen design in New York with white cabinets, a farmhouse sink, recessed-panel cabinets, granite countertops, beige backsplash, subway tile backsplash, stainless steel appliances and an island
 Earthwood Custom Remodeling, Inc.
MG ProPhoto

Large farmhouse galley medium tone wood floor eat-in kitchen photo in Denver with an island, recessed-panel cabinets, medium tone wood cabinets, granite countertops, beige backsplash, glass tile backsplash, paneled appliances and an undermount sink
Large farmhouse galley medium tone wood floor eat-in kitchen photo in Denver with an island, recessed-panel cabinets, medium tone wood cabinets, granite countertops, beige backsplash, glass tile backsplash, paneled appliances and an undermount sink

Sponsored
Columbus, OH
Structural Remodeling
Franklin County's Heavy Timber Specialists | Best of Houzz 2020!
 City Homes, LLC
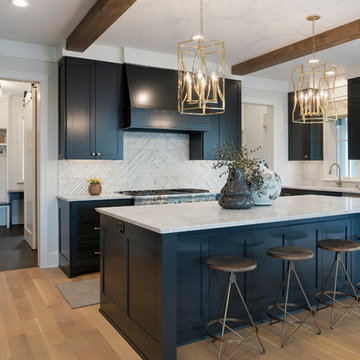
Mid-sized transitional u-shaped medium tone wood floor and brown floor eat-in kitchen photo in Minneapolis with shaker cabinets, marble countertops, white backsplash, marble backsplash, stainless steel appliances, an island and white countertops


 Kurt Baum Architects
Steve Henke
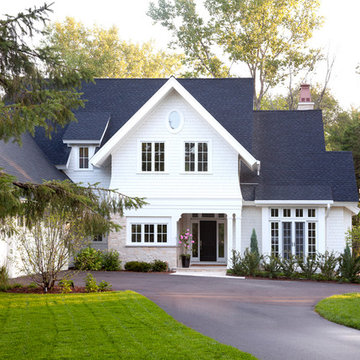
Inspiration for a timeless white two-story wood exterior home remodel in Minneapolis
Inspiration for a timeless white two-story wood exterior home remodel in Minneapolis



 Goldenline Remodeling
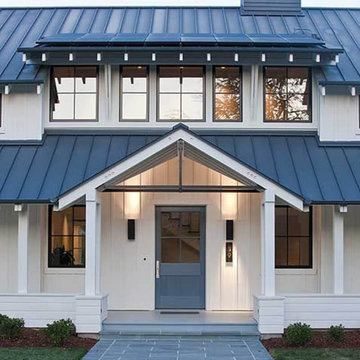
The specialists of the Goldenline Remodeling company will make a high-quality roof, guided by certain building codes. In order for the performance of the roof to be high, we recommend using high-quality materials that increase the thermal insulation characteristics. We also provide services for the installation of the roof, using accurate calculations and high-quality roofing materials in our work.
If your agricultural or industrial building is in need of a new roof, call Goldenline Remodeling, agricultural and industrial roofing specialists. Our experienced roofers are experts at fitting both agricultural roofing and industrial roofing.
 Lourdes Gabriela Interiors
Roy Mizrahi Photography
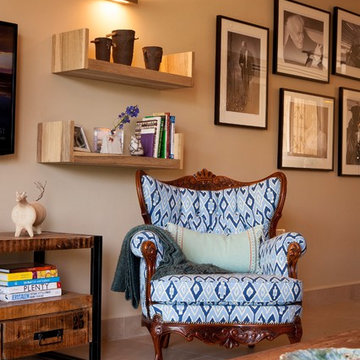
Small trendy open concept porcelain tile living room photo in Tel Aviv with a wall-mounted tv and beige walls
Small trendy open concept porcelain tile living room photo in Tel Aviv with a wall-mounted tv and beige walls
27