
Search results for "Highly skilled" in Home Design Ideas

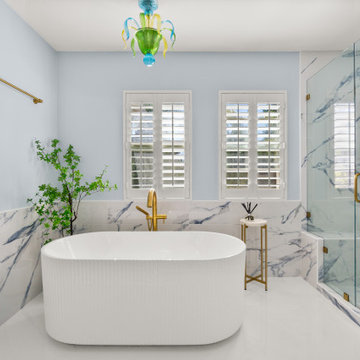
 NOMI - Luxury Bathroom Remodel
Our spa-like Dallas bathroom remodel. Contemporary, bold yet calm bathroom. Full bathroom remodeling: double free standing shower with Carrara marble tiles and Carrara marble hexagon tiles.

Find the right local pro for your project

 Bruno Abisror - Sothebys International Realty
Beautifully designed by Giannetti Architects and skillfully built by Morrow & Morrow Construction in 2006 in the highly coveted guard gated Brentwood Circle. The stunning estate features 5bd/5.5ba including maid quarters, library, and detached pool house.
Designer finishes throughout with wide plank hardwood floors, crown molding, and interior service elevator. Sumptuous master suite and bath with large terrace overlooking pool and yard. 3 additional bedroom suites + dance studio/4th bedroom upstairs.
Spacious family room with custom built-ins, eat-in cook's kitchen with top of the line appliances and butler's pantry & nook. Formal living room w/ french limestone fireplace designed by Steve Gianetti and custom made in France, dining room, and office/library with floor-to ceiling mahogany built-in bookshelves & rolling ladder. Serene backyard with swimmer's pool & spa. Private and secure yet only minutes to the Village. This is a rare offering. Listed with Steven Moritz & Bruno Abisror. Post Rain - Jeff Ong Photos
www.124northgunston.com
http://www.abisrorproperties.com/gunston.html
http://stevenmoritz.com/
 Dyer Studio Inc.
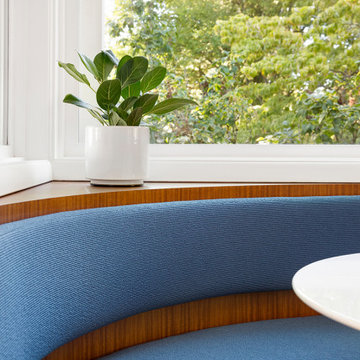
The curved banquette takes cues from the central circular fireplace in its form.
A couple marvels coexist here, all thanks to our highly skilled team- the mahogany edge detail along the top of the curve was expertly executed, and that seamless tapered *and* curved upholstered back is truly outstanding.
 Bradford Products
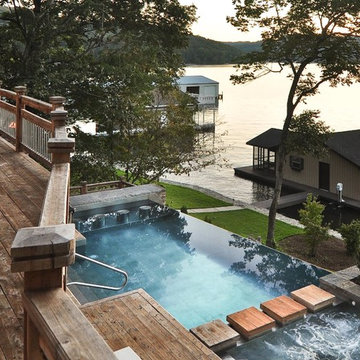

This private residence went all out when it came to their pool and spa combination. This infinity style pool is attached to a spa separated by a wood block walkway. If you are siting in the spa, the water spills over into a custom water and fire feature. This spa is 100% custom built for this residence.
The pool features four stainless steel bar stools which look over the side yard and the lake. The custom rock feature acts as a bar to rest your drinks on during a beautiful summer day. The pool section of this is 24′-4″ has a depth of 3′-11″ throughout. The pool’s side facing the lake is a perfect infinity style pool which makes the pool look like it runs right into the lake.
The spa and fire feature attached the pool add more to this custom look. The spa is large enough for 4-6 bathers and features 16 of Bradford’s commercial hydrotherapy jets, as well as a custom spill over that falls into the fire feature.
The pool came shipped in two sections, while the spa and fire feature all came in one piece. Bradford sent their highly skilled craftsmen to the site to make the final touches on this vessel to truly bring this homeowners idea to life.

Sponsored
Columbus, OH

Structural Remodeling
Franklin County's Heavy Timber Specialists | Best of Houzz 2020!
 Rudloff Custom Builders
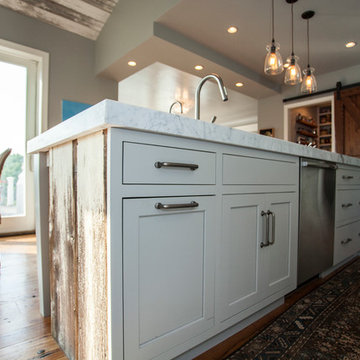
This kitchen has many interesting elements that set it apart.
The sense of openness is created by the raised ceiling and multiple ceiling levels, lighting and light colored cabinets.
A custom hood over the stone back splash creates a wonderful focal point. The traditionally styled architectural mill work compliments the island's use of reclaimed wood, transitional tapered legs, and white Carrara marble.
This kitchen was featured in a Houzz Kitchen of the Week article!
Photography by Alicia's Art, LLC
RUDLOFF Custom Builders, is a residential construction company that connects with clients early in the design phase to ensure every detail of your project is captured just as you imagined. RUDLOFF Custom Builders will create the project of your dreams that is executed by on-site project managers and skilled craftsman, while creating lifetime client relationships that are build on trust and integrity.
We are a full service, certified remodeling company that covers all of the Philadelphia suburban area including West Chester, Gladwynne, Malvern, Wayne, Haverford and more.
As a 6 time Best of Houzz winner, we look forward to working with you on your next project.
 Hydroscapes LLC
Scott Sandler

Pool fountain - large contemporary backyard custom-shaped and concrete paver infinity pool fountain idea in Phoenix
Pool fountain - large contemporary backyard custom-shaped and concrete paver infinity pool fountain idea in Phoenix
 Bradford Products
This private residence went all out when it came to their pool and spa combination. This infinity style pool is attached to a spa separated by a wood block walkway. If you are siting in the spa, the water spills over into a custom water and fire feature. This spa is 100% custom built for this residence.
The pool features four stainless steel bar stools which look over the side yard and the lake. The custom rock feature acts as a bar to rest your drinks on during a beautiful summer day. The pool section of this is 24′-4″ has a depth of 3′-11″ throughout. The pool’s side facing the lake is a perfect infinity style pool which makes the pool look like it runs right into the lake.
The spa and fire feature attached the pool add more to this custom look. The spa is large enough for 4-6 bathers and features 16 of Bradford’s commercial hydrotherapy jets, as well as a custom spill over that falls into the fire feature.
The pool came shipped in two sections, while the spa and fire feature all came in one piece. Bradford sent their highly skilled craftsmen to the site to make the final touches on this vessel to truly bring this homeowners idea to life.

 ZeroEnergy Design
This renovated brick rowhome in Boston’s South End offers a modern aesthetic within a historic structure, creative use of space, exceptional thermal comfort, a reduced carbon footprint, and a passive stream of income.
DESIGN PRIORITIES. The goals for the project were clear - design the primary unit to accommodate the family’s modern lifestyle, rework the layout to create a desirable rental unit, improve thermal comfort and introduce a modern aesthetic. We designed the street-level entry as a shared entrance for both the primary and rental unit. The family uses it as their everyday entrance - we planned for bike storage and an open mudroom with bench and shoe storage to facilitate the change from shoes to slippers or bare feet as they enter their home. On the main level, we expanded the kitchen into the dining room to create an eat-in space with generous counter space and storage, as well as a comfortable connection to the living space. The second floor serves as master suite for the couple - a bedroom with a walk-in-closet and ensuite bathroom, and an adjacent study, with refinished original pumpkin pine floors. The upper floor, aside from a guest bedroom, is the child's domain with interconnected spaces for sleeping, work and play. In the play space, which can be separated from the work space with new translucent sliding doors, we incorporated recreational features inspired by adventurous and competitive television shows, at their son’s request.
MODERN MEETS TRADITIONAL. We left the historic front facade of the building largely unchanged - the security bars were removed from the windows and the single pane windows were replaced with higher performing historic replicas. We designed the interior and rear facade with a vision of warm modernism, weaving in the notable period features. Each element was either restored or reinterpreted to blend with the modern aesthetic. The detailed ceiling in the living space, for example, has a new matte monochromatic finish, and the wood stairs are covered in a dark grey floor paint, whereas the mahogany doors were simply refinished. New wide plank wood flooring with a neutral finish, floor-to-ceiling casework, and bold splashes of color in wall paint and tile, and oversized high-performance windows (on the rear facade) round out the modern aesthetic.
RENTAL INCOME. The existing rowhome was zoned for a 2-family dwelling but included an undesirable, single-floor studio apartment at the garden level with low ceiling heights and questionable emergency egress. In order to increase the quality and quantity of space in the rental unit, we reimagined it as a two-floor, 1 or 2 bedroom, 2 bathroom apartment with a modern aesthetic, increased ceiling height on the lowest level and provided an in-unit washer/dryer. The apartment was listed with Jackie O'Connor Real Estate and rented immediately, providing the owners with a source of passive income.
ENCLOSURE WITH BENEFITS. The homeowners sought a minimal carbon footprint, enabled by their urban location and lifestyle decisions, paired with the benefits of a high-performance home. The extent of the renovation allowed us to implement a deep energy retrofit (DER) to address air tightness, insulation, and high-performance windows. The historic front facade is insulated from the interior, while the rear facade is insulated on the exterior. Together with these building enclosure improvements, we designed an HVAC system comprised of continuous fresh air ventilation, and an efficient, all-electric heating and cooling system to decouple the house from natural gas. This strategy provides optimal thermal comfort and indoor air quality, improved acoustic isolation from street noise and neighbors, as well as a further reduced carbon footprint. We also took measures to prepare the roof for future solar panels, for when the South End neighborhood’s aging electrical infrastructure is upgraded to allow them.
URBAN LIVING. The desirable neighborhood location allows the both the homeowners and tenant to walk, bike, and use public transportation to access the city, while each charging their respective plug-in electric cars behind the building to travel greater distances.
OVERALL. The understated rowhouse is now ready for another century of urban living, offering the owners comfort and convenience as they live life as an expression of their values.
Eric Roth Photo
 Royalty Design & Build Inc.
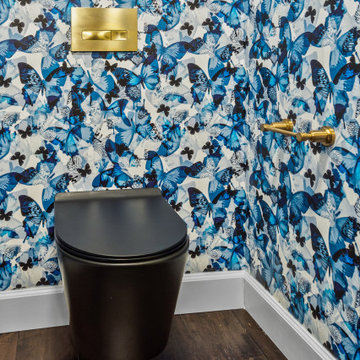
A whole home remodel is a significant undertaking that demands a highly skilled remodeling company with extensive experience in managing complex renovations. As a full-service company, we guide you through every phase of the project, from conceptualizing the initial design to adding the final touches that bring your vision to life. Our team ensures that each detail is executed to perfection, making your home exactly as you've imagined - functional, beautiful, and unique.
 Royalty Design & Build Inc.
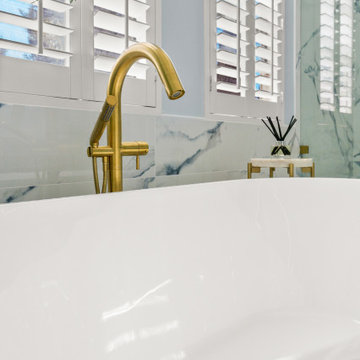
A whole home remodel is a significant undertaking that demands a highly skilled remodeling company with extensive experience in managing complex renovations. As a full-service company, we guide you through every phase of the project, from conceptualizing the initial design to adding the final touches that bring your vision to life. Our team ensures that each detail is executed to perfection, making your home exactly as you've imagined - functional, beautiful, and unique.


 Stacey Kocevar Designs, LLC
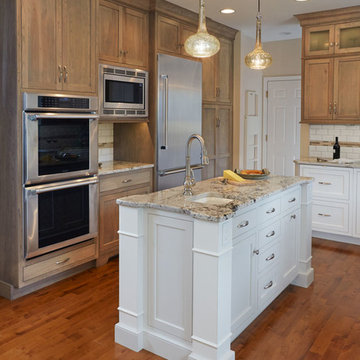
Expanded existing kitchen beyond former space to include the space including, and beyond, the large window, by adding cabinetry above and below. The window seat provides extra storage, as well as seating. Increased countertop space was created by moving the sink and appliances, while also adding a prep sink in the custom built island, with hidden slim storage on each end. A custom built table frame with a smoked glass top provided table seating, which was integrated into extra storage cabinets, which provided bar height seating, as well.
The homeowners were involved in all of the selections, which made this beautiful kitchen a collaborative effort that turned out beautifully! The highly skilled, detail oriented, craftsmen and tradesmen are who made this kitchen remodel come off of the paper and into the gorgeous, functional, and timeless space that it is.
 Royalty Design & Build Inc.
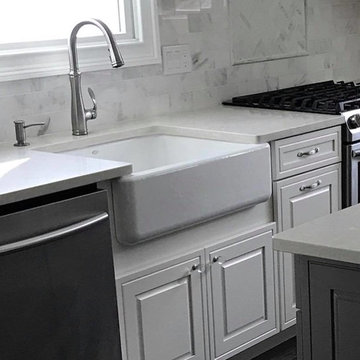
A whole home remodel is a significant undertaking that demands a highly skilled remodeling company with extensive experience in managing complex renovations. As a full-service company, we guide you through every phase of the project, from conceptualizing the initial design to adding the final touches that bring your vision to life. Our team ensures that each detail is executed to perfection, making your home exactly as you've imagined - functional, beautiful, and unique.
 Wiltrack Construction And Development Group LLC
Most of the time the space doesn’t have to be huge or require an unattainable budget in order to make your dream kitchen a reality. As a company we strive to provide the most amount of value for our customers. Our highly skilled team has the knowledge to make all your pinned photos and story boards come to life.

 Tracstar Tree Experts
24/7 EMERGENCY STORM DAMAGE VIRGINIA BEACH
When you do you’ll be connected with the most highly skilled and promptly responsive arborists on the market today who are available 24/7 to provide emergency tree services in Virginia Beach, such as emergency tree removal in Virginia Beach. Experts quickly, affordably, and safely for all the people and property in the affected area.
Here at Tracstar Tree Experts, our tree service Virginia Beach professionals are serious about making your trees and your home safe no matter what emergency situations arise. It’s why our professionals are trained in quick responses and quick solutions to reduce the damage which can be inflicted by a diseased, fallen, or otherwise severely compromised tree and get you back to a state of safety and satisfaction with your home. If you find yourself with a sudden need for emergency tree services in Virginia Beach then you should absolutely not hesitate to contact the reliable and knowledgeable tree care Virginia Beach specialists at Tracstar Tree Experts. Call (757) 515-6933 as soon as you have a need for emergency tree services in Virginia Beach to receive a free estimate and the Virginia Beach tree care solutions you need to return to your life.

Sponsored
Columbus, OH
Structural Remodeling
Franklin County's Heavy Timber Specialists | Best of Houzz 2020!
 Carrasco Creative
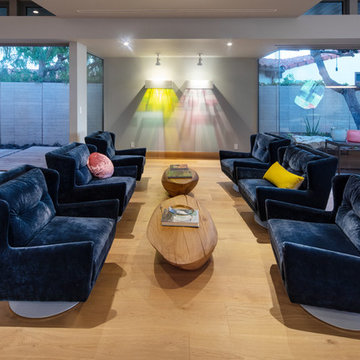
Allen Carrasco, Director of Photography and Digital Media. Architecture Photographer, Highly Skilled Commercial/Lifestyle Photographer. Creative. Innovative. Collaborative. Leader. Transformer.
 User
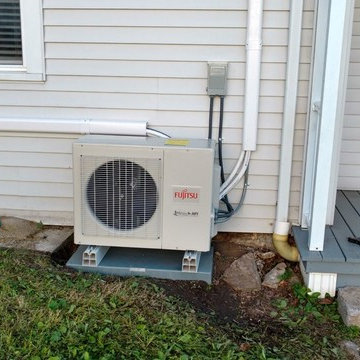
UserAt Jerry HVAC Huntington Park, we can provide your HVAC system with a 22-point precision tune-up and thorough cleaning so it lasts longer and works more efficiently. This usually takes only about an hour to complete. Don’t hesitate to schedule air conditioning tune-up with our highly skilled Huntington Park HVAC professionals!
Air Conditioning Tune Up in Huntington Park, CA - http://www.jerryhvac.com/
 Stacey Kocevar Designs, LLC
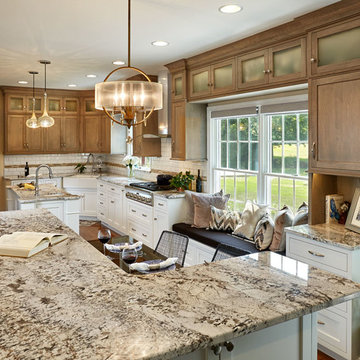
Expanded existing kitchen beyond former space to include the space including, and beyond, the large window, by adding cabinetry above and below. The window seat provides extra storage, as well as seating. Increased countertop space was created by moving the sink and appliances, while also adding a prep sink in the custom built island, with hidden slim storage on each end. A custom built table frame with a smoked glass top provided table seating, which was integrated into extra storage cabinets, which provided bar height seating, as well.
The homeowners were involved in all of the selections, which made this beautiful kitchen a collaborative effort that turned out beautifully! The highly skilled, detail oriented, craftsmen and tradesmen are who made this kitchen remodel come off of the paper and into the gorgeous, functional, and timeless space that it is.
19