
Search results for "Highly sophisticated" in Home Design Ideas
 Theo and Isabella Design Group
Photos by Lori Hamilton

Hallway - traditional medium tone wood floor hallway idea in Boston with green walls
Hallway - traditional medium tone wood floor hallway idea in Boston with green walls

 User
UserUnique custom designed full bar with seating for 6. Built-in arched bookshelves at wall include wood framed glass shelves. Decorative pilasters spaced in between bookshelves. Bar also includes several appliances, curved wainscot panel & bar rail.
Find the right local pro for your project

 Chi Renovation & Design

To give this condo a more prominent entry hallway, our team designed a large wooden paneled wall made of Brazilian plantation wood, that ran perpendicular to the front door. The paneled wall.
To further the uniqueness of this condo, we added a sophisticated wall divider in the middle of the living space, separating the living room from the home office. This divider acted as both a television stand, bookshelf, and fireplace.
The floors were given a creamy coconut stain, which was mixed and matched to form a perfect concoction of slate grays and sandy whites.
The kitchen, which is located just outside of the living room area, has an open-concept design. The kitchen features a large kitchen island with white countertops, stainless steel appliances, large wooden cabinets, and bar stools.
Project designed by Skokie renovation firm, Chi Renovation & Design. They serve the Chicagoland area, and it's surrounding suburbs, with an emphasis on the North Side and North Shore. You'll find their work from the Loop through Lincoln Park, Skokie, Evanston, Wilmette, and all of the way up to Lake Forest.
For more about Chi Renovation & Design, click here: https://www.chirenovation.com/
 Brookes + Hill Custom Builders

Transitional freestanding desk carpeted and beige floor study room photo in Boston with pink walls
 Sea-Dar Construction
Sea-Dar Construction, Studio Dykas, Michael J. Lee Photography

Inspiration for a contemporary bedroom remodel in Boston with beige walls and a ribbon fireplace
Inspiration for a contemporary bedroom remodel in Boston with beige walls and a ribbon fireplace
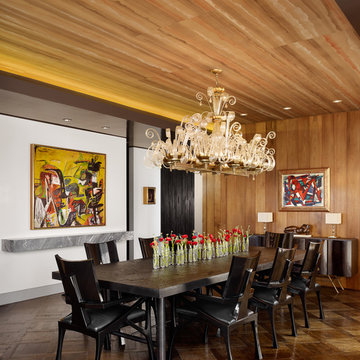
 Scheer & Co. Interior Design
Dining room - contemporary dark wood floor dining room idea in Austin with white walls

Sponsored
Sunbury, OH

J.Holderby - Renovations
Franklin County's Leading General Contractors - 2X Best of Houzz!

 Anik Pearson Architect, P.C.
Dropped soffits were removed and original ceiling heights were restored with new crown moldings, paneled walls and custom built-ins, to bring Old World glamour back to this Upper East Side apartment. A blue lacquered Chinoiserie-Style coffee table sits in front of a comfortable upholstered linen sofa. The wall paint is Dorian Gray by C2 paint.
Photograph: Eric Piasecki
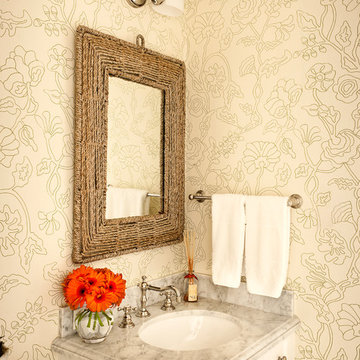
 Leslie L. Hunt Interior Design
Nicole LaMotte
Powder room - transitional powder room idea in Los Angeles with an undermount sink and beige walls
Powder room - transitional powder room idea in Los Angeles with an undermount sink and beige walls
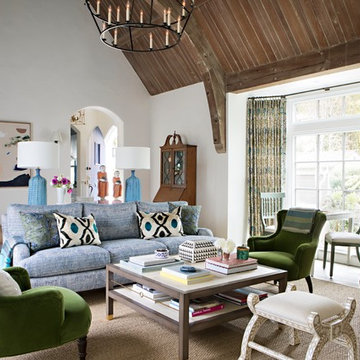
 Paige Pierce Design
Large transitional formal and enclosed dark wood floor and brown floor living room photo in Los Angeles with white walls and no tv

 Jan Jones LLC
Example of a mid-sized classic guest carpeted and beige floor bedroom design in Dallas with multicolored walls and no fireplace
 Rochelle Cote Interior Design
Adrian Shellard Photography

Family room - large traditional carpeted family room idea in Calgary with gray walls
Family room - large traditional carpeted family room idea in Calgary with gray walls

 Raychel Wade Design
Inspiration for a contemporary u-shaped porcelain tile and brown floor kitchen remodel in New York with an undermount sink, flat-panel cabinets, medium tone wood cabinets, white backsplash, subway tile backsplash, stainless steel appliances, a peninsula and quartz countertops


 Krieger + Associates Architects, Inc.

Many private spaces on the first floor were reconfigured to allow for a larger master bedroom, eliminating a small bedroom and a series of small closets.
Photography courtesy of Jeffrey Totaro.
 Fuchsia Design

Craft room with built in island and freestanding desk
Inspiration for a timeless freestanding desk light wood floor craft room remodel in Grand Rapids with white walls
Inspiration for a timeless freestanding desk light wood floor craft room remodel in Grand Rapids with white walls
 Katz Architecture
Architecture Design by Katz Architecture
Interior Design by Nathan Thomas Studio

Example of a trendy multicolored tile and mosaic tile powder room design in New York with a pedestal sink
Example of a trendy multicolored tile and mosaic tile powder room design in New York with a pedestal sink
 The Robin Kencel Team

Striking and Sophisticated. This new residence offers the very best of contemporary design brought to life with the finest execution and attention to detail. Designed by notable Washington D.C architect. The 7,200 SQ FT main residence with separate guest house is set on 5+ acres of private property. Conveniently located in the Greenwich countryside and just minutes from the charming town of Armonk.
Enter the residence and step into a dramatic atrium Living Room with 22’ floor to ceiling windows, overlooking expansive grounds. At the heart of the house is a spacious gourmet kitchen featuring Italian made cabinetry with an ancillary catering kitchen. There are two master bedrooms, one at each end of the house and an additional three generously sized bedrooms each with en suite baths. There is a 1,200 sq ft. guest cottage to complete the compound.
A progressive sensibility merges with city sophistication in a pristine country setting. Truly special.


 StyleHaus Design
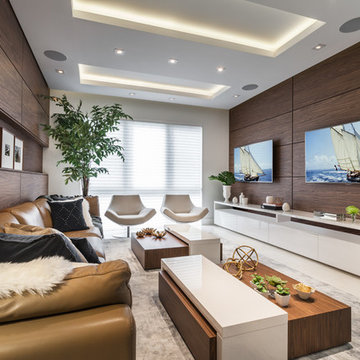
Family room - contemporary family room idea in Miami with no fireplace and a wall-mounted tv
 Thom Filicia Inc.
Zach DeSart
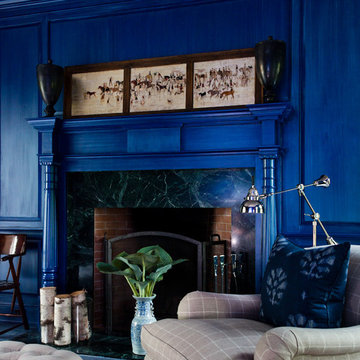
Inspiration for an eclectic blue floor living room remodel in New York with blue walls and a standard fireplace
Inspiration for an eclectic blue floor living room remodel in New York with blue walls and a standard fireplace

 Logic Integration
This exclusive guest home features excellent and easy to use technology throughout. The idea and purpose of this guesthouse is to host multiple charity events, sporting event parties, and family gatherings. The roughly 90-acre site has impressive views and is a one of a kind property in Colorado.
The project features incredible sounding audio and 4k video distributed throughout (inside and outside). There is centralized lighting control both indoors and outdoors, an enterprise Wi-Fi network, HD surveillance, and a state of the art Crestron control system utilizing iPads and in-wall touch panels. Some of the special features of the facility is a powerful and sophisticated QSC Line Array audio system in the Great Hall, Sony and Crestron 4k Video throughout, a large outdoor audio system featuring in ground hidden subwoofers by Sonance surrounding the pool, and smart LED lighting inside the gorgeous infinity pool.
J Gramling Photos
13