
Search results for "Highly sophisticated" in Home Design Ideas
 User

UserFreestanding bathtub - transitional 3/4 beige floor freestanding bathtub idea in Houston with shaker cabinets, beige walls and an undermount sink
 Andrea Canedo Design
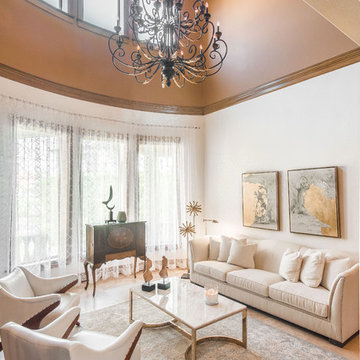
The goal was to create a sophisticated, elegant vibe to support the family life style
We started transforming a dark room by adding this fantastic white wall paper and translucent sheer window treatment.
We made the antique bar the living room protagonist by placing it as the focal point of living the room. The white furniture and this beautiful rug contributed to create a canvas to enhance the antique bar.
 Ann Lowengart Interiors

The family living in this shingled roofed home on the Peninsula loves color and pattern. At the heart of the two-story house, we created a library with high gloss lapis blue walls. The tête-à-tête provides an inviting place for the couple to read while their children play games at the antique card table. As a counterpoint, the open planned family, dining room, and kitchen have white walls. We selected a deep aubergine for the kitchen cabinetry. In the tranquil master suite, we layered celadon and sky blue while the daughters' room features pink, purple, and citrine.
Find the right local pro for your project
 Ann Lowengart Interiors

Sophisticated textiles evoke animal prints and add excitement and vibrancy to the family room. Furnishings were chosen for their durability as well as their style, creating a space that could withstand the wear-and-tear of children and pets.

 The Guest House Studio, ASID
Photo by Margaret Wright
Inspiration for a coastal living room remodel in Charleston with white walls and a standard fireplace
Inspiration for a coastal living room remodel in Charleston with white walls and a standard fireplace
 M&P Design Group

Dining room - traditional dark wood floor dining room idea in New York with white walls
 Avalon Architectural, Inc.
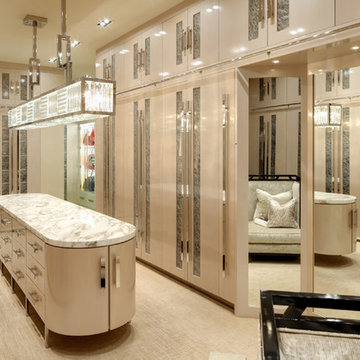
Inspiration for a contemporary beige floor dressing room remodel in Orange County with beige cabinets


 AF Imaging
Aaron Flores of AF Imaging, LLC and High Res Media, LLC

Trendy formal living room photo in Orlando with white walls and a ribbon fireplace
Trendy formal living room photo in Orlando with white walls and a ribbon fireplace
 Soucie Horner, Ltd.

This refined family retreat in the British Virgin Islands gathers multiple generations in sophisticated comfort. Layered with custom furnishings, fabrics, and finishes, it exemplifies the best in elegant island living.
Photos by Werner Straube
 IMI Design, LLC
Anita Lang - IMI Design - Scottsdale, AZ

Large trendy girl carpeted and beige floor kids' room photo in Phoenix with pink walls
Large trendy girl carpeted and beige floor kids' room photo in Phoenix with pink walls

 USI Design & Remodeling
Located in Argyle, Texas, this comprehensive whole-home renovation was conceived by USI Design & Remodeling who reimagined the home's interior architecture, transforming a collection of compartmentalized rooms into a cohesive environment designed for modern living, entertaining, and daily comfort. The project encompassed the kitchen, family room, dining room, lounge, office, primary bathroom, and supporting circulation spaces, creating a unified experience that feels both expansive and intentional. Throughout the home, refined materials, custom millwork, and carefully curated finishes establish a sense of understated luxury while maintaining warmth and livability.
At the heart of the renovation is a completely reconfigured kitchen and gathering space designed around functionality, hospitality, and visual connection. Architectural barriers were removed to improve sightlines and circulation, allowing the kitchen, dining, and family spaces to function as a single integrated living environment. A dramatic five-foot workstation sink anchors the kitchen, while custom cabinetry and furniture-inspired details elevate the space beyond conventional residential design. Adjacent to the kitchen, the former pantry, laundry, and service corridor were reimagined as a hybrid scullery and utility suite, creating a highly functional support space that discreetly accommodates food preparation, storage, organization, and household operations without compromising the elegance of the primary living areas.
The renovation extends beyond aesthetics to create a home tailored to the family's evolving needs. The primary bathroom was transformed into a spa-inspired retreat, while the lounge, office, and dining spaces were redesigned to support both everyday living and entertaining. Consistent architectural detailing, layered textures, and thoughtful proportions establish continuity throughout the residence, allowing each room to feel connected to the larger design narrative. The result is a sophisticated yet approachable home that balances practical performance with timeless design, delivering a renewed living experience that is both highly functional and distinctly luxurious.
 Van Metre Homes
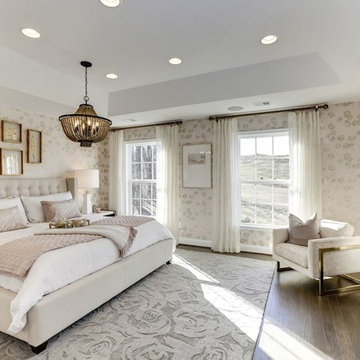
Inspiration for a transitional master medium tone wood floor and brown floor bedroom remodel in DC Metro with beige walls
 Ambiance Interiors

Large minimalist light wood floor and brown floor great room photo in San Francisco with beige walls and no fireplace

 Elizabeth Krueger Design
Mike Schwartz

Example of a large transitional master dark wood floor and brown floor bedroom design in Chicago with beige walls and no fireplace
Example of a large transitional master dark wood floor and brown floor bedroom design in Chicago with beige walls and no fireplace

 Borrelli Design+Cabinetry
Our recent job in the College area features a mid-century up-date. The Cabinetry is quarter sawn ebony and gloss white acrylic. A Miele appliance package consisting of a refrigerator, speed-oven, coffeemaker, wine storage, 36″ range and concealed hood was chosen to add sophisticated functionality to this kitchen. The other noticeable finishes are the quartz counter-top and Dawn Kitchen & Bath Products, Inc. 16 gallon stainless steel sink. All products and finishes were chosen from our show room. One stop kitchen remodel source.

 Elizabeth Lawson Design
Photography by Jennifer Hughes
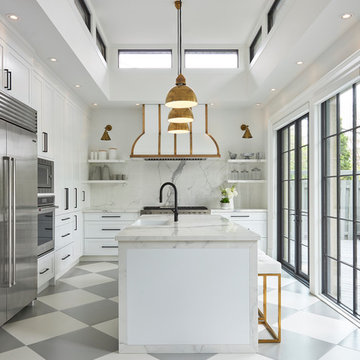
Transitional medium tone wood floor kitchen photo in Baltimore with a farmhouse sink, shaker cabinets, black cabinets, marble countertops, stainless steel appliances, marble backsplash and white countertops
Transitional medium tone wood floor kitchen photo in Baltimore with a farmhouse sink, shaker cabinets, black cabinets, marble countertops, stainless steel appliances, marble backsplash and white countertops


Sponsored
Columbus, OH

Structural Remodeling
Franklin County's Heavy Timber Specialists | Best of Houzz 2020!
 Emora Design Studio
Anastasia Alkema Photography
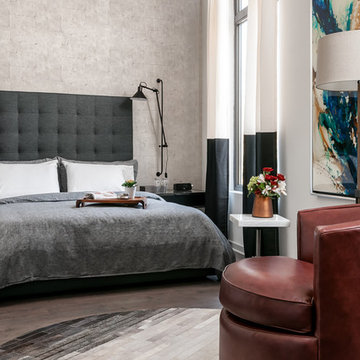
Inspiration for a large contemporary master brown floor and dark wood floor bedroom remodel in Atlanta with no fireplace and beige walls
Inspiration for a large contemporary master brown floor and dark wood floor bedroom remodel in Atlanta with no fireplace and beige walls
 DesRosiers Architects

Living room - huge transitional medium tone wood floor living room idea in Detroit with a music area

 KAM Designs
Mountain Modern Kitchen with natural sophisticated accents.
Eat-in kitchen - large rustic l-shaped light wood floor eat-in kitchen idea with an integrated sink, flat-panel cabinets, light wood cabinets, quartzite countertops, beige backsplash, stone slab backsplash, stainless steel appliances, an island and beige countertops
Eat-in kitchen - large rustic l-shaped light wood floor eat-in kitchen idea with an integrated sink, flat-panel cabinets, light wood cabinets, quartzite countertops, beige backsplash, stone slab backsplash, stainless steel appliances, an island and beige countertops
17