
Search results for "Highway" in Home Design Ideas

 Highway Flooring Inc.
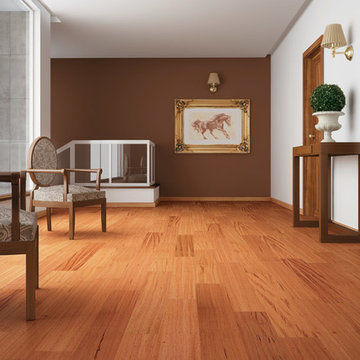
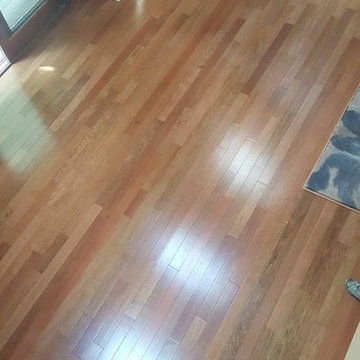
Indusparquet Brazilian Chestnut hardwood flooring
Minimalist hallway photo in New York
Minimalist hallway photo in New York
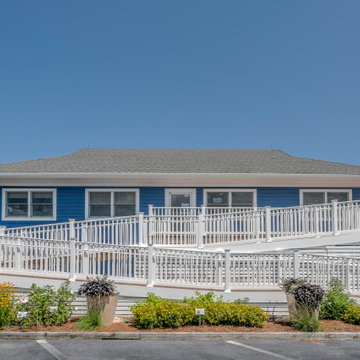
 Sea Light Design-Build
Exterior in Coastal Highway, Fenwick Island DE with Sher-Max Ultra White Railing
Large coastal blue two-story vinyl house exterior idea in Other with a hip roof and a shingle roof
Large coastal blue two-story vinyl house exterior idea in Other with a hip roof and a shingle roof

Find the right local pro for your project

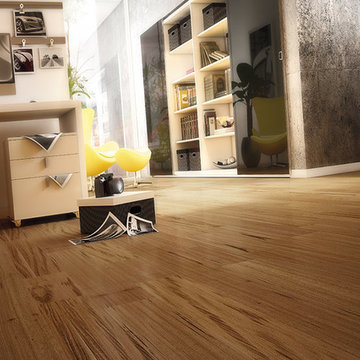 Highway Flooring Inc.
Indusparquet Tigerwood hardwood flooring
Inspiration for a modern home office remodel in New York
Inspiration for a modern home office remodel in New York
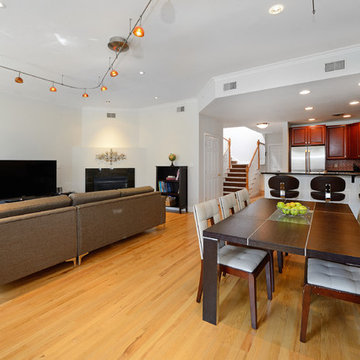
 Hudson Place Realty
Space most just dream about! Stunning 3 bedroom 2½ bath triplex with 2,763 square feet of living space, parking for 3 cars and 2 oversized outdoor spaces.
Main level features a chef’s kitchen with Viking range, French door refrigerator, granite counters, and custom cabinets. Expansive living room with dining area, hardwood floors, wood-burning fireplace and gorgeous powder room. The indulgent master suite features a walk-in closet and brand new bath with oversized walk-in shower, separate tub, and dual sinks.
The penthouse level is built to entertain; replete with wet bar, wine refrigerator, lounge and access to 2 terraces with NYC views & hot tub. Two additional bedrooms on the lower level along with a full bath, laundry room and separate office/storage area. Private elevator, 2 zone CAC and easy access to PATH, Ferry and parks.
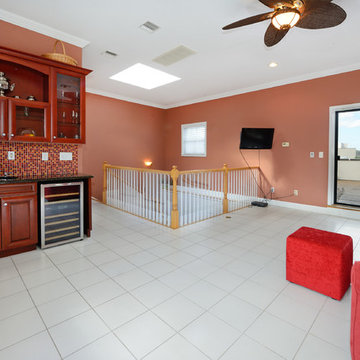 Hudson Place Realty
Space most just dream about! Stunning 3 bedroom 2½ bath triplex with 2,763 square feet of living space, parking for 3 cars and 2 oversized outdoor spaces.
Main level features a chef’s kitchen with Viking range, French door refrigerator, granite counters, and custom cabinets. Expansive living room with dining area, hardwood floors, wood-burning fireplace and gorgeous powder room. The indulgent master suite features a walk-in closet and brand new bath with oversized walk-in shower, separate tub, and dual sinks.
The penthouse level is built to entertain; replete with wet bar, wine refrigerator, lounge and access to 2 terraces with NYC views & hot tub. Two additional bedrooms on the lower level along with a full bath, laundry room and separate office/storage area. Private elevator, 2 zone CAC and easy access to PATH, Ferry and parks.
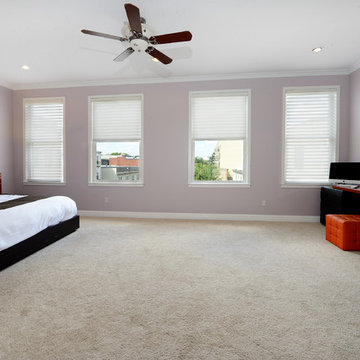 Hudson Place Realty
Space most just dream about! Stunning 3 bedroom 2½ bath triplex with 2,763 square feet of living space, parking for 3 cars and 2 oversized outdoor spaces.
Main level features a chef’s kitchen with Viking range, French door refrigerator, granite counters, and custom cabinets. Expansive living room with dining area, hardwood floors, wood-burning fireplace and gorgeous powder room. The indulgent master suite features a walk-in closet and brand new bath with oversized walk-in shower, separate tub, and dual sinks.
The penthouse level is built to entertain; replete with wet bar, wine refrigerator, lounge and access to 2 terraces with NYC views & hot tub. Two additional bedrooms on the lower level along with a full bath, laundry room and separate office/storage area. Private elevator, 2 zone CAC and easy access to PATH, Ferry and parks.
 Roy Sanborn - Four Seasons Sotheby's
Roy Sanborn
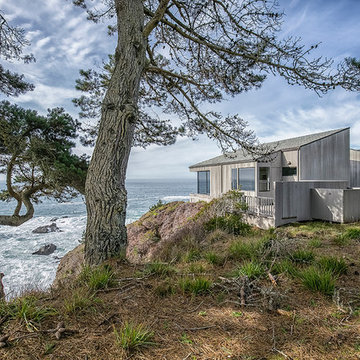
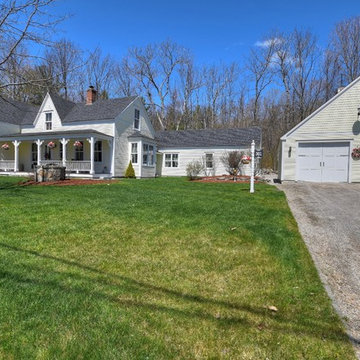
Home design - cottage home design idea in Portland Maine
Home design - cottage home design idea in Portland Maine

 Sea Light Design-Build
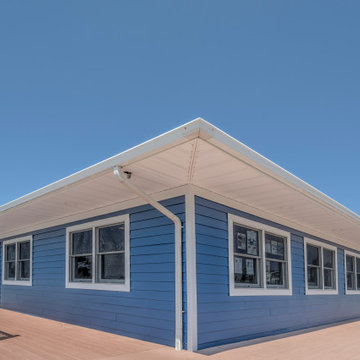
Exterior in Coastal Highway, Fenwick Island DE with White Railing and Blue Siding
Large beach style blue two-story vinyl house exterior photo in Other with a hip roof and a shingle roof
Large beach style blue two-story vinyl house exterior photo in Other with a hip roof and a shingle roof
 Bill Oxford Photography
Bill Oxford
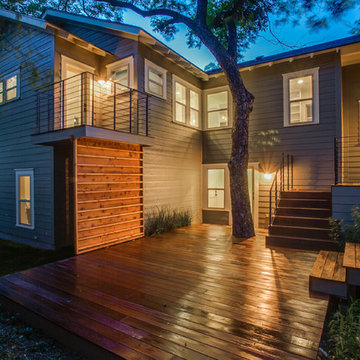
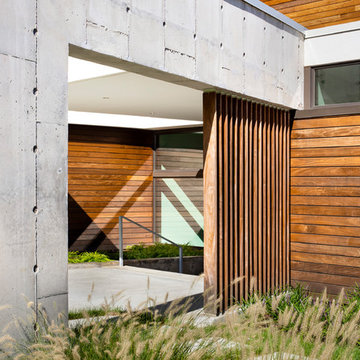
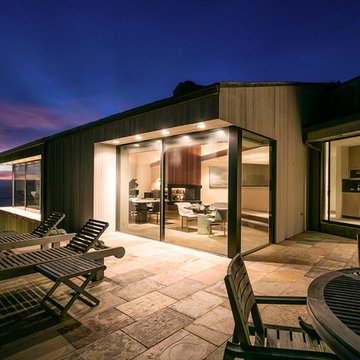
Inspiration for a contemporary exterior home remodel in San Francisco
Inspiration for a contemporary exterior home remodel in San Francisco
12