
Search results for "Highway" in Home Design Ideas
 Highway Flooring Inc.
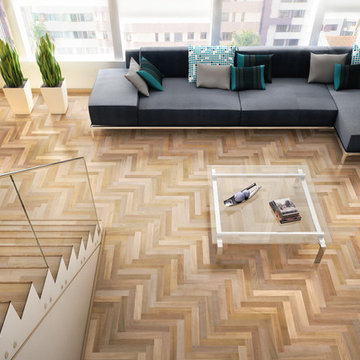
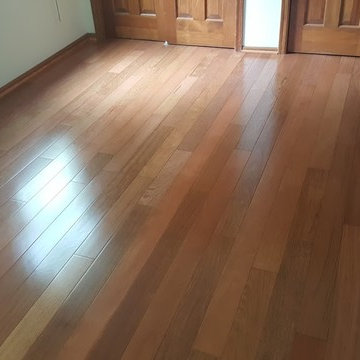
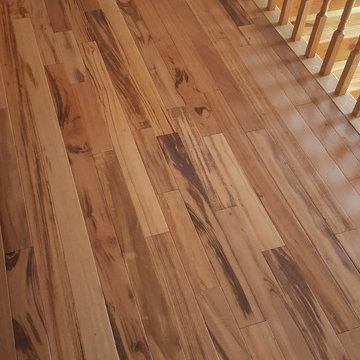
Indusparquet Tauari hardwood Herringbone Flooring
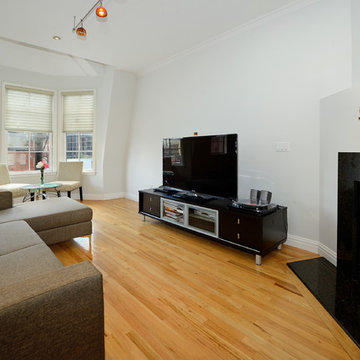
Living room - modern living room idea in New York
Living room - modern living room idea in New York
 Dory Azar Architect Inc.
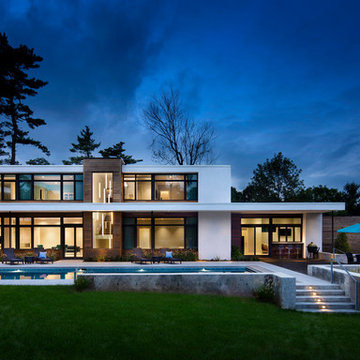

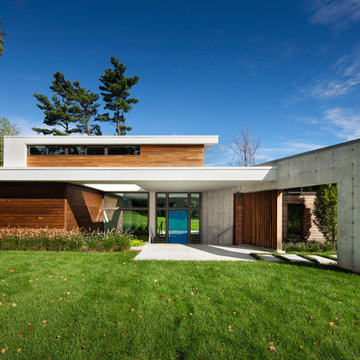
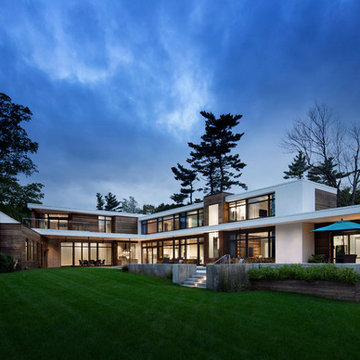
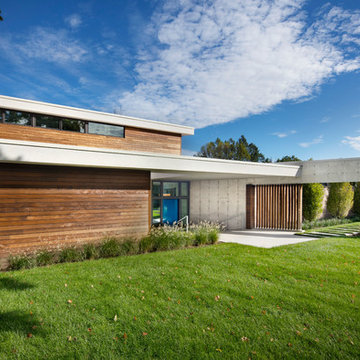
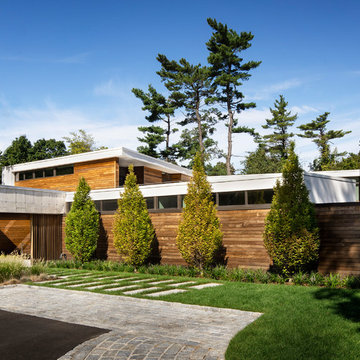
Designed to be a relative to their “cool, red, carriage house” [which is yet to be built], this building is a contemporary take on a traditional building typology. The design of the project could be considered shy or introverted, as its dark and subdued elevation faces the busy highway, while the bright and tall elevation reaches out to their acres of property. The stepped window heights are designed specifically for the spaces within, while the shed roof and site orientation are primed for future solar panel installation.
The VERY pleased owners tell us it has gotten some very interesting feedback. “Lots of people love it and lots of people hate it. And we wouldn’t have it any other way.”
Photography by: Devon Pastorius
www.devonpastorius.com
Find the right local pro for your project



 Hudson Place Realty
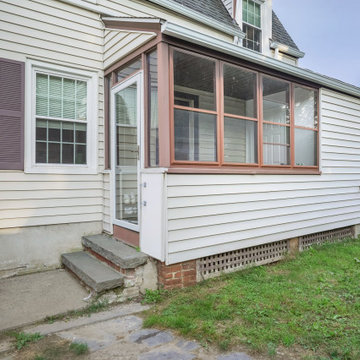
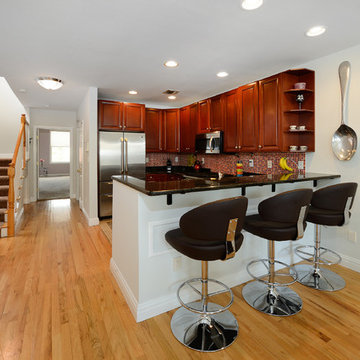
Space most just dream about! Stunning 3 bedroom 2½ bath triplex with 2,763 square feet of living space, parking for 3 cars and 2 oversized outdoor spaces.
Main level features a chef’s kitchen with Viking range, French door refrigerator, granite counters, and custom cabinets. Expansive living room with dining area, hardwood floors, wood-burning fireplace and gorgeous powder room. The indulgent master suite features a walk-in closet and brand new bath with oversized walk-in shower, separate tub, and dual sinks.
The penthouse level is built to entertain; replete with wet bar, wine refrigerator, lounge and access to 2 terraces with NYC views & hot tub. Two additional bedrooms on the lower level along with a full bath, laundry room and separate office/storage area. Private elevator, 2 zone CAC and easy access to PATH, Ferry and parks.
 Hudson Place Realty
Space most just dream about! Stunning 3 bedroom 2½ bath triplex with 2,763 square feet of living space, parking for 3 cars and 2 oversized outdoor spaces.
Main level features a chef’s kitchen with Viking range, French door refrigerator, granite counters, and custom cabinets. Expansive living room with dining area, hardwood floors, wood-burning fireplace and gorgeous powder room. The indulgent master suite features a walk-in closet and brand new bath with oversized walk-in shower, separate tub, and dual sinks.
The penthouse level is built to entertain; replete with wet bar, wine refrigerator, lounge and access to 2 terraces with NYC views & hot tub. Two additional bedrooms on the lower level along with a full bath, laundry room and separate office/storage area. Private elevator, 2 zone CAC and easy access to PATH, Ferry and parks.

 Highway Flooring Inc.
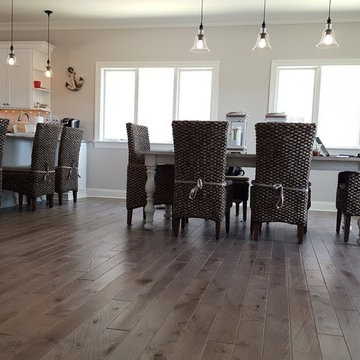
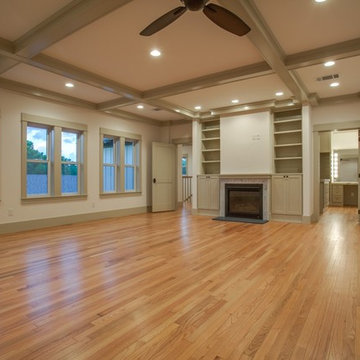
Example of a large medium tone wood floor kitchen/dining room combo design in New York
 Taylor Viazzo Architects
Steve Freihon
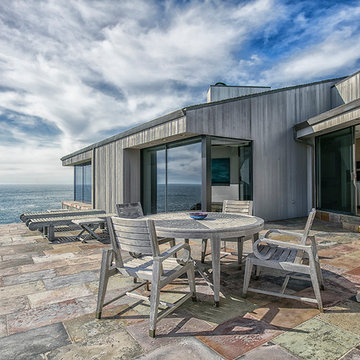
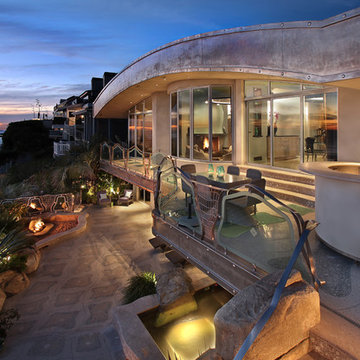
Inspiration for a contemporary exterior home remodel in New York
Inspiration for a contemporary exterior home remodel in New York

 Highway Flooring Inc.

Direction of long hallway is always length wise.
Raymond Yu
Inspiration for a large timeless medium tone wood floor hallway remodel in New York with blue walls
Inspiration for a large timeless medium tone wood floor hallway remodel in New York with blue walls
13