
Search results for "Highway" in Home Design Ideas
 Highway Flooring Inc.
Highway Flooring Inc.
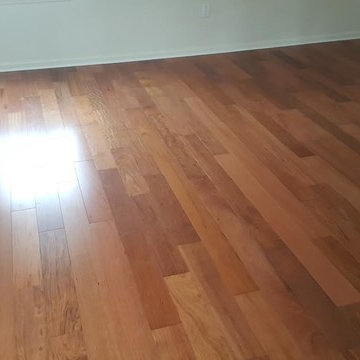
Example of a medium tone wood floor dining room design in New York with white walls
Example of a medium tone wood floor dining room design in New York with white walls

 Highway Flooring Inc.
Highway Flooring Inc.
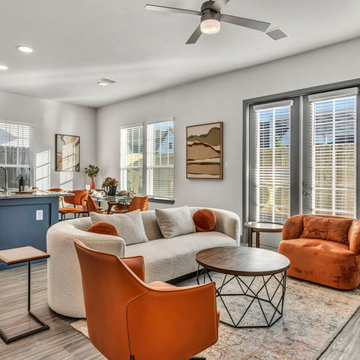

Example of a mid-sized classic medium tone wood floor bedroom design in New York with orange walls
Example of a mid-sized classic medium tone wood floor bedroom design in New York with orange walls
Find the right local pro for your project
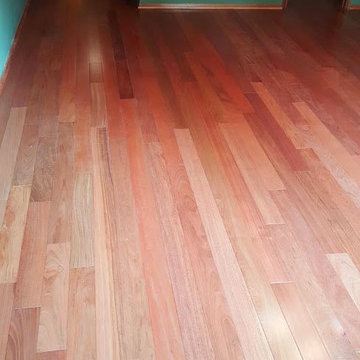
 Highway Flooring Inc.
Highway Flooring Inc.
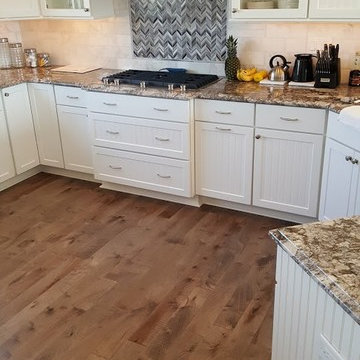

Mid-sized elegant medium tone wood floor hallway photo in New York with yellow walls
Mid-sized elegant medium tone wood floor hallway photo in New York with yellow walls
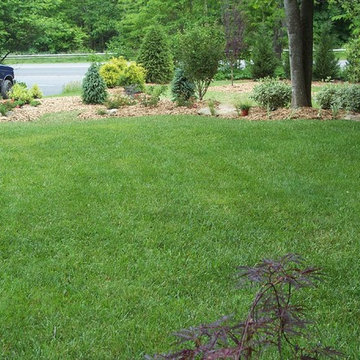
 NC Garden Coach, LLC
Screening in the front yard to block noise and distractions from the busy highway below. We used Naylor's Blue Leyland Cypress in the far background, and added Hemlock, Colorado Blue Spruce, Goldmop Chamaecyparis, and a variety of deciduous trees. In addition to the screening plants, Roses, Rhododendron, Elderberry, grasses and perennials were utilized to add color, contrast and pest resistance.
 Highway Flooring Inc.
Highway Flooring Inc.
Mid-sized elegant medium tone wood floor bedroom photo in New York with orange walls
Mid-sized elegant medium tone wood floor bedroom photo in New York with orange walls
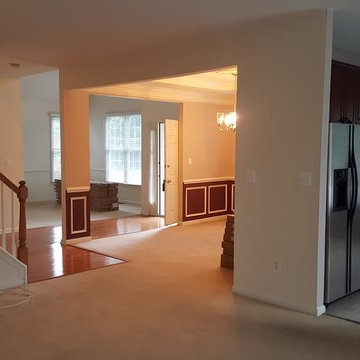 Highway Flooring Inc.
Highway Flooring Inc.
Mid-sized elegant medium tone wood floor kitchen/dining room combo photo in New York with white walls
Mid-sized elegant medium tone wood floor kitchen/dining room combo photo in New York with white walls
 Highway Flooring Inc.
Highway Flooring Inc.
Mid-sized elegant freestanding desk medium tone wood floor study room photo in New York with beige walls
Mid-sized elegant freestanding desk medium tone wood floor study room photo in New York with beige walls
 Brie Stephens
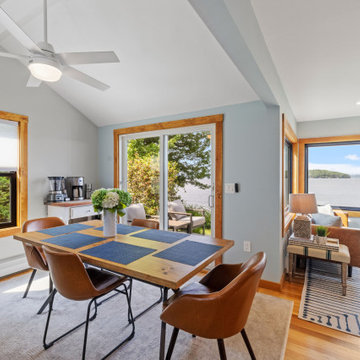
Example of a transitional medium tone wood floor, brown floor and vaulted ceiling dining room design in Boston with gray walls
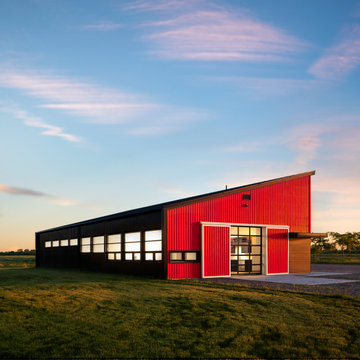
 Dory Azar Architect Inc.
Designed to be a relative to their “cool, red, carriage house” [which is yet to be built], this building is a contemporary take on a traditional building typology. The design of the project could be considered shy or introverted, as its dark and subdued elevation faces the busy highway, while the bright and tall elevation reaches out to their acres of property. The stepped window heights are designed specifically for the spaces within, while the shed roof and site orientation are primed for future solar panel installation.
The VERY pleased owners tell us it has gotten some very interesting feedback. “Lots of people love it and lots of people hate it. And we wouldn’t have it any other way.”
Photography by: Devon Pastorius
www.devonpastorius.com
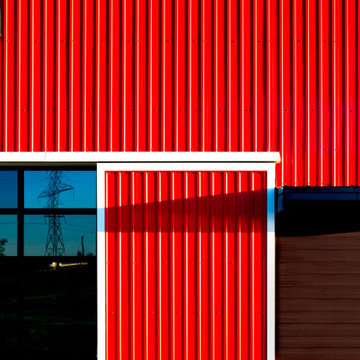 Dory Azar Architect Inc.
Designed to be a relative to their “cool, red, carriage house” [which is yet to be built], this building is a contemporary take on a traditional building typology. The design of the project could be considered shy or introverted, as its dark and subdued elevation faces the busy highway, while the bright and tall elevation reaches out to their acres of property. The stepped window heights are designed specifically for the spaces within, while the shed roof and site orientation are primed for future solar panel installation.
The VERY pleased owners tell us it has gotten some very interesting feedback. “Lots of people love it and lots of people hate it. And we wouldn’t have it any other way.”
Photography by: Devon Pastorius
www.devonpastorius.com
 Dory Azar Architect Inc.
Designed to be a relative to their “cool, red, carriage house” [which is yet to be built], this building is a contemporary take on a traditional building typology. The design of the project could be considered shy or introverted, as its dark and subdued elevation faces the busy highway, while the bright and tall elevation reaches out to their acres of property. The stepped window heights are designed specifically for the spaces within, while the shed roof and site orientation are primed for future solar panel installation.
The VERY pleased owners tell us it has gotten some very interesting feedback. “Lots of people love it and lots of people hate it. And we wouldn’t have it any other way.”
Photography by: Devon Pastorius
www.devonpastorius.com
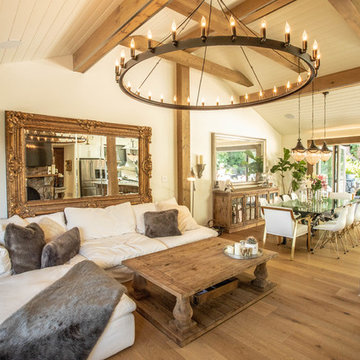
 Steric Developments Ltd
Living room - country open concept medium tone wood floor and brown floor living room idea in Vancouver with beige walls
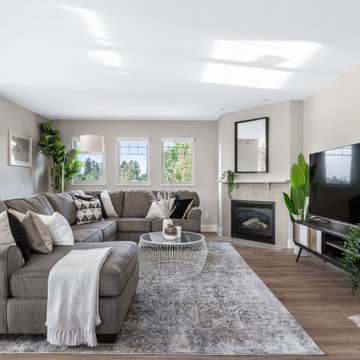
 Novari Collective Property Styling
Living room - transitional open concept medium tone wood floor and brown floor living room idea in Vancouver with beige walls, a corner fireplace, a tile fireplace and a tv stand
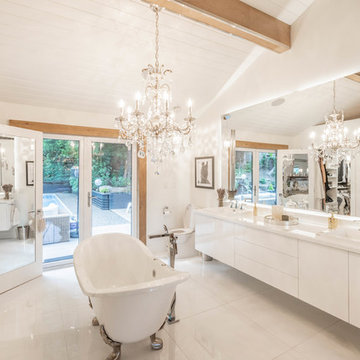 Steric Developments Ltd
Bathroom - country master white tile white floor bathroom idea in Vancouver with flat-panel cabinets, white cabinets, a one-piece toilet, white walls, a drop-in sink and white countertops
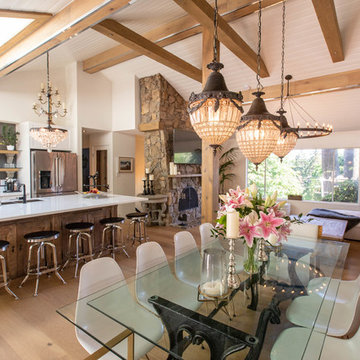 Steric Developments Ltd
Example of a large country light wood floor and brown floor kitchen/dining room combo design in Vancouver with white walls
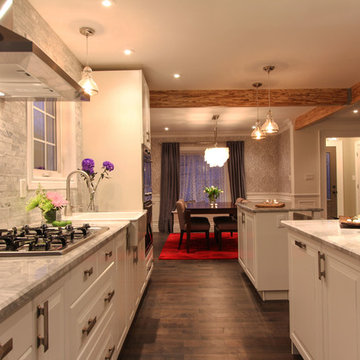
 Hedgeford & Berkley
This open concept kitchen links the dining room and living room on the other side. We left exposed beams to bring a slight industrial feel to the space without taking away its contemporary, open feel.
Photo: Kam Hameed
9