
Search results for "Hill retaining wall" in Home Design Ideas
 J Squared Outdoor Living & Lighting
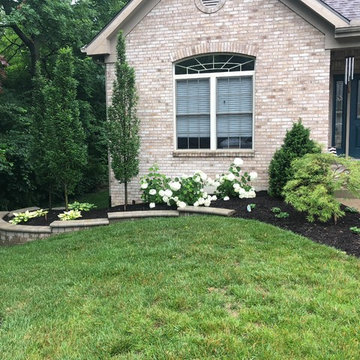
Layered planting heights and multi-seasonal color provide depth and interest to the front landscape.
This is an example of a mid-sized traditional full sun front yard concrete paver retaining wall landscape.
This is an example of a mid-sized traditional full sun front yard concrete paver retaining wall landscape.
 Choice Landscapes LLC
Choice Landscapes LLC

This is an example of a mid-sized traditional partial sun hillside stone retaining wall landscape in Seattle for spring.
This is an example of a mid-sized traditional partial sun hillside stone retaining wall landscape in Seattle for spring.
 Kraft Custom Construction

After completing an interior remodel for this mid-century home in the South Salem hills, we revived the old, rundown backyard and transformed it into an outdoor living room that reflects the openness of the new interior living space. We tied the outside and inside together to create a cohesive connection between the two. The yard was spread out with multiple elevations and tiers, throughout which we used to create “outdoor rooms” with separate seating, eating and gardening areas that flowed seamlessly from one to another. We installed a fire pit in the seating area, built-in pizza oven, wok and bar-b-que in the outdoor kitchen, and a soaking tub on the lower deck. The concrete dining table doubled as a ping pong table and required a boom truck to lift the pieces over the house and into the back yard. The result is an outdoor sanctuary the homeowners can effortlessly enjoy year-round.
Find the right local pro for your project


 CLC Landscape Design
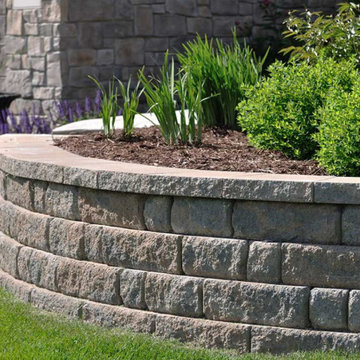
Inspiration for a mid-sized traditional full sun and rock hillside stone formal garden in New York for summer.

 Orion Rockscapes
Huckleberry Stone Steps with Montana Golden Sunrise Stone Wall
This is an example of a traditional backyard landscaping in Seattle.
This is an example of a traditional backyard landscaping in Seattle.

 Pearson Landscape Services
This project was designed by Gregory Thomas of CG&S design build. http://www.cgsdb.com/

Sponsored
Sunbury, OH

J.Holderby - Renovations
Franklin County's Leading General Contractors - 2X Best of Houzz!

 Waterloo Outdoor Design Build
Inspiration for a large modern front yard concrete paver landscaping in Austin.
 Pacific Garden Design
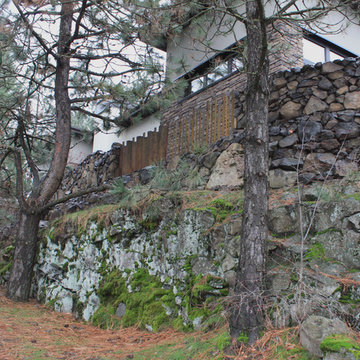
While the homeowners' choice to build their new ultra-insulated passive house on an urban infill lot made sense on many levels, it also led to some major challenges. A massive basalt outcrop dominated the site, resulting in the lot remaining vacant for decades as the neighborhood grew around it. The architect sited the home on top of the outcrop with retaining walls around the home to create a flat plane to build on. Even pushing the limits this way resulted in limited outdoor space, but the intimate courtyard areas provide make the most of what's available.
To construct the retaining walls, a base course of basalt boulders was anchored into the existing outcrop, with the walls built up from there. The structural retaining wall is topped by another level that acts as a barrier to the steep drop, alternating with sections of Cor-ten steel fence.
 User
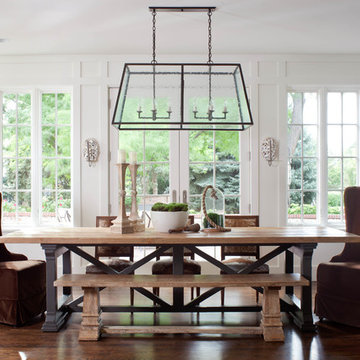
Userdining room, lantern pendant, guy chaddock, guy chaddock light, trestle table, sconces, ply lighting, white paneling, large windows, staircase
Large elegant dark wood floor dining room photo in Denver with white walls
Large elegant dark wood floor dining room photo in Denver with white walls
 Leland Construction Inc
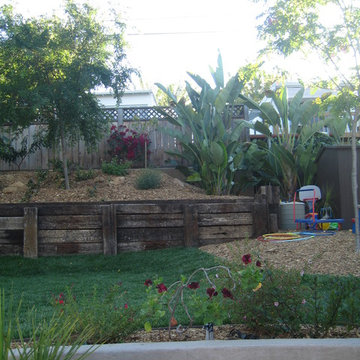
Patio vertical garden - mid-sized southwestern backyard brick patio vertical garden idea in San Diego with no cover



 Williams Exterior Design
Inspiration for a mid-sized modern backyard tile and rectangular infinity pool house remodel in Orange County

Sponsored
Columbus, OH

Wannemacher Interiors
Customized Award-Winning Interior Design Solutions in Franklin Cnty OH
 Second Nature Outdoor Living & Landscaping
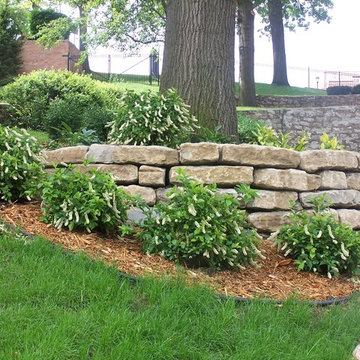
When this homeowner was tired of battling water on his hill, we made a beautiful retaining wall landscaping feature that was also functional.
Photo of a front yard stone retaining wall landscape in Kansas City.
Photo of a front yard stone retaining wall landscape in Kansas City.

 Advance Design Studio, Ltd.
This 1930's Barrington Hills farmhouse was in need of some TLC when it was purchased by this southern family of five who planned to make it their new home. The renovation taken on by Advance Design Studio's designer Scott Christensen and master carpenter Justin Davis included a custom porch, custom built in cabinetry in the living room and children's bedrooms, 2 children's on-suite baths, a guest powder room, a fabulous new master bath with custom closet and makeup area, a new upstairs laundry room, a workout basement, a mud room, new flooring and custom wainscot stairs with planked walls and ceilings throughout the home.
The home's original mechanicals were in dire need of updating, so HVAC, plumbing and electrical were all replaced with newer materials and equipment. A dramatic change to the exterior took place with the addition of a quaint standing seam metal roofed farmhouse porch perfect for sipping lemonade on a lazy hot summer day.
In addition to the changes to the home, a guest house on the property underwent a major transformation as well. Newly outfitted with updated gas and electric, a new stacking washer/dryer space was created along with an updated bath complete with a glass enclosed shower, something the bath did not previously have. A beautiful kitchenette with ample cabinetry space, refrigeration and a sink was transformed as well to provide all the comforts of home for guests visiting at the classic cottage retreat.
The biggest design challenge was to keep in line with the charm the old home possessed, all the while giving the family all the convenience and efficiency of modern functioning amenities. One of the most interesting uses of material was the porcelain "wood-looking" tile used in all the baths and most of the home's common areas. All the efficiency of porcelain tile, with the nostalgic look and feel of worn and weathered hardwood floors. The home’s casual entry has an 8" rustic antique barn wood look porcelain tile in a rich brown to create a warm and welcoming first impression.
Painted distressed cabinetry in muted shades of gray/green was used in the powder room to bring out the rustic feel of the space which was accentuated with wood planked walls and ceilings. Fresh white painted shaker cabinetry was used throughout the rest of the rooms, accentuated by bright chrome fixtures and muted pastel tones to create a calm and relaxing feeling throughout the home.
Custom cabinetry was designed and built by Advance Design specifically for a large 70” TV in the living room, for each of the children’s bedroom’s built in storage, custom closets, and book shelves, and for a mudroom fit with custom niches for each family member by name.
The ample master bath was fitted with double vanity areas in white. A generous shower with a bench features classic white subway tiles and light blue/green glass accents, as well as a large free standing soaking tub nestled under a window with double sconces to dim while relaxing in a luxurious bath. A custom classic white bookcase for plush towels greets you as you enter the sanctuary bath.
 Pacific Garden Design
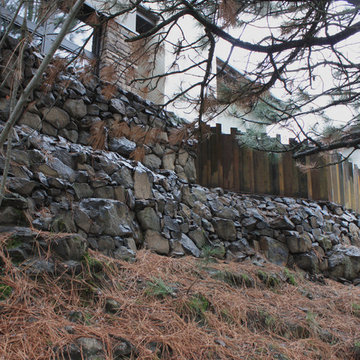
While the homeowners' choice to build their new ultra-insulated passive house on an urban infill lot made sense on many levels, it also led to some major challenges. A massive basalt outcrop dominated the site, resulting in the lot remaining vacant for decades as the neighborhood grew around it. The architect sited the home on top of the outcrop with retaining walls around the home to create a flat plane to build on. Even pushing the limits this way resulted in limited outdoor space, but the intimate courtyard areas provide make the most of what's available.
To construct the retaining walls, a base course of basalt boulders was anchored into the existing outcrop, with the walls built up from there. The structural retaining wall is topped by another level that acts as a barrier to the steep drop, alternating with sections of Cor-ten steel fence.
 HWH Home and Garden
Daniel Photography Ltd.
Design ideas for a large traditional backyard stone retaining wall landscape in San Francisco.
Design ideas for a large traditional backyard stone retaining wall landscape in San Francisco.

Sponsored
Sunbury, OH
J.Holderby - Renovations
Franklin County's Leading General Contractors - 2X Best of Houzz!

 Laura Roberts Design
Master bathroom is filled with natural light and materials. Glass tiled shower, marble mosaic tile and cumaru wood floors blend to create an elegant oasis with modern fixtures. Photo by Whit Preston
 Art & Architecture Inc
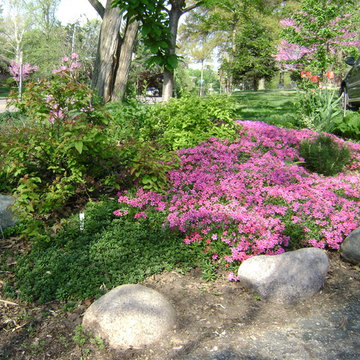
Year 4 - moved some spirea and let the creeping phlox expand.
This is an example of a small rustic shade front yard retaining wall landscape in St Louis for summer.
This is an example of a small rustic shade front yard retaining wall landscape in St Louis for summer.
 Peabody Landscape Group
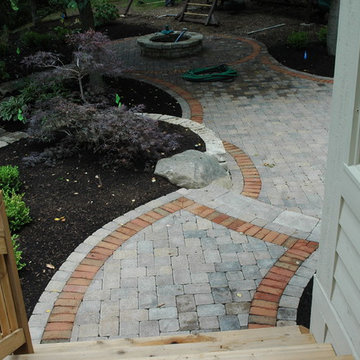
Consecutive circle gardens lead the eye down the backyard, providing a delightful visual journey through lush greenery. The patio is adorned with red brick banding, adding a touch of timeless charm and character. A mesmerizing fire feature serves as the focal point, creating a warm and inviting ambiance for gatherings.
29