
Search results for "Hillside steps" in Home Design Ideas

 Beall's Nursery & Landscaping
Boulder walls were created to retain the slope and create a natural space between the landscape and patio space. | Beall's Landscaping - Pittsburgh - Murrysville - Gibsonia - Greensburg


 CK Landscape
Inspiration for a large traditional full sun hillside stone formal garden in San Francisco for summer.
Find the right local pro for your project


 Lynch Landscaping Inc.
Access along a slope gets an upgrade with granite steps and a paver entry. The natural stone drip line is echoed in the natural stone veneer - one way to camouflage a foundation. Rustic elegance!

 Drager Architecture
Northlight Photography
Example of a large arts and crafts gray backyard and two-story mixed siding gable roof design in Seattle with a roof extension
Example of a large arts and crafts gray backyard and two-story mixed siding gable roof design in Seattle with a roof extension

 Coppercreek Landscaping
Engineered pre-cast concrete block retaining walls allow for outdoor access on both levels of the barn. A staircase down the hill is built using the wall caps as pre-cast treads and a natural stone slab at the bottom landing.




 Ferdinand Castillo Landscape Architect
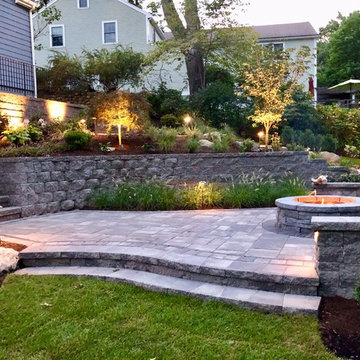
This Oakland hills project began with very steep front & back yard areas. The design was created to provide a functional entry access to the house as well as create an outdoor back yard space for the family and their young children. The front yard area was unusable with dilapidated wood steps and overgrown weeds. The back yard area was non-existent because of a lack of patio space, broken wood retaining walls & steep terrain. The design included developing retaining walls to create terraces and functional spaces. for the backyard, it was important to create as much patio space for the kids to have outdoor play areas. ornamentals shrubs, no-mow lawn and a maple were plants specified to create a modern aesthetic. landscape lighting provided function and mood.

 Blissful Gardens & Green Dragon Design
Amiten Rose
Photo of a large traditional drought-tolerant backyard gravel landscaping in Austin with no cover.
Photo of a large traditional drought-tolerant backyard gravel landscaping in Austin with no cover.
 Fox Construction, Inc.
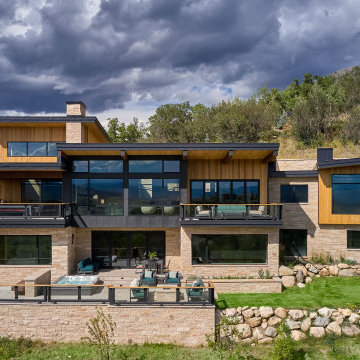
The rear exterior of Mountain Arch by Fox Construction features a stepped hillside composition with natural stone walls, vertical wood siding, broad low-slope rooflines, and large black-framed window openings. Multiple terraces and balconies extend from the main living spaces, while stone retaining walls integrate the home with the sloped site.
 Sills Landscape Design
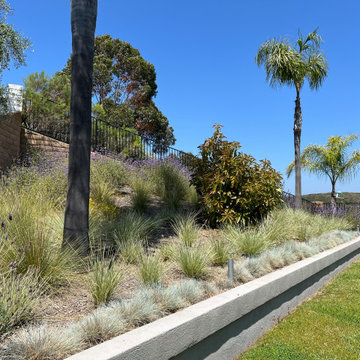
Modern, drought-tolerant terraced hillside with soft plantings and palms helps cool temperatures down.
This is an example of a modern landscaping in San Diego.
This is an example of a modern landscaping in San Diego.

 Black + Vernooy Architects
Designed to maximize Hill Country views, the Hillside Residence steps down a limestone escarpment, extending the interior entertaining spaces onto a generous shaded porch.
Constructed By: Renaissance Builders Inc.

Sponsored
Columbus, OH
Free consultation for landscape design!

Peabody Landscape Group
Columbus' Reliable Landscape Design & Contracting

 Gardens & Gables
Tucked in the dappled shade of a beautiful original big leaf maple, this chicken run was designed to complement the building architecture.
This is an example of a craftsman landscaping in San Francisco.
This is an example of a craftsman landscaping in San Francisco.

 The Design Build Company
Drought tolerant container gardens with Agave Pedunculifera by The Design Build Company
Design ideas for a mid-sized contemporary drought-tolerant and full sun backyard gravel retaining wall landscape in San Diego.
Design ideas for a mid-sized contemporary drought-tolerant and full sun backyard gravel retaining wall landscape in San Diego.
 CK Landscape
Design ideas for a large transitional partial sun hillside stone garden path in San Francisco for summer.

 Lifestyle Landscapes, Inc
Dimensional bluestone patio, estate style fence, and pacific northwest plantings in a private Seattle backyard.
Example of a mid-sized trendy backyard stone patio design in Seattle with no cover
Example of a mid-sized trendy backyard stone patio design in Seattle with no cover



 URBAN OPERATIONS
Designed and constructed by Los Angeles architect, John Southern and his firm Urban Operations, the Slice and Fold House is a contemporary hillside home in the cosmopolitan neighborhood of Highland Park. Nestling into its steep hillside site, the house steps gracefully up the sloping topography, and provides outdoor space for every room without additional sitework. The first floor is conceived as an open plan, and features strategically located light-wells that flood the home with sunlight from above. On the second floor, each bedroom has access to outdoor space, decks and an at-grade patio, which opens onto a landscaped backyard. The home also features a roof deck inspired by Le Corbusier’s early villas, and where one can see Griffith Park and the San Gabriel Mountains in the distance.
 Flores Artscape, Inc.
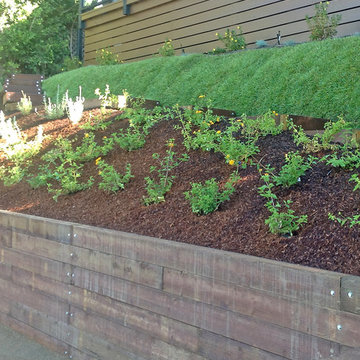
A rough wood retaining wall that holds a drought tolerant bed with plants and mulch. Above is sloped sod area and another drought-tolerant strip with drip irrigation. Above is a painted wood wall as part of a raised deck with a metal railing and plexiglass panels.

 R. P. Marzilli & Company Landscape Contractor
Hillside transformed! Sandy Point granite on terrace and steps; Jet mist granite walls and fire pit; Outdoor dining area, lawn and infinity edge pool. SiteCreative Landscape Architecture, Greg Premru Photography
114