
Search results for "Hillside steps" in Home Design Ideas

 Coppercreek Landscaping
The staircase from the fire pit area to the natural space below is made of locally-sourced basalt treads framed by basalt boulders and columns. The native fescue on the hillside is left unmown to form sweeping organic shapes.

 Peter Bochenek and Associates, Inc.
This is an example of a mid-sized transitional full sun backyard formal garden in Raleigh.
This is an example of a mid-sized transitional full sun backyard formal garden in Raleigh.

 Mike Farley Pool Designer, SWD, ASLA
Southlake gorgeous swimming pool project designed by Mike Farley - Silver travertine, fire bar, sheer descents, rolled edge spa & more! FarleyPoolDesigns.com
Find the right local pro for your project
 Blue Sierra Landscape Construction
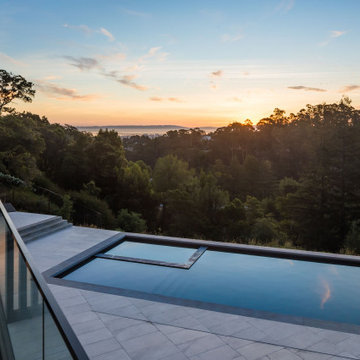
Pool and spa on a stone terrace overlooking the wooded hillside and bay at sunset
Pool - pool idea in San Francisco
Pool - pool idea in San Francisco

 Green Spaces Landscaping
This water feature was built by the skilled craftsman of Green Spaces Landscaping. Our full services company had been providing custom landscape solutions for over 15 years. Please contact us today to discuss how we can provide value and exceed your needs.

 Betz Pools Limited
An entertaining highlight is the waterslide which is accessed via flagstone steps and ledgerock walls built into the hillside and surrounded by dense plantings to look like they’ve always been there. Sliders drop safely into the pool at a notched landing area separate from the rest of the deep section. Two sheer descent waterfalls add a touch of drama.



Sponsored
Westerville, OH

Custom Home Works
Franklin County's Award-Winning Design, Build and Remodeling Expert

 Christensen Construction
Example of a large trendy backyard dock design in San Francisco with no cover
 Mike Farley Pool Designer, SWD, ASLA
Southlake gorgeous swimming pool project designed by Mike Farley - Silver travertine, fire bar, sheer descents, rolled edge spa & more! FarleyPoolDesigns.com

 Ross NW Watergardens
Dry creek and ornamental grasses.
Landscape Design & Pictures By Ben Bowen of Ross NW Watergardens
Photo of a mid-sized modern full sun front yard landscaping in Portland.
Photo of a mid-sized modern full sun front yard landscaping in Portland.



Sponsored
Columbus, OH
Free consultation for landscape design!

Peabody Landscape Group
Franklin County's Reliable Landscape Design & Contracting


 Ferdinand Castillo Landscape Architect
Ferdinand v Castillo
Design ideas for a mid-sized modern partial sun front yard concrete paver retaining wall landscape in San Francisco for spring.
Design ideas for a mid-sized modern partial sun front yard concrete paver retaining wall landscape in San Francisco for spring.

 Drewett Works
This Ranch Hacienda hillside estate boasts well over 13,000 square feet under roof. A loggia serves as the backbone for the design. Each space, both interior and exterior, has a direct response to the linear expression of outdoor space.
The exterior materials and detailing are rustic and simple in nature. The mass and scale create drama and correspond to the vast desert skyline and adjacent majestic McDowell mountain views.
Features of the house include a motor court with dual garages, a separate guest quarters, and a walk-in cooler.
Silverleaf is known for its embodiment of traditional architectural styles, and this house expresses the essence of a hacienda with its communal courtyard spaces and quiet luxury.
This was the first project of many designed by Architect C.P. Drewett for construction in Silverleaf, located in north Scottsdale.
Project Details:
Architecture | C.P. Drewett, AIA, DrewettWorks, Scottsdale, AZ
Builder | Sonora West Development, Scottsdale, AZ
Photography | Dino Tonn, Scottsdale, AZ
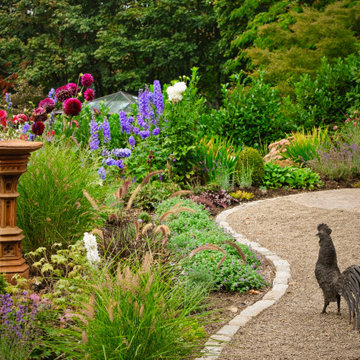
 Jenna Bayer Garden Design, Inc.
A sculptural garden urn anchors the pathway, surrounded by flowering perennials and textural plantings that guide movement through the garden.
Photo of a traditional landscaping in Portland.
Photo of a traditional landscaping in Portland.



 URBAN OPERATIONS
Designed and constructed by Los Angeles architect, John Southern and his firm Urban Operations, the Slice and Fold House is a contemporary hillside home in the cosmopolitan neighborhood of Highland Park. Nestling into its steep hillside site, the house steps gracefully up the sloping topography, and provides outdoor space for every room without additional sitework. The first floor is conceived as an open plan, and features strategically located light-wells that flood the home with sunlight from above. On the second floor, each bedroom has access to outdoor space, decks and an at-grade patio, which opens onto a landscaped backyard. The home also features a roof deck inspired by Le Corbusier’s early villas, and where one can see Griffith Park and the San Gabriel Mountains in the distance.


 BK Landscape Design
Award winning hillside renovation with concrete walls and informal 'bocce court'
Design constraints: Full sun and steep hillside
Planting design: This yard started as a blank hillside that had a steep slope. BKLD provided consultation and design work to develop the hillside with a series of terraced walls to create a bocce court. The bocce court was done in an informal fashion with artificial turf so the client could entertain with the space and have the 'look' of green. This turned out to be a great low maintenance and drought tolerant way to add useable space as well as a softer view from the upper deck. Existing Oaks were all kept and designed around carefully with composite decking. The Oaks make for some great shadow play and is quite the dynamic space as the sun angles move thru out the day.
127