
Search results for "Hillside steps" in Home Design Ideas

 Hoffman Grayson Architects LLP
We built our interpretation of a Japanese Tea House into the hill that rises above our home. As you climb the rustic stone steps that ascend through the Japanese Garden, you pass in front of the round window and approach the side entry.
Glen Grayson, Architect

 The Sculpted Earth
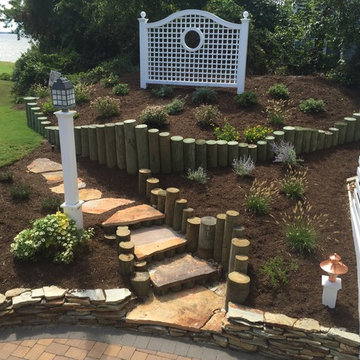
Meandering Walkway Of French Vanilla Dimensional Stone Pavers Navigating Through New Plantings Of Ornamental Grasses, Dianthus(pinks) Groundcovers, Lavender, Abelia, Dwarf Arctic Willow.


Find the right local pro for your project
 Mayita Dinos Garden Design
mayitadinosphotography.com
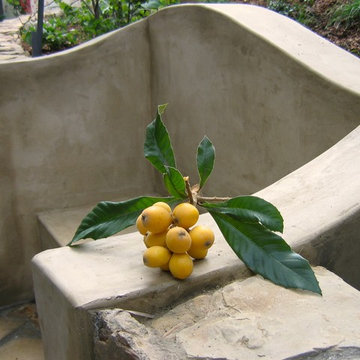
This is a detail of the bench. It has a smooth finish concrete which is comfortable to sit on and contrasts the rougher and broken textures of the wall and steps.



 Double B Design, LLC
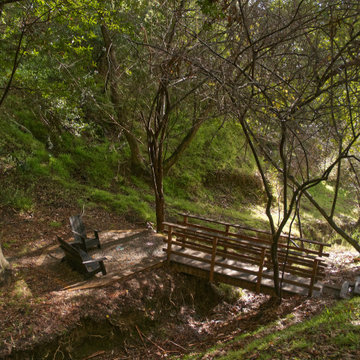
Metal trellis structures allow flowering vines to grow provide screening from the garage facade only leaving the windows exposed. Low planting and a Japanese Maple create an opportunity for the homeowners to keep an eye on the kids playing in the front lawn and guests arriving.
Photo by Rachel Paul Photography

Sponsored
Columbus, OH
Free consultation for landscape design!

Peabody Landscape Group
Franklin County's Reliable Landscape Design & Contracting

 Pacific Garden Design
After remodeling their 1905 Craftsman house, the homeowners were ready to tackle the yard. The front was easily spruced up with a new walkway and plantings, but the steep, wooded backyard was a much bigger challenge. Rebuilding a failing retaining wall was the first step to creating access to the previously overgrown space. Concrete patios with natural stone steps provide space for a hot tub and fire pit, completely transforming the dangerous eyesore.
 Michael Muro Garden Design
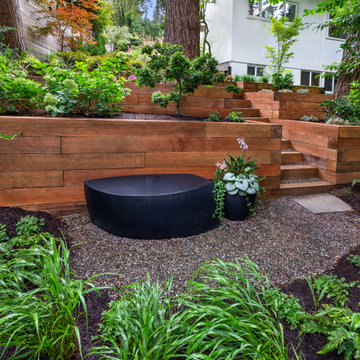
Additional terraces were added to create more level space for plantings and a sitting area in the lower garden. Steps provide easy access leading to another garden room. 2023

 The Art of Landscape
Jane Luce + Henk Sterenberg
Inspiration for a mid-sized eclectic hillside stone formal garden in DC Metro.
Inspiration for a mid-sized eclectic hillside stone formal garden in DC Metro.
 Pacific Garden Design
After remodeling their 1905 Craftsman house, the homeowners were ready to tackle the yard. The front was easily spruced up with a new walkway and plantings, but the steep, wooded backyard was a much bigger challenge. Rebuilding a failing retaining wall was the first step to creating access to the previously overgrown space. Concrete patios with natural stone steps provide space for a hot tub and fire pit, completely transforming the dangerous eyesore.




 Chuck B Edwards Landscape Architecture & 3D
Two Flame Ginnala Maples, with frame the front door and as they mature, provide a canopy to walk under.
Photo of a modern landscaping in Boise.
Photo of a modern landscaping in Boise.

 Wanmei Properties, Inc.
Now Selling: MLS#: ML81471540
Offered at $1,999,888
Large arts and crafts wooden u-shaped staircase photo in San Francisco with painted risers
Large arts and crafts wooden u-shaped staircase photo in San Francisco with painted risers




 The Design Build Company
Drought tolerant landscape design includes Mexican feather grass, kangaroo paws, and weeping peppermint tree on hillside surrounding backyard.
Inspiration for a craftsman drought-tolerant and full sun backyard stone landscaping in San Diego.
Inspiration for a craftsman drought-tolerant and full sun backyard stone landscaping in San Diego.

 Minglewood, LLC
Angela Kearney, Minglewood, LLC
This is an example of a mid-sized traditional full sun hillside stone landscaping in Boston for fall.
This is an example of a mid-sized traditional full sun hillside stone landscaping in Boston for fall.


129