
Search results for "Hillside steps" in Home Design Ideas

 Haney Landscape, Inc.
Inspiration for a mid-sized mediterranean backyard stone patio fountain remodel in Santa Barbara with no cover


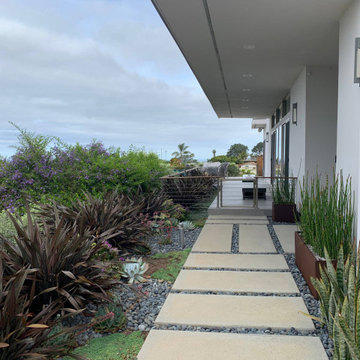
 Sills Landscape Design
Concrete rectangular stepping stones with black rocks between lead to the front door, which is flanked by rectangular corten steel planters containing Horsetails. Succulents are surrounded by New Zealand Flax for boldness, in keeping with the house's modern architecture. A game of cornhole is on pause.
Find the right local pro for your project

 CK Landscape
Photo of a large mediterranean partial sun hillside stone formal garden in San Francisco for summer.
 Haney Landscape, Inc.
Inspiration for a mid-sized mediterranean drought-tolerant and full sun backyard stone landscaping in Santa Barbara for summer.



Sponsored
Columbus, OH
Free consultation for landscape design!

Peabody Landscape Group
Franklin County's Reliable Landscape Design & Contracting


 Haney Landscape, Inc.
Example of a mid-sized tuscan backyard stone patio fountain design in Santa Barbara with no cover
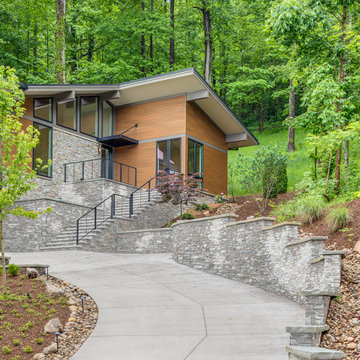
 Tindall Architecture Workshop
A curving driveway and stepped stone retaining walls shape the approach to this hillside residence. Exterior stairs climb through a series of landings toward the recessed entrance, with dark metal railings tracing the route. The entry wing’s sloping roof and corner windows reinforce the home’s angular architectural character.



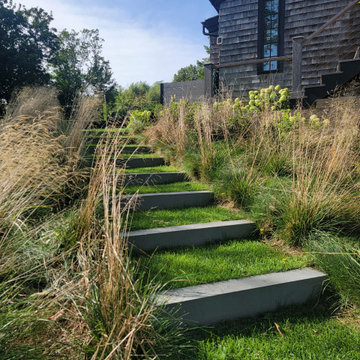
 Tract Workshop
A steep hillside beside the deck was made accessible with new bluestone steps and stabilized with deep-rooted ornamental grasses.
Inspiration for a transitional landscaping in New York.
Inspiration for a transitional landscaping in New York.
 From David Designs
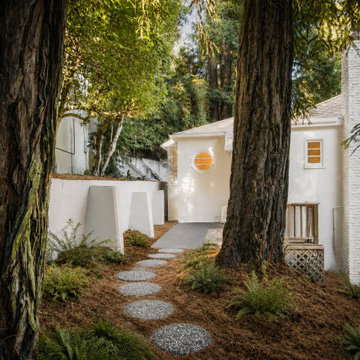
This Mill Valley exterior highlights the home’s hillside setting with warm interior lighting, layered landscape planting, stone garden steps, and a classic white-railed porch. Surrounded by redwoods and lush North Bay greenery, the design creates a welcoming transition between the architecture and its natural setting, balancing timeless residential character with a soft, elevated evening atmosphere.

 David Thorne Landscape Architect
This client returned as an adult to her childhood home and hired us to bring her favorite childhood garden dreams to life. We created a hidden retreat where her family could relax, play and entertain.
Photo: Lee Anne White Photography



 Allen Construction
Architect: Tom Ochsner
Landscape Architect: Rachelle Gahan
General Contractor: Allen Construction
Photographer: Jim Bartsch Photography
Pool - large mediterranean one-story and backyard stucco and rectangular beige and lap pool idea in Santa Barbara
Pool - large mediterranean one-story and backyard stucco and rectangular beige and lap pool idea in Santa Barbara

 Hawkeye Landscape Design
We began this project with the idea of making a friendly entryway and social area under the Mulberry tree which provides much needed shade in this hot, mountainous area. The 'red fescue' meadow grass has a cooling effect and the agaves reduce the need for excess water and maintenance.
The backyard has a covered dining area with a corner lounge and fireplace. The large barbecue offers a cantilevered counter for entertaining. The waterfall into the pool is surrounded with bamboo and plantings that emulate the hillside beyond the property. The permeable paving and mix of Vitex and Olive trees provide shade for smaller seating areas to enjoy the variety of succulents throughout the garden

 Mike Farley Pool Designer, SWD, ASLA
This is a Rustic-Contemporary project designed by Mike Farley with lots of stone in different patterns. The water wall and wet steps offer privacy along with the outdoor kitchen and landscaping. The water features offer a nice soothing sound. Photos by Mike Farley
160