
Search results for "Hillside steps" in Home Design Ideas

 Campion Walker Landscapes
Inspired by a Quincy Jones mid-century masterpiece and working in collaboration with Frederick Fisher & Partners and the Olin Partnership, Campion Walker transformed the grounds of this home into a dynamic mix of stone, architectural concrete, water and abundant plant life.
Pools, reflecting ponds, over fifteen hundred species of plants, a mature grove of sycamores and a hillside Cabernet Sauvignon vineyard create a timeless, breathtaking landscape hidden deep within the city.
 Lynch Landscape and Tree Service, Inc.
Brian Mulvehill
Example of a trendy home design design in Boston
Example of a trendy home design design in Boston

 Wildwood Land Design
Stone stairway
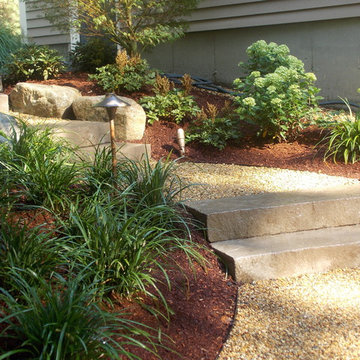
Design ideas for a mid-sized partial sun hillside stone landscaping for summer.
Design ideas for a mid-sized partial sun hillside stone landscaping for summer.
Find the right local pro for your project

 Southern Landscape
New travertine patio and outdoor seating area adjacent to the pool designed and built by Southern Landscape. Prior to construction, this area was the prime runoff area for the entire hillside. Southern Landscape installed a substantial sub-drain system, French drains, berms, and other water diversion techniques to both control runoff and give the homeowner a beautiful sitting area.

 Confidence Landscaping, Inc.
Design ideas for a mid-sized traditional drought-tolerant and full sun courtyard gravel garden path in San Francisco.

 Frisella Landscape Group
Photo of a large transitional partial sun hillside stone formal garden in St Louis for summer.

 Miller Landscape Architecture
Adrienne Link Newton
Inspiration for a mid-sized rustic partial sun hillside stone retaining wall landscape in San Francisco.
Inspiration for a mid-sized rustic partial sun hillside stone retaining wall landscape in San Francisco.



 West Winds Nursery LLC
Photograph by Katherine Palmer
Design ideas for a small rustic drought-tolerant and full sun side yard concrete paver garden path in DC Metro for summer.
Design ideas for a small rustic drought-tolerant and full sun side yard concrete paver garden path in DC Metro for summer.
 Navo Builders
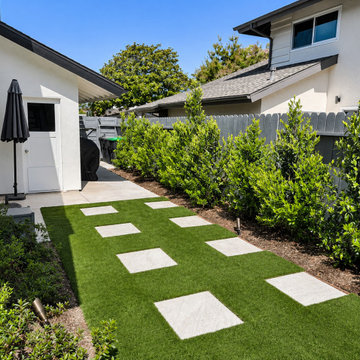
An unused side yard transformed into a clean, modern pathway using staggered large-format square concrete stepping stones set into vibrant artificial turf. Framed by newly planted privacy hedges along a gray wood fence and integrated low-voltage landscape lighting, the walkway creates an inviting, mud-free transition to the main backyard entertaining space.

 User
Vegetable gardens don't need to be merely functional. Flowers and seating offer respite from the world within the garden.
Inspiration for a mid-sized full sun hillside gravel formal garden in Providence for summer.
Inspiration for a mid-sized full sun hillside gravel formal garden in Providence for summer.

 Wentworth Landscapes
https://www.mcneillphotography.ca/
Example of a huge transitional glass railing balcony design in Toronto with a roof extension
Example of a huge transitional glass railing balcony design in Toronto with a roof extension


 Red Berm
This residence wanted a clean but contemporary design that was drought tolerant.
Photo of a mid-sized mediterranean drought-tolerant and full sun front yard concrete paver garden path in Los Angeles for summer.
Photo of a mid-sized mediterranean drought-tolerant and full sun front yard concrete paver garden path in Los Angeles for summer.


 AR Construction & Development Inc.
From behind, the home shows how it was built to work with its steep wooded hillside. Three stories step down the slope. A gable window wall spans the upper two levels, and a vertical stair tower of windows beside it carries light through all three floors. Light lap siding and a dark bronze standing seam metal roof keep the exterior clean and low-maintenance. On the right, decks with cable railings descend level by level, from a screened porch and an upper dining deck to a lower-level patio where a hot tub sits tucked under the porch. Built on posts and a concrete foundation, the decks follow the grade of the hillside without heavy cut and fill, and most of the surrounding forest was left standing.

 Inchoate
Designed by Stephanie Ericson, Inchoate Architecture, Photos by Anthony De Santis
Eat-in kitchen - large transitional u-shaped concrete floor eat-in kitchen idea in Los Angeles with a farmhouse sink, flat-panel cabinets, white cabinets, quartz countertops, white backsplash, ceramic backsplash, stainless steel appliances and a peninsula
Eat-in kitchen - large transitional u-shaped concrete floor eat-in kitchen idea in Los Angeles with a farmhouse sink, flat-panel cabinets, white cabinets, quartz countertops, white backsplash, ceramic backsplash, stainless steel appliances and a peninsula

Sponsored
Columbus, OH
Free consultation for landscape design!

Peabody Landscape Group
Columbus' Reliable Landscape Design & Contracting

 Mike Farley Pool Designer, SWD, ASLA
This is a Rustic-Contemporary project designed by Mike Farley with lots of stone in different patterns. The water wall and wet steps offer privacy along with the outdoor kitchen and landscaping. The water features offer a nice soothing sound. A Fastlane runs along the right side for triathlon training. The spa seats 6 people. Photos by Mike Farley
 Southern Landscape
New travertine patio and outdoor seating area adjacent to the pool designed and built by Southern Landscape. Prior to construction, this area was the prime runoff area for the entire hillside. Southern Landscape installed a substantial sub-drain system, French drains, berms, and other water diversion techniques to both control runoff and give the homeowner a beautiful sitting area.

 Juxtapose Design Build
During excavation for this new modern home, large granite boulders rose to the surface from the primordial hillside. Instead of displacing these monoliths from the site from which they were created, they were arranged to define space. A circle of boulders stand guard around a custom built fire pit, providing protection from the wind while offering a place to climb or sit. The extended landscape view from the lawn is kept intact by the introduction of a ha-ha, a traditional landscape feature, that hides the productive garden and keeps it from breaking the view. Native and drought tolerant plantings hug the outer edges of the property for minimal use of irrigation and to visually blend into the surrounding hillside. This project also features a custom ipe bench with integrated lighting, waterjet address numbers with night lighting, and hardscape that complements the form and materiality of the architecture to create a harmonious transition into the horizontal plane.
Photography: Louie Jeon Photography
164