
Search results for "Hillside steps" in Home Design Ideas


 Jenna Bayer Garden Design, Inc.
A contemporary hillside garden in Los Altos featuring tiered terraces, stone steps, and drought-tolerant grasses that complement the home’s modern architecture.

Find the right local pro for your project

 Haney Landscape, Inc.
Photo of a mid-sized mediterranean backyard stone water fountain landscape in Santa Barbara with no cover.

 Bragar Landscaping
A gravel path leading to broken concrete steps, a landing, board walk and terminating at a crushed rock patio at the top of the hill. Notice the boulder garden walls used to form terraces. The plantings are drought tolerant.





 Glandon Landscape Architecture and Planning
Design ideas for a large traditional partial sun front yard mulch retaining wall landscape in San Luis Obispo.
 ecocentrix landscape architecture
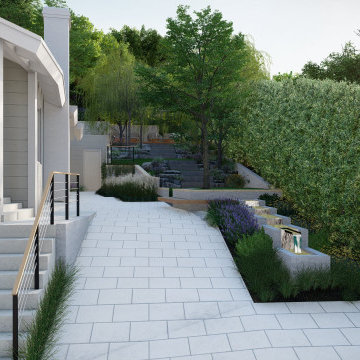
Design rendering of the approach along the house: wide stone paving, a small stepped fountain and layered planting against a tall hedge.
This is an example of a backyard concrete paver walkway.
This is an example of a backyard concrete paver walkway.
 Dutton Architects Inc.
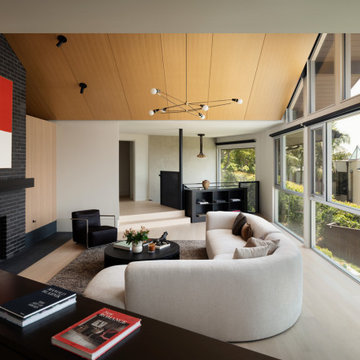
Living room- step down from entry into tall space with sloped wood-paneled ceilings. On either side of the black brick fireplace is a bamboo wall.
Example of a 1950s living room design in Orange County
Example of a 1950s living room design in Orange County





 Michael Muro Garden Design
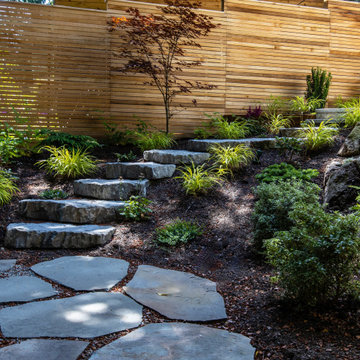
Stone risers gracefully connect the two hardscape areas. 2021
Inspiration for a small mid-century modern home design remodel in Seattle
Inspiration for a small mid-century modern home design remodel in Seattle
 From David Designs
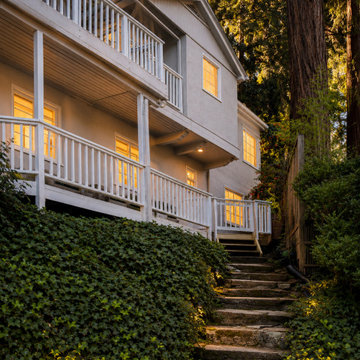
This Mill Valley exterior highlights the home’s hillside setting with warm interior lighting, layered landscape planting, stone garden steps, and a classic white-railed porch. Surrounded by redwoods and lush North Bay greenery, the design creates a welcoming transition between the architecture and its natural setting, balancing timeless residential character with a soft, elevated evening atmosphere.
 AR Construction & Development Inc.
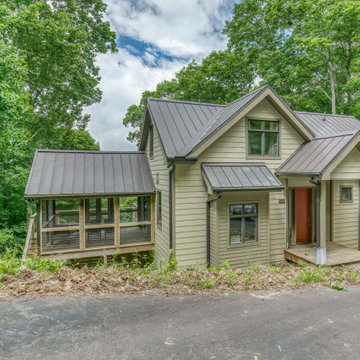
From the street, the home looks like a modest cottage, and the three stories step down the hillside out of sight behind it. A gabled entry porch with a bold orange front door welcomes guests, and a standing seam metal awning shelters the window beside it. The light lap siding is trimmed in a deeper bronze-gray that matches the metal roof. To the left, a screened porch with cable railing sits level with the driveway and looks out into the treetops toward the view below.

Sponsored
Columbus, OH

Hope Restoration & General Contracting
Columbus Design-Build, Kitchen & Bath Remodeling, Historic Renovations
 Glandon Landscape Architecture and Planning
Photo of a large traditional partial sun front yard mulch retaining wall landscape in San Luis Obispo.


161