
Search results for "Hillside steps" in Home Design Ideas

 Arbordale Landscaping Ltd
Looking back at the extremely modern house we can see the sod walkway leading up to the Algonquin steps and upper patio. We see the mirrored Corten Steel upper and lower walls. There is a lower patio for barbecuing in the summertime. On the left we get a glimpse of the main planting bed which holds Canadian Hemlocks, Rhododendrons and Periwinkle groundcover.

 Sunflower Designs LLC
Photo Credit: Rupert Whiteley
Inspiration for a large transitional partial sun hillside stone retaining wall landscape in Providence for summer.
Inspiration for a large transitional partial sun hillside stone retaining wall landscape in Providence for summer.

 Simi Razavian LEED AP, CGBD, CNE / MSA&Assoc.Inc
Simi
Example of a large trendy u-shaped living room design in San Diego with an undermount sink, flat-panel cabinets, orange cabinets, granite countertops, metallic backsplash, metal backsplash, stainless steel appliances and two islands
Example of a large trendy u-shaped living room design in San Diego with an undermount sink, flat-panel cabinets, orange cabinets, granite countertops, metallic backsplash, metal backsplash, stainless steel appliances and two islands
Find the right local pro for your project
 Lynch Landscape and Tree Service, Inc.
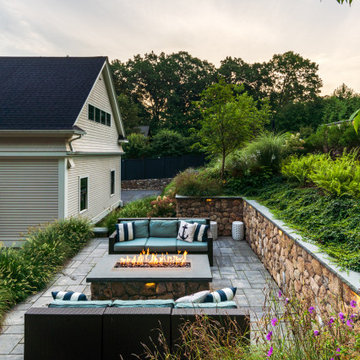
Using walls and steps, we transformed this steep backyard hill into multi-level patio spaces perfect for entertaining
Inspiration for a huge contemporary backyard concrete paver patio remodel in Boston with a fire pit
Inspiration for a huge contemporary backyard concrete paver patio remodel in Boston with a fire pit

 Unilock
This cozy seating area is part of a larger, multi-level project, but stands apart thanks to its bold design. Unilock Estate Wall™ was used to carve this space out of the hillside. The most striking part of this design is the paver banding. Three rows of Unilock Courtstone® , combined with a single row sailor course of Unilock Copthorne® make a bold statement and highlight the circular shape. A thick band of Estate Wall™ coping marks the edges of the patio and creates a small step down.


 Susan B Viemeister
Susan B. Viemeister- photo and landscape design: www.sbviemeister.com, All hardscape work by TectonicsII: http://tectonics2.com/
http://www.houzz.com/pro/tectonicsbuilders/tectonics-ii-ltd
Plantings installed by Windridge Landscaping: http://www.windridgelandscaping.com/
A large outdoor entertainment area was created by marrying the spaces between an old farmhouse and it's adjoining cottage. A large patio above includes a fireplace made of local stone. Steps move gently down the slope to a smaller, more intimate patio. All stone walls are of a seat wall height, allowing for plenty of impromptu gatherings. The family's farm pond is at the bottom of the slope and visible from much of the project. All stone work is created from stone sourced off the farm. Patio surfaces are bluestone.

Sponsored
Columbus, OH

Hope Restoration & General Contracting
Columbus Design-Build, Kitchen & Bath Remodeling, Historic Renovations

 Winland's Complete Landscaping Service
The homeowners are fun loving with children and purchased an existing home with a steep hillside in the rear of the home. So,we worked with the family to come up with a plan. We changed the grade, added a natural stone retaining wall, two custom formal falls water features, a paver patio and a pool to transform this backyard into a fun oasis for the couple’s children!

 Mike Farley Pool Designer, SWD, ASLA
Bridgeport Freeform Infinity Pool & Cabana designed by Mike Farley. This is a clean, neat, tailored diving pool with a large shallow end for activities and swimming laps. There are multiple level flagstone decks, dry stacked retaining walls, and steps to deal with the hillside. Entertainment areas were placed on the sides and the back so not to block any views of the pool or grandchildren swimming. Fire bowls anchored the Vanishing Edge spillway and framed the view of the lake. The cabana provides shelter for the large kitchen and bar area. The back wall of the pool provides additional seating due to the grade and a place to gather around the fire pit. The spa provided good access to the master bedroom and floating pads provided transition between the two terraces.

 Brian-Kyles Landscapes of Distinction
The winding walkway (complete with stone stairways) from the house down to the lake is decorated with large boulders and perennial plants for both beauty and erosion control.
Showcased in this project is a “Lakeside Landscape” created for a homeowner who purchased an old vacant lot on the banks of Lake Erie on the near west side of Cleveland. The lot was attractive given its location and potential for lakeside access, yet it presented some major challenges. First and foremost, the lay of the land was unfavorable, dropping 50 feet from the front of the house to the lake in just 175 linear feet. Erosion wasn’t the only concern in this case, as the space also needed to be functional. The result was over 1300 tons of locally-mined sandstone top rock and a strategic placement of each boulder to create a winding grass path to the lake and tiered entertaining spaces. One such space serves as a natural bluestone patio for unparalleled views of the lake, complimented by a decorative fountain sculpted by a local artist. The lower space is used as a secluded fire pit carved into the hillside with a bench overlooking the western horizon to catch the spectacular Lake Erie sunsets. The addition of 34 natural sandstone steps from the top patio to a reinforced concrete break wall meanders through a landscape with over 625 flowering trees, shrubs and perennials. Below the surface is a series of drains, tile, low-voltage lighting, and irrigation, all designed to maximize every square foot of usable space. What began as a cliff ended as a unique lakeside living space used for recreation, entertaining, and more importantly, as a retreat for family and friends alike.

 Workroom C
Pool deck off of main house overlooking a canyon in the East Bay.
Photos by Eric Zepeda Studio
Inspiration for a large mid-century modern side yard water fountain deck remodel in San Francisco with no cover
Inspiration for a large mid-century modern side yard water fountain deck remodel in San Francisco with no cover

 Henry Fleischmann
Photo of a mid-sized modern drought-tolerant and partial sun front yard concrete paver retaining wall landscape in San Francisco for fall.




 Simi Razavian LEED AP, CGBD, CNE / MSA&Assoc.Inc
Jim Brady
Example of a large trendy dining room design
Example of a large trendy dining room design
 Simi Razavian LEED AP, CGBD, CNE / MSA&Assoc.Inc
Simi
Large trendy u-shaped limestone floor bathroom photo in San Diego with an undermount sink, flat-panel cabinets, granite countertops, metallic backsplash, metal backsplash, stainless steel appliances, two islands, dark wood cabinets and beige walls
Large trendy u-shaped limestone floor bathroom photo in San Diego with an undermount sink, flat-panel cabinets, granite countertops, metallic backsplash, metal backsplash, stainless steel appliances, two islands, dark wood cabinets and beige walls
 Mike Farley Pool Designer, SWD, ASLA
Bridgeport Freeform Infinity Pool & Cabana designed by Mike Farley. This is a clean, neat, tailored diving pool with a large shallow end for activities and swimming laps. There are multiple level flagstone decks, dry stacked retaining walls, and steps to deal with the hillside. Entertainment areas were placed on the sides and the back so not to block any views of the pool or grandchildren swimming. Fire bowls anchored the Vanishing Edge spillway and framed the view of the lake. The cabana provides shelter for the large kitchen and bar area. The back wall of the pool provides additional seating due to the grade and a place to gather around the fire pit. The spa provided good access to the master bedroom and floating pads provided transition between the two terraces.



 Mike Farley Pool Designer, SWD, ASLA
Bridgeport Freeform Infinity Pool & Cabana designed by Mike Farley. This is a clean, neat, tailored diving pool with a large shallow end for activities and swimming laps. There are multiple level flagstone decks, dry stacked retaining walls, and steps to deal with the hillside. Entertainment areas were placed on the sides and the back so not to block any views of the pool or grandchildren swimming. Fire bowls anchored the Vanishing Edge spillway and framed the view of the lake. The cabana provides shelter for the large kitchen and bar area. The back wall of the pool provides additional seating due to the grade and a place to gather around the fire pit. The spa provided good access to the master bedroom and floating pads provided transition between the two terraces.
 Simi Razavian LEED AP, CGBD, CNE / MSA&Assoc.Inc
simi
Inspiration for a large contemporary limestone floor bathroom remodel in San Diego with beige walls and no fireplace
Inspiration for a large contemporary limestone floor bathroom remodel in San Diego with beige walls and no fireplace

 Trush Construction Company
The design intent for this graceful contemporary home was an approach toward minimalism, yet ensuring that the practical needs of day-to-day life could still be satisfied. Situated on a plateau atop a steep hill, the floor plan and glass walls beautifully incorporated the outdoor environment into the primary living spaces. The grounds were carpeted with sage and lavender.
This project was particularly rewarding for a contemporary home builder because it presented unique challenges during the design, engineering and construction phases. Access through the garage to the ground floor of the house required a two-story cut in the hillside. The hill had to be shored, an underground spring diverted, and a total dry environment created in the garage and basement floor areas, including the elevator shaft.
188