
Search results for "Hillside steps" in Home Design Ideas
 Ginkgo Leaf Studio
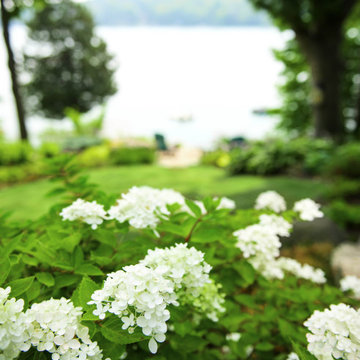
'Bobo' hydrangea were planted at the base of the existing patio. Their lower height prevents them from blocking the lake view.
Renn Kuhnen Photography

 Corecraft Construction Ltd
Inspiration for a large contemporary rock and full sun backyard concrete paver landscaping in Vancouver.


Find the right local pro for your project

 Zen Architect
In the woods zen home http://ZenArchitect.com
This is an example of a mid-sized modern full sun front yard driveway in Orange County with decking.
This is an example of a mid-sized modern full sun front yard driveway in Orange County with decking.

 Sunflower Designs LLC
Photo Credit: Rupert Whiteley
This is an example of a large transitional partial sun hillside stone retaining wall landscape in Providence for summer.
This is an example of a large transitional partial sun hillside stone retaining wall landscape in Providence for summer.

 SINGLEPOINT DESIGN BUILD INC.
New entry stair using bluestone and batu cladding. New deck and railings. New front door and painted exterior.
Inspiration for a large transitional gray two-story wood house exterior remodel in San Francisco with a hip roof and a shingle roof
Inspiration for a large transitional gray two-story wood house exterior remodel in San Francisco with a hip roof and a shingle roof

 Distinctive Landscaping
Design ideas for a large rustic partial sun backyard garden path in Burlington.

Sponsored
Columbus, OH
Free consultation for landscape design!

Peabody Landscape Group
Franklin County's Reliable Landscape Design & Contracting

 Winland's Complete Landscaping Service
The homeowners are fun loving with children and purchased an existing home with a steep hillside in the rear of the home. So,we worked with the family to come up with a plan. We changed the grade, added a natural stone retaining wall, two custom formal falls water features, a paver patio and a pool to transform this backyard into a fun oasis for the couple’s children!

 Garden Nest Residential Landscape
Photo © Jude Parkinson-Morgan
Inspiration for a mid-sized transitional partial sun front yard concrete paver garden path in San Francisco.
Inspiration for a mid-sized transitional partial sun front yard concrete paver garden path in San Francisco.
 Sunflower Designs LLC
Photo Credit: Rupert Whiteley
Design ideas for a large transitional partial sun hillside stone retaining wall landscape in Providence for summer.
Design ideas for a large transitional partial sun hillside stone retaining wall landscape in Providence for summer.
 Sunflower Designs LLC
Photo Credit: Rupert Whiteley
Photo of a large transitional partial sun hillside stone retaining wall landscape in Providence for summer.
Photo of a large transitional partial sun hillside stone retaining wall landscape in Providence for summer.
 Corecraft Construction Ltd
Photo of a large contemporary rock and full sun backyard concrete paver landscaping in Vancouver.
 Sunflower Designs LLC
Custom Mahogany and steel bench
Photo Credit: Rupert Whiteley
This is an example of a large transitional partial sun hillside stone retaining wall landscape in Providence for summer.
This is an example of a large transitional partial sun hillside stone retaining wall landscape in Providence for summer.



 Ginkgo Leaf Studio
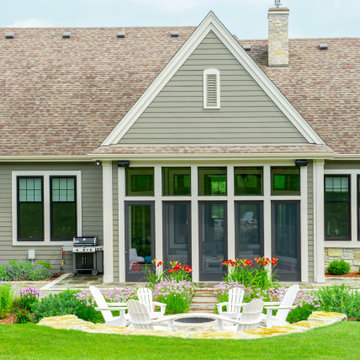
The main patio flanks a screened in room on the home with dining on the left and lounging (and play area) on the right. Centered on this room is a fire pit patio cut into the hillside.
Renn Kuhnen Photography

 Tom Kuniholm Architects
A stately, but relaxed design for easy lakefront entertaining. This stone house is designed around a large interior great room opening to a symmetrical terrace and plunge pool. The terrace steps lead to the shore of Lake Washington and a small beach cove and dock.

 Mike Farley Pool Designer, SWD, ASLA
Bridgeport Freeform Infinity Pool & Cabana designed by Mike Farley. This is a clean, neat, tailored diving pool with a large shallow end for activities and swimming laps. There are multiple level flagstone decks, dry stacked retaining walls, and steps to deal with the hillside. Entertainment areas were placed on the sides and the back so not to block any views of the pool or grandchildren swimming. Fire bowls anchored the Vanishing Edge spillway and framed the view of the lake. The cabana provides shelter for the large kitchen and bar area. The back wall of the pool provides additional seating due to the grade and a place to gather around the fire pit. The spa provided good access to the master bedroom and floating pads provided transition between the two terraces.


 Sills Landscape Design
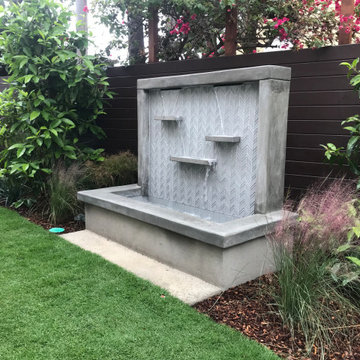
This modern stainless steel, concrete, and Chevron glass-tiled fountain matches the house's kitchen in style and materials. It is oriented to line up with the view from inside the house.

 Susan B Viemeister
Susan B. Viemeister- photo and landscape design: www.sbviemeister.com, All hardscape work by TectonicsII: http://tectonics2.com/
http://www.houzz.com/pro/tectonicsbuilders/tectonics-ii-ltd
Plantings installed by Windridge Landscaping: http://www.windridgelandscaping.com/
A large outdoor entertainment area was created by marrying the spaces between an old farmhouse and it's adjoining cottage. A large patio above includes a fireplace made of local stone. Steps move gently down the slope to a smaller, more intimate patio. All stone walls are of a seat wall height, allowing for plenty of impromptu gatherings. The family's farm pond is at the bottom of the slope and visible from much of the project. All stone work is created from stone sourced off the farm. Patio surfaces are bluestone.

 Rosenberg Kolb Architects
Salisbury, CT
This 4,000 square foot vacation house in northwest Connecticut sits on a small promontory with views across a lake to hills beyond. While the site was extraordinary, the owner’s existing house had no redeeming value. It was demolished, and its foundations provided the base for this house.
The new house rises from a stone base set into the hillside. A guest bedroom, recreation room and wine cellar are located in this half cellar with views toward the lake. Above the house steps back creating a terrace across the entire length of the house with a covered dining porch at one end and steps down to the lawn at the other end.
This main portion of the house is sided with wood clapboard and detailed simply to recall the 19th century farmhouses in the area. Large windows and ‘french’ doors open the living room and family room to the terrace and view. A large kitchen is open to the family room and also serves a formal dining room on the entrance side of the house. On the second floor a there is a spacious master suite and three additional bedrooms. A new ‘carriage house’ garage thirty feet from the main house was built and the driveway and topography altered to create a new sense of approach and entry.
187