
Search results for "Hillside steps" in Home Design Ideas

 Bakstad Construction
Mid-sized traditional gray one-story wood house exterior idea in Seattle with a hip roof and a shingle roof

 Bevins & Company Landscape/Design
The Study French doors connect to the terrace from the new porch.
Inspiration for a mid-sized traditional full sun backyard concrete paver garden path in Louisville.
Inspiration for a mid-sized traditional full sun backyard concrete paver garden path in Louisville.

 Mike Farley Pool Designer, SWD, ASLA
Bridgeport Freeform Infinity Pool & Cabana designed by Mike Farley. This is a clean, neat, tailored diving pool with a large shallow end for activities and swimming laps. There are multiple level flagstone decks, dry stacked retaining walls, and steps to deal with the hillside. Entertainment areas were placed on the sides and the back so not to block any views of the pool or grandchildren swimming. Fire bowls anchored the Vanishing Edge spillway and framed the view of the lake. The cabana provides shelter for the large kitchen and bar area. The back wall of the pool provides additional seating due to the grade and a place to gather around the fire pit. The spa provided good access to the master bedroom and floating pads provided transition between the two terraces.
Find the right local pro for your project

 The Reesman Company
Complete landscape design with a patio viewing area of the lake. Site Challenges were using the existing steep grades to create outdoor spaces and storage. The use of the existing hill led a great challenge to allow users to navigate around the property. Installing steps from the upper terrace to the lower terrace created new grand entrances to multiple sitting areas. Round sunken area created a great space to view the lake and have an evening fire. Wind was also a concern, so adding a small shed helped keep furniture safe from high winds and storms, while also allowing winter storage.

 Elite Landscaping Omaha
his premier hardscape and design-build project offers an escape from the city within the city. For the backyard retreat, Elite Landscaping installed natural stone pathways that lead through the wooded hillside to a secluded backyard. A custom concrete swimming pool and outdoor tennis court allow for taking full advantage of the summer sun. When the air turns cooler, flickering flames in the outdoor fireplace and remote controlled gas torches make the nights feel cozy warm. As a high-end, design-build company, Elite Landscaping created an architecturally stunning screened-in room that flaunts a custom stone fire wall and rustic beam wood ceiling. The room is designed to connect seamlessly with the beauty of nature, letting in the sounds of a tranquil waterfall just steps away.
 Conscious Environments Inc.
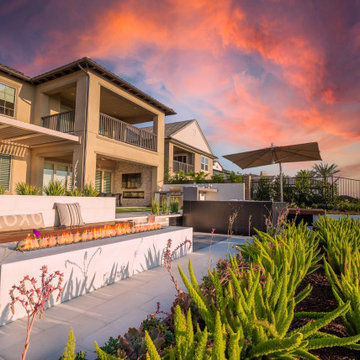
lowered patio w/ built-in seating and contemporary fire pit. Great place for hanging out, relaxing, and entertaining. A floating hardwood bench provides ample seating for larger gatherings. An adjacent aboveground spa is another accessible feature to enjoy.

 Eagleson Landscape Co.
A waterfront backyard set on a hill too steep to enjoy. To remedy this we installed terraced patio surfaces with stone steps smoothly descending down the hillside to the water. Boulders and walls were used throughout the landscape to ensure soil retention and add a beautiful contrast of natural and man-made appeal to the yard. Each patio surface had plenty of space for people to enjoy without feeling claustrophobic and had seating walls for built in seating space. The plantings were used to soften and brighten the yard, with plants accenting key areas of the landscape. A seating area was installed to one side of the yard to add a more secluded area for a more intimate enjoyment. The added deck space along with the patio space made what was once an unusable yard, something the family could utilize for large scale events.


 The Reesman Company
Complete landscape design with a patio viewing area of the lake. Site Challenges were using the existing steep grades to create outdoor spaces and storage. The use of the existing hill led a great challenge to allow users to navigate around the property. Installing steps from the upper terrace to the lower terrace created new grand entrances to multiple sitting areas. Round sunken area created a great space to view the lake and have an evening fire. Wind was also a concern, so adding a small shed helped keep furniture safe from high winds and storms, while also allowing winter storage.

 LANDline design
Kevin Wells, www.kevinwellsphoto.com
Inspiration for a contemporary landscaping in Portland.
Inspiration for a contemporary landscaping in Portland.

 Vanney-MacSwain Home Planning
Back Exterior Walk Out View with Multiple Exterior Decks and Patios. Exterior Decks Have Glass Railings to Allow for Clear Views to the Wooded Lot. Casement Windows with Rectangular and Arched Transom Windows. Corner Indoor & Outdoor Kitchen & Screen Porch. Stepped Stone Landscaping Along with Natural Plantings Provides Relaxing Outdoor Space.

 Sato Architects, Inc.
The challenge of this project was to fulfill the clients' desire for a unique and modern second story addition that would blend harmoniously with the original 1930s bungalow. On the exterior, the addition appropriates the traditional materials of the existing home, while using contemporary proportions and lines to speak to a modern sensibility. Staggered massing and terraced roofs add to the visual interest and a harmonious balance in the design. On the interior, rich natural materials like oak and mahogany add warmth to the clean lines of the design. The design carefully frames stunning views of the reservoir and surrounding hills. In each room, multi-directional natural light, views and cross-ventilation increase the comfort and expansiveness of the spaces
Photography by: Studio Ceja
 William Willigerod, P.C.
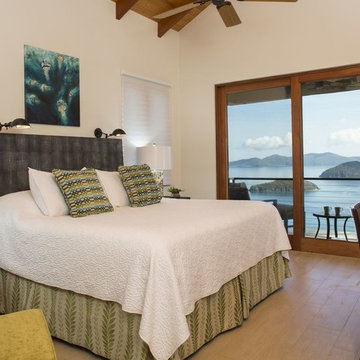
The stucco house blends seamlessly into the hillside and offers the most stunning views you’ll ever experience. The two-story home consists of a rich mahogany/cypress vaulted ceiling with an airy open floor plan for living and dining and 4 bedrooms. Every room is impeccably decorated with the highest quality furnishings and intertwined with local artist décor. The modern gourmet kitchen is complete with stainless steel appliances and innovative accessories. All 4 bedrooms are identical with t with en-suite bathroom, air conditioning, ceiling fans and private patio. Stepping outside, enjoy comfortable lounging and alfresco dining in the expansive covered pavilion with outdoor kitchen overlooking the zero edge pool. On the Garden/Pool Level, enjoy the shady pavilion plus a sundeck complete with spa and chaise lounges.
 The Reesman Company
Complete landscape design with a patio viewing area of the lake. Site Challenges were using the existing steep grades to create outdoor spaces and storage. The use of the existing hill led a great challenge to allow users to navigate around the property. Installing steps from the upper terrace to the lower terrace created new grand entrances to multiple sitting areas. Round sunken area created a great space to view the lake and have an evening fire. Wind was also a concern, so adding a small shed helped keep furniture safe from high winds and storms, while also allowing winter storage.

Sponsored
Columbus, OH
Free consultation for landscape design!

Peabody Landscape Group
Franklin County's Reliable Landscape Design & Contracting
 William Willigerod, P.C.
The stucco house blends seamlessly into the hillside and offers the most stunning views you’ll ever experience. The two-story home consists of a rich mahogany/cypress vaulted ceiling with an airy open floor plan for living and dining and 4 bedrooms. Every room is impeccably decorated with the highest quality furnishings and intertwined with local artist décor. The modern gourmet kitchen is complete with stainless steel appliances and innovative accessories. All 4 bedrooms are identical with t with en-suite bathroom, air conditioning, ceiling fans and private patio. Stepping outside, enjoy comfortable lounging and alfresco dining in the expansive covered pavilion with outdoor kitchen overlooking the zero edge pool. On the Garden/Pool Level, enjoy the shady pavilion plus a sundeck complete with spa and chaise lounges.

 Fratantoni Interior Designers
Beautiful Luxury Home in Italy by Fratantoni Interior Designers.
For more inspiring images and home decor tips follow us on Pinterest, Instagram, Facebook and Twitter!!!
 The Reesman Company
Complete landscape design with a patio viewing area of the lake. Site Challenges were using the existing steep grades to create outdoor spaces and storage. The use of the existing hill led a great challenge to allow users to navigate around the property. Installing steps from the upper terrace to the lower terrace created new grand entrances to multiple sitting areas. Round sunken area created a great space to view the lake and have an evening fire. Wind was also a concern, so adding a small shed helped keep furniture safe from high winds and storms, while also allowing winter storage.

 Rock Paper Clippers
Succulents and California natives to decorate the hill with little water or maintenance.
Photo of a large traditional full sun hillside mulch formal garden in San Francisco.
Photo of a large traditional full sun hillside mulch formal garden in San Francisco.

Sponsored
Westerville, OH

Custom Home Works
Franklin County's Award-Winning Design, Build and Remodeling Expert
 Deep River Partners
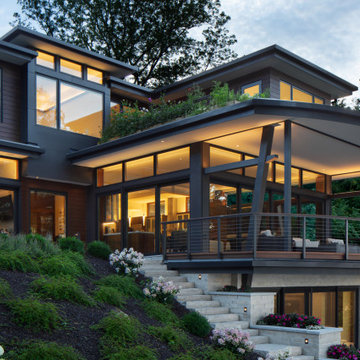
This deck’s form was required, using an existing triangular space, and important as it stretched from the hillside to the water. Its curve acts as homage to a ship’s bow reaching for the water, and its likeness to a ship’s Bridge consents its commanding presence on the lake. Light elements and landscape highlight the terrace features. Multislide doors with roll screen walls open to welcome the outdoors in. Automated screens lower at the touch of a button to enclose the porch for comfortable evenings. Natural stone planters support the stair that connects the house to the lake. The second floor boasts a green area for a summertime vegetable garden. The walkout lower level is fully open, and features both a full bath to refresh after a day on the lake, and a central bar as the hub for socializing.
 The Reesman Company
Complete landscape design with a patio viewing area of the lake. Site Challenges were using the existing steep grades to create outdoor spaces and storage. The use of the existing hill led a great challenge to allow users to navigate around the property. Installing steps from the upper terrace to the lower terrace created new grand entrances to multiple sitting areas. Round sunken area created a great space to view the lake and have an evening fire. Wind was also a concern, so adding a small shed helped keep furniture safe from high winds and storms, while also allowing winter storage.
 The Reesman Company
Complete landscape design with a patio viewing area of the lake. Site Challenges were using the existing steep grades to create outdoor spaces and storage. The use of the existing hill led a great challenge to allow users to navigate around the property. Installing steps from the upper terrace to the lower terrace created new grand entrances to multiple sitting areas. Round sunken area created a great space to view the lake and have an evening fire. Wind was also a concern, so adding a small shed helped keep furniture safe from high winds and storms, while also allowing winter storage.
192