
Search results for "Hillside steps" in Home Design Ideas

 Gregory Davis & Associates
visit GDALandscape.com and discover how you can turn your unused space into something extraordinary
Huge trendy wooden staircase photo in Los Angeles
Huge trendy wooden staircase photo in Los Angeles

 Outdoor Dreams
Mid-sized transitional backyard concrete paver patio photo in Richmond with a fire pit and no cover

 User
Project Spotlight: Hillside Stone Steps
January 25, 2015
Affordable Hardscapes of Virginia - (Virginia Beach, VA) Our client had recently constructed a new custom waterfront home in Virginia Beach, VA. The homes main property is elevated almost 30' above the water, boat lift and dock. The natural hillside leading from backyard is steep, experiencing erosion, and difficult to trek up and down. To access the main property from the dock you would need to climb the steep embankment and to get to the dock below it was a definite test of will. After meeting the client to discuss options it was clear to us that a innovative blend of science and art would be needed to achieve their goals and expectations.
Affordable Hardscapes of Virginia submitted an initial design utilizing Eagle Bay's Dublin wall stone as the primary material to construct the 18 individual steps necessary. At the clients request to utilize material left over from the homes construction (2" thick limestone) and incorporate wood to match homes elements the final design was approved. Planning for the project included submittals and approvals by way of a Joint Permit Application administered by the Virginia Marine Resources Commission (VMRC).
Do to access limitations and the desire to have minimal environmental impact all excavation and installation was done using only hand tools. Each of the (18) steps was individually built in place on solid footings with subsurface drainage. The steps risers are built with 12" x 8" x 4" (tall) Eagle Bay Dublin Freestanding Wall block in Tan. The limestone step treads are from recycled material left over from the construction of the new home. The wood used to frame around the limestone treads is clear Spanish Cedar cut and planned to 2" x 6".
Find the right local pro for your project

 Landscapes by Tom LLC
shoreline boulder retaining wall with granite steps into water
This is an example of a mid-sized eclectic full sun hillside stone retaining wall landscape in Boston for summer.
This is an example of a mid-sized eclectic full sun hillside stone retaining wall landscape in Boston for summer.


 Creative Outdoor Spaces
The side yard gate located on a hillside was best served to create a landing to level both sides of gate. Flagstone steps were added along with boulder accents and retaining walls, to create a welcoming side yard entry and transition with an expanded garden setting.

 The Professional Landscape
This project was built into a large hillside which gave us the opportunity to raise a small patio to give a better view of the project.
Inspiration for a large craftsman full sun backyard brick formal garden in Minneapolis for winter.
Inspiration for a large craftsman full sun backyard brick formal garden in Minneapolis for winter.



 Landforms
Our clients in Bloomfield Michigan wanted their old wooden steps replaced with something safe, sturdy and beautiful. We installed 35 natural guillotine cut stone steps each weighing over 200 lbs. To soften the slope we incorporated tumbled paver landings. Along with a stepping stone pathway to the dock we installed a tumbled block seating wall. Both sides were enhanced with lots of perennials to add color and interest. Landscape lighting was installed to add beauty and safety in the evenings.
Landforms Inc.
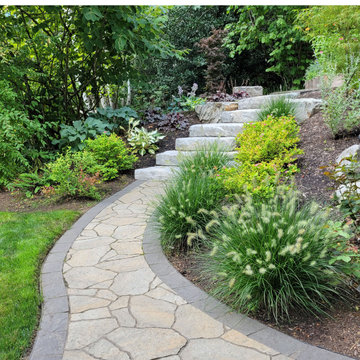
 Harmony Design Northwest
The hillside retreat is accessed by a thoughtfully designed ledgestone staircase and is surrounded by planted terraces and lush gardens. There’s even a raised bed for convenient veggie gardening.


 Wild by Design
Hillside wild meadow with flagstone and breeze path.
Photo of a large southwestern drought-tolerant and full sun hillside stone landscaping in Denver.
Photo of a large southwestern drought-tolerant and full sun hillside stone landscaping in Denver.
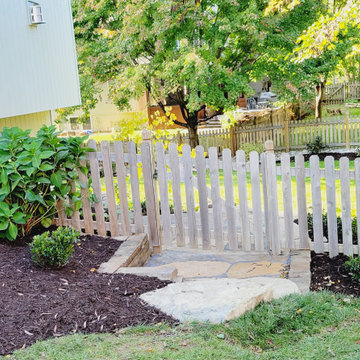 Creative Outdoor Spaces
The side yard gate located on a hillside is best served by creating a landing to level both sides of gate. Flagstone steps are added along with boulder accents and retaining walls, to create a welcoming side yard entry and transition with an expanded garden setting.



 Native Edge Landscapes
This is an example of a mid-sized transitional partial sun hillside stone formal garden in Denver for summer.
 Barbara Wilson Landscape Architect, LLC
New oversized pool set on sloping back yard to provide wonderful space for the family to entertain friends. Raised patio provides overlook to pool and a place to entertain. Steps provide access to house and upper patio
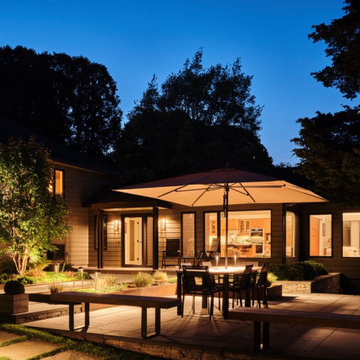
 Maria Aureli
• a portico was specifically designed to direct the visitor to the terrace entry
• the terraced patio was designed to seem as though it is carved out of the hillside
• the approaching pathway allows a leisurely walk up to the terrace entry

 Green Republic Landscapes Inc.
Inspiration for a mid-sized backyard stone landscaping in Los Angeles.



95