
Search results for "Hillside steps" in Home Design Ideas

 Mooch Exterior Designs, Inc.
A more distant view of the firepit area and stairs as we move towards the front of the house.
Minimalist deck photo in San Diego
Minimalist deck photo in San Diego

 Accent Landscapes
Large, mature trees are excellent way to make a new landscape feel more established.
Photo of a large traditional beige, drought-tolerant and partial sun two-story and front yard mixed siding and concrete paver water fountain landscape in Denver for summer.
Photo of a large traditional beige, drought-tolerant and partial sun two-story and front yard mixed siding and concrete paver water fountain landscape in Denver for summer.

 Hsu McCullough
American Black Walnut door at entry steps in front yard. Photo by Clark Dugger
Example of a large 1950s green two-story stucco house exterior design in Los Angeles with a shed roof and a metal roof
Example of a large 1950s green two-story stucco house exterior design in Los Angeles with a shed roof and a metal roof
Find the right local pro for your project

 Landmark Landscaping
This is an example of a mid-sized traditional full sun hillside stone retaining wall landscape in Denver.
 Landscape Charlie
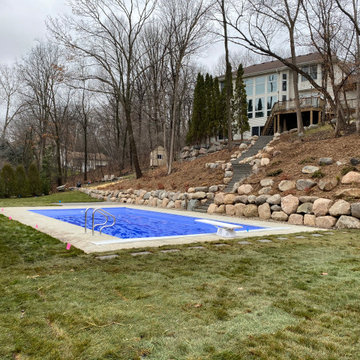
After discussing many options of where to have this pool installed on the property the final decision was made for the bottom of the hill. Many advantages for installation due to a cul de sac on the lower portion but it meant that there needed to be a substantial staircase to access from the house. Boulders were used for the main retention system with outcroppings used along the decorative concrete steps made by Belgard to address the hillside slope. A simple paver patio rounds out phase 1 of the project. Future plans for grilling/bar chill area are in the works for Spring 2021!
 Landscape Charlie
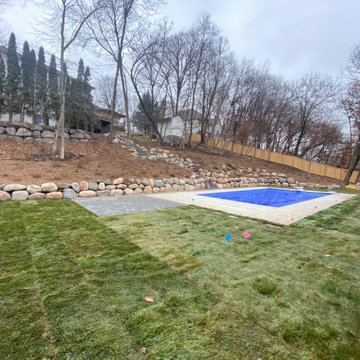
After discussing many options of where to have this pool installed on the property the final decision was made for the bottom of the hill. Many advantages for installation due to a cul de sac on the lower portion but it meant that there needed to be a substantial staircase to access from the house. Boulders were used for the main retention system with outcroppings used along the decorative concrete steps made by Belgard to address the hillside slope. A simple paver patio rounds out phase 1 of the project. Future plans for grilling/bar chill area are in the works for Spring 2021!

 Robert A. McGraw Architect
This photo shows how this home steps down the steep hillside. Four levels including the garage. Notice the natural exterior finishes. We used a product call Trespa to give the appearance of wood while providing superior wear and seal. Standing seam metal roofing adds to the weather protection of the home. Notice the solar panels.

Sponsored
Columbus, OH

Hope Restoration & General Contracting
Columbus Design-Build, Kitchen & Bath Remodeling, Historic Renovations

 Cecilia Home
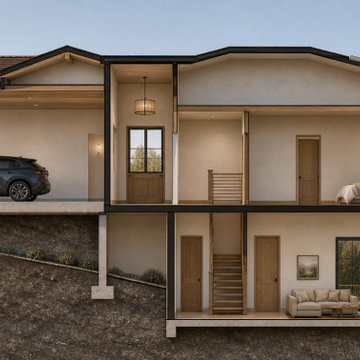
Rendered building section illustrating how the 2,556 sq. ft. two-story residence and 832 sq. ft. attached ADU step with the natural hillside, including split-level circulation, foundations, decks, and indoor-outdoor connections.

 Amy A. Alper, Architect
Ramsay Photography
Inspiration for a mid-sized contemporary gray two-story concrete fiberboard house exterior remodel in San Francisco with gray walls, a brown front door, a shed roof and a shingle roof
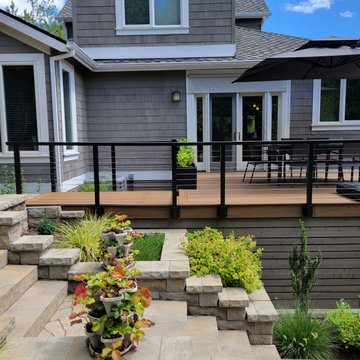
Inspiration for a mid-sized contemporary gray two-story concrete fiberboard house exterior remodel in San Francisco with gray walls, a brown front door, a shed roof and a shingle roof

 Johnsen Landscapes & Pools
photo and landscape by Jan Johnsen, Johnsen;andspcaes & Pools
This is an example of a traditional landscaping in New York.
This is an example of a traditional landscaping in New York.
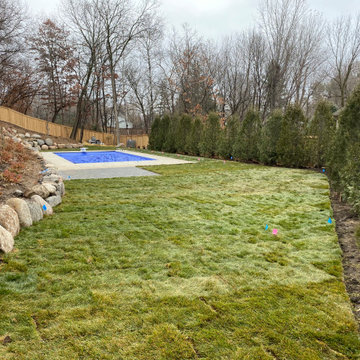 Landscape Charlie
After discussing many options of where to have this pool installed on the property the final decision was made for the bottom of the hill. Many advantages for installation due to a cul de sac on the lower portion but it meant that there needed to be a substantial staircase to access from the house. Boulders were used for the main retention system with outcroppings used along the decorative concrete steps made by Belgard to address the hillside slope. A simple paver patio rounds out phase 1 of the project. Future plans for grilling/bar chill area are in the works for Spring 2021!
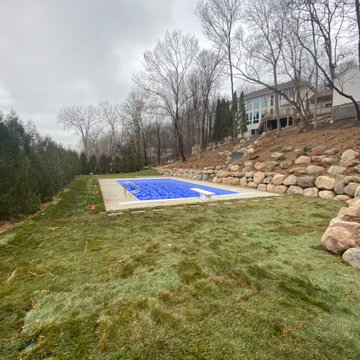 Landscape Charlie
After discussing many options of where to have this pool installed on the property the final decision was made for the bottom of the hill. Many advantages for installation due to a cul de sac on the lower portion but it meant that there needed to be a substantial staircase to access from the house. Boulders were used for the main retention system with outcroppings used along the decorative concrete steps made by Belgard to address the hillside slope. A simple paver patio rounds out phase 1 of the project. Future plans for grilling/bar chill area are in the works for Spring 2021!


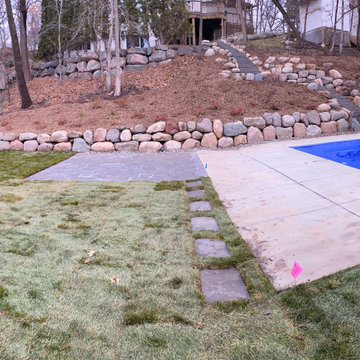 Landscape Charlie
After discussing many options of where to have this pool installed on the property the final decision was made for the bottom of the hill. Many advantages for installation due to a cul de sac on the lower portion but it meant that there needed to be a substantial staircase to access from the house. Boulders were used for the main retention system with outcroppings used along the decorative concrete steps made by Belgard to address the hillside slope. A simple paver patio rounds out phase 1 of the project. Future plans for grilling/bar chill area are in the works for Spring 2021!
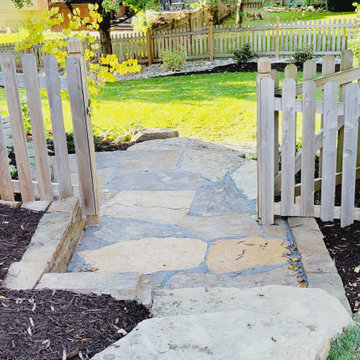
 Creative Outdoor Spaces
The side yard gate located on a hillside is best served by creating a landing to level both sides of gate. Flagstone steps are added along with boulder accents and retaining walls, to create a welcoming side yard entry and transition with an expanded garden setting.
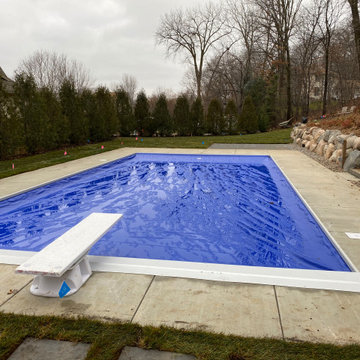 Landscape Charlie
After discussing many options of where to have this pool installed on the property the final decision was made for the bottom of the hill. Many advantages for installation due to a cul de sac on the lower portion but it meant that there needed to be a substantial staircase to access from the house. Boulders were used for the main retention system with outcroppings used along the decorative concrete steps made by Belgard to address the hillside slope. A simple paver patio rounds out phase 1 of the project. Future plans for grilling/bar chill area are in the works for Spring 2021!





 GreenScapes Landscaping & Pools
GreenScapes Landscaping
Inspiration for a contemporary landscaping in Austin.
Inspiration for a contemporary landscaping in Austin.


96