
Search results for "Hillside" in Home Design Ideas

 Whipple Russell Architects
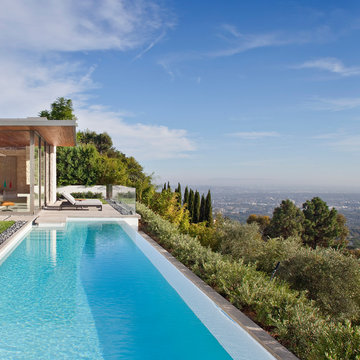

Laurel Way Beverly Hills modern mansion wraparound moat pool. Photo by William MacCollum.
Inspiration for a huge contemporary full sun hillside landscaping in Los Angeles.
Inspiration for a huge contemporary full sun hillside landscaping in Los Angeles.


 John Cole Architect

Brian Vanden Brink

Example of a cottage three-story mixed siding exterior home design in Portland Maine with a gambrel roof
Example of a cottage three-story mixed siding exterior home design in Portland Maine with a gambrel roof
Find the right local pro for your project
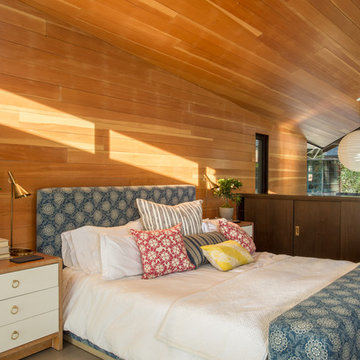
 Richard Best Architect, Inc.
Carmel McFayden & James Porschen / Adriano Sarmento
Bedroom - contemporary bedroom idea in Los Angeles
Bedroom - contemporary bedroom idea in Los Angeles

 Cording Landscape Design
Alan & Linda Detrick Photography

Inspiration for a traditional rock hillside stone landscaping in New York.
Inspiration for a traditional rock hillside stone landscaping in New York.



 JRP Design & Remodel
Our clients are seasoned home renovators. Their Malibu oceanside property was the second project JRP had undertaken for them. After years of renting and the age of the home, it was becoming prevalent the waterfront beach house, needed a facelift. Our clients expressed their desire for a clean and contemporary aesthetic with the need for more functionality. After a thorough design process, a new spatial plan was essential to meet the couple’s request. This included developing a larger master suite, a grander kitchen with seating at an island, natural light, and a warm, comfortable feel to blend with the coastal setting.
Demolition revealed an unfortunate surprise on the second level of the home: Settlement and subpar construction had allowed the hillside to slide and cover structural framing members causing dangerous living conditions. Our design team was now faced with the challenge of creating a fix for the sagging hillside. After thorough evaluation of site conditions and careful planning, a new 10’ high retaining wall was contrived to be strategically placed into the hillside to prevent any future movements.
With the wall design and build completed — additional square footage allowed for a new laundry room, a walk-in closet at the master suite. Once small and tucked away, the kitchen now boasts a golden warmth of natural maple cabinetry complimented by a striking center island complete with white quartz countertops and stunning waterfall edge details. The open floor plan encourages entertaining with an organic flow between the kitchen, dining, and living rooms. New skylights flood the space with natural light, creating a tranquil seaside ambiance. New custom maple flooring and ceiling paneling finish out the first floor.
Downstairs, the ocean facing Master Suite is luminous with breathtaking views and an enviable bathroom oasis. The master bath is modern and serene, woodgrain tile flooring and stunning onyx mosaic tile channel the golden sandy Malibu beaches. The minimalist bathroom includes a generous walk-in closet, his & her sinks, a spacious steam shower, and a luxurious soaking tub. Defined by an airy and spacious floor plan, clean lines, natural light, and endless ocean views, this home is the perfect rendition of a contemporary coastal sanctuary.
PROJECT DETAILS:
• Style: Contemporary
• Colors: White, Beige, Yellow Hues
• Countertops: White Ceasarstone Quartz
• Cabinets: Bellmont Natural finish maple; Shaker style
• Hardware/Plumbing Fixture Finish: Polished Chrome
• Lighting Fixtures: Pendent lighting in Master bedroom, all else recessed
• Flooring:
Hardwood - Natural Maple
Tile – Ann Sacks, Porcelain in Yellow Birch
• Tile/Backsplash: Glass mosaic in kitchen
• Other Details: Bellevue Stand Alone Tub
Photographer: Andrew, Open House VC
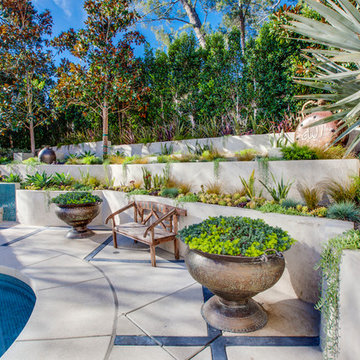
 Luke Gibson Photography
Luke Gibson Photography
Photo of a contemporary hillside retaining wall landscape in Los Angeles.
Photo of a contemporary hillside retaining wall landscape in Los Angeles.
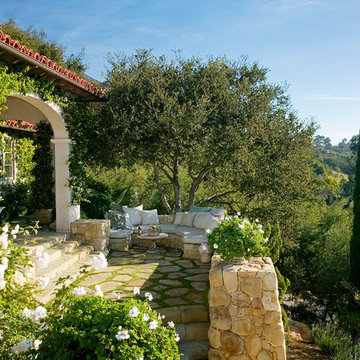
 DD Ford Construction
Design ideas for a mediterranean partial sun hillside retaining wall landscape in Santa Barbara.

 Jamie Bush & Co.
Matthew Millman
Inspiration for a contemporary brown three-story wood exterior home remodel in San Francisco
Inspiration for a contemporary brown three-story wood exterior home remodel in San Francisco
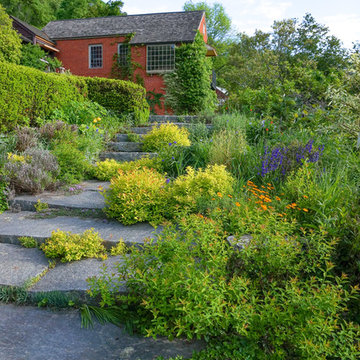
 lensi designs photography
Hollister House Garden, a public garden in Washington, CT. - Cover photo on national magazine - Pathfinder, A Companion Guide for the Widow/er's Journey

 Vermont Timber Works
The exterior of the intimate home glowing from the inside at night.
Photo by John Whession
Example of a mountain style wood exterior home design in Burlington
Example of a mountain style wood exterior home design in Burlington

 ZeroEnergy Design
Bernard Andre

Patio - mid-sized contemporary backyard patio idea in Boston with a pergola and a fireplace
Patio - mid-sized contemporary backyard patio idea in Boston with a pergola and a fireplace


 Peregrine Design Build
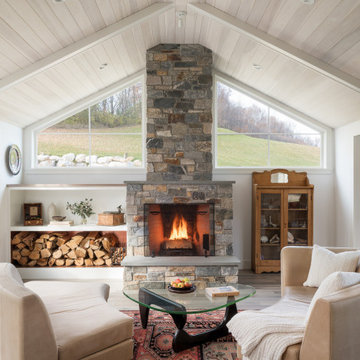
Large country open concept wood ceiling living room photo in Burlington with a music area, a standard fireplace and a stone fireplace

 Turnbull Griffin Haesloop
Photo by Matthew Millman
Small trendy enclosed light wood floor living room library photo in San Francisco with white walls, no fireplace and no tv
Small trendy enclosed light wood floor living room library photo in San Francisco with white walls, no fireplace and no tv
 Cathers Home Furniture + Interior Design
Dallas & Harris Photography

Mid-sized transitional carpeted and gray floor great room photo in Denver with white walls and no fireplace
Mid-sized transitional carpeted and gray floor great room photo in Denver with white walls and no fireplace
 Rosemarie Allaire Lighting Design
Steve Lerum
Design ideas for a contemporary full sun garden path in Orange County with decking.
Design ideas for a contemporary full sun garden path in Orange County with decking.
20