
Search results for "Hillside" in Home Design Ideas

 Elena Calabrese Design & Decor
Suzanna Scott
Inspiration for a large scandinavian open concept dark wood floor living room library remodel in San Francisco with white walls
Inspiration for a large scandinavian open concept dark wood floor living room library remodel in San Francisco with white walls

 McNelis Architects
William Wright
Inspiration for a large coastal backyard deck container garden remodel in Seattle with no cover
Inspiration for a large coastal backyard deck container garden remodel in Seattle with no cover

Find the right local pro for your project

 Blanchford Landscape Group
A natural stream adds movement, peaceful sound and endless play opportunities on this natural playground. The small pond at the end provides water play and wildlife opportunities without deep water.
Jessie Moore Photography

 Landscape Projects, Inc.
The potting shed and vegetable garden (featured in a spring issue of Country Living Gardens magazine. © Melissa Clark Photography. All rights reserved



 Clint Small Custom Homes
Inspiration for a transitional backyard stone and l-shaped pool house remodel in Austin


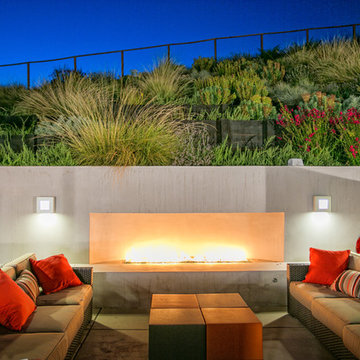
 Envision Landscape Studio
photography by Joe Dodd
Trendy patio photo in San Francisco with a fireplace
Trendy patio photo in San Francisco with a fireplace
 SHED Architecture & Design
Photo credit: Rafael Soldi

1960s u-shaped medium tone wood floor and brown floor enclosed kitchen photo in Seattle with a drop-in sink, flat-panel cabinets, medium tone wood cabinets, wood countertops, paneled appliances and an island
1960s u-shaped medium tone wood floor and brown floor enclosed kitchen photo in Seattle with a drop-in sink, flat-panel cabinets, medium tone wood cabinets, wood countertops, paneled appliances and an island
 Rosemarie Allaire Lighting Design
Steve Lerum

This is an example of a huge contemporary full sun hillside landscaping in Los Angeles with decking.
This is an example of a huge contemporary full sun hillside landscaping in Los Angeles with decking.

 Greey Pickett
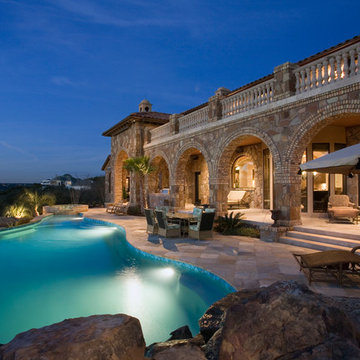
Nestled perfectly along a mountainside in the North Scottsdale Estancia Community, with views of Pinnacle Peak, and the Valley below, this landscape design honors the surrounding desert and the contemporary architecture of the home. A meandering driveway ascends the hillside to an auto court area where we placed mature cactus and yucca specimens. In the back, terracing was used to create interest and support from the intense hillside. We brought in mass boulders to retain the slope, while adding to the existing terrain. A succulent garden was placed in the terraced hillside using unique and rare species to enhance the surrounding native desert. A vertical fence of well casing rods was installed to preserve the view, while still securing the property. An infinity edge, glass tile pool is the perfect extension of the contemporary home.
Project Details:
Landscape Architect: Greey|Pickett
Architect: Drewett Works
Contractor: Manship Builders
Interior Designer: David Michael Miller Associates
Photography: Dino Tonn



 Renovation Design Group
Example of a trendy orange tile and white tile gray floor and double-sink alcove shower design in Salt Lake City with shaker cabinets, medium tone wood cabinets, white walls, an undermount sink, a hinged shower door, white countertops and a floating vanity
 Surfaces USA
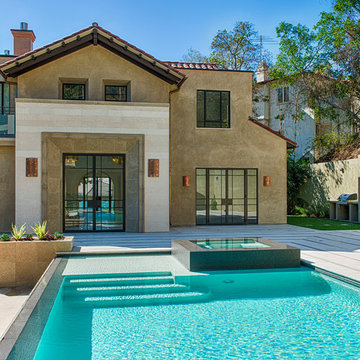
Inspiration for a mid-sized transitional backyard tile patio remodel in Los Angeles with no cover
 Land Plus Associates, Ltd

Example of a transitional patio design in Atlanta with no cover and a bbq area

 Neumann Mendro Andrulaitis Architects LLP
Ciro Coelho Photography
Contemporary beige one-story exterior home idea in Santa Barbara with a metal roof
Contemporary beige one-story exterior home idea in Santa Barbara with a metal roof
 Tomrose Construction Inc.

Kitchen pantry - cottage single-wall gray floor kitchen pantry idea in San Francisco with open cabinets and white cabinets

21