
Search results for "Hillside" in Home Design Ideas


Inspiration for a coastal open concept carpeted and gray floor family room remodel in Salt Lake City with gray walls, a standard fireplace and a wall-mounted tv
 HAYNES & GARTHWAITE ARCHITECTS

Farmhouse brown floor and ceramic tile eat-in kitchen photo in Burlington with a farmhouse sink, shaker cabinets, white cabinets, marble countertops, white backsplash, wood backsplash, stainless steel appliances, two islands and white countertops
Find the right local pro for your project

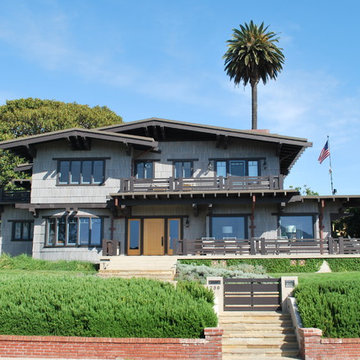
 Paul Brant Williger Architect

Inspiration for a craftsman gray two-story wood exterior home remodel in Los Angeles
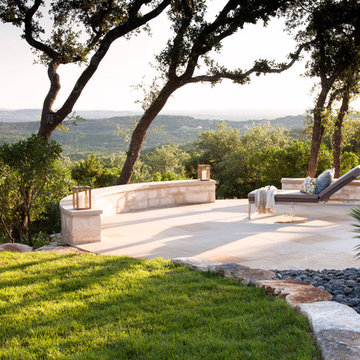


 Nick Lee Architecture
Example of a trendy l-shaped light wood floor and beige floor eat-in kitchen design in San Francisco with an undermount sink, flat-panel cabinets, white cabinets, white backsplash, stainless steel appliances, an island and white countertops
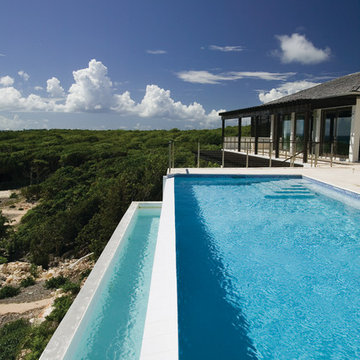
 SKOLNICK Architecture & Design Partnership
Pool
Photo by Thomas Skou
Large island style backyard rectangular infinity pool photo in Other
Large island style backyard rectangular infinity pool photo in Other
 Michael Tebb Design

Waterfall surrounded by drought tolerant plants takes advantage of the natural upslope of the lot.
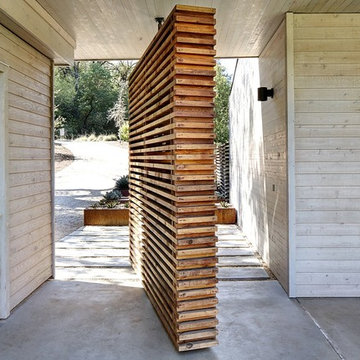
This is an example of a traditional hillside concrete paver landscaping in San Francisco.
This is an example of a traditional hillside concrete paver landscaping in San Francisco.

 David Thorne Landscape Architect

Inspiration for a transitional hillside stone water fountain landscape in San Francisco.

 DesignARC
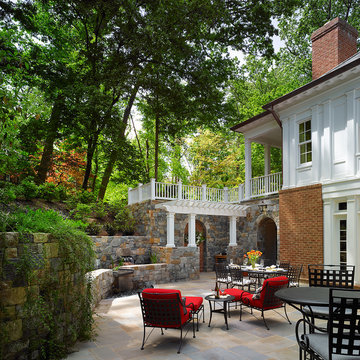


Situated on a 3.5 acre, oak-studded ridge atop Santa Barbara's Riviera, the Greene Compound is a 6,500 square foot custom residence with guest house and pool capturing spectacular views of the City, Coastal Islands to the south, and La Cumbre peak to the north. Carefully sited to kiss the tips of many existing large oaks, the home is rustic Mediterranean in style which blends integral color plaster walls with Santa Barbara sandstone and cedar board and batt.
Landscape Architect Lane Goodkind restored the native grass meadow and added a stream bio-swale which complements the rural setting. 20' mahogany, pocketing sliding doors maximize the indoor / outdoor Santa Barbara lifestyle by opening the living spaces to the pool and island view beyond. A monumental exterior fireplace and camp-style margarita bar add to this romantic living. Discreetly buried in the mission tile roof, solar panels help to offset the home's overall energy consumption. Truly an amazing and unique property, the Greene Residence blends in beautifully with the pastoral setting of the ridge while complementing and enhancing this Riviera neighborhood.


 LMK Interiors
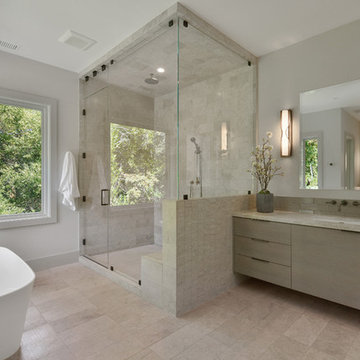
Inspiration for a contemporary master beige tile beige floor bathroom remodel in San Francisco with flat-panel cabinets, light wood cabinets, gray walls, an undermount sink, a hinged shower door and beige countertops
 Arrowtown Construction | General Contractors, Inc.
Kassidy Love Photography
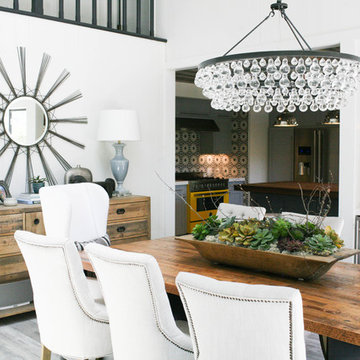
Inspiration for a transitional dining room remodel in San Francisco with white walls
Inspiration for a transitional dining room remodel in San Francisco with white walls

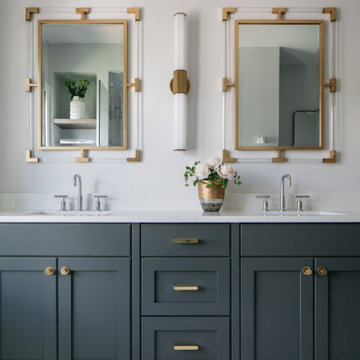
 Frusterio Design, Inc.
Grande Custom Homes
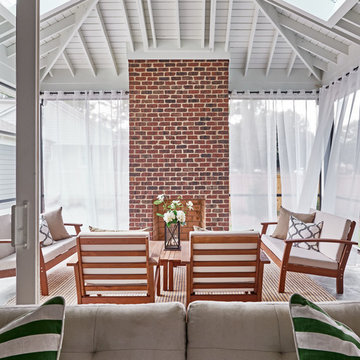
Inspiration for a timeless screened-in back porch remodel in Charlotte
Inspiration for a timeless screened-in back porch remodel in Charlotte
 Allen Construction
Architect: Tom Ochsner
General Contractor: Allen Construction
Photographer: Jim Bartsch Photography
Large tuscan stone patio photo in Santa Barbara with no cover
Large tuscan stone patio photo in Santa Barbara with no cover
24