
Search results for "Hillside" in Home Design Ideas


 Allen Construction

Master Bedroom
Photographer: Nolasco Studios
Example of a mid-sized trendy master ceramic tile and gray floor bedroom design in Los Angeles with brown walls, a ribbon fireplace and a wood fireplace surround
Example of a mid-sized trendy master ceramic tile and gray floor bedroom design in Los Angeles with brown walls, a ribbon fireplace and a wood fireplace surround
Find the right local pro for your project
 C & C Partners Design/Build Firm

Photo of a mediterranean hillside landscaping in Los Angeles with decking.
 Nick Lee Architecture
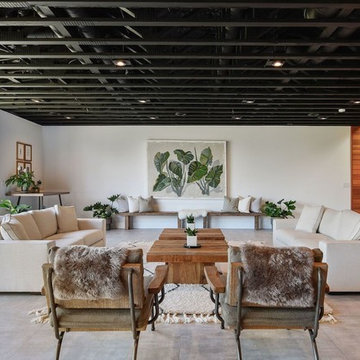
Example of a trendy gray floor living room design in San Francisco with white walls

 Grove Custom Homes

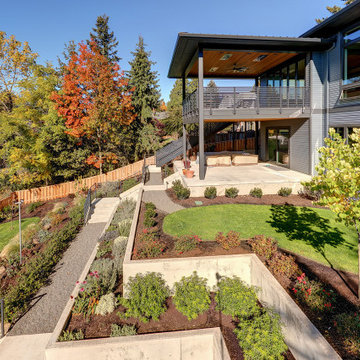
Large trendy gray two-story mixed siding exterior home photo in Portland with a metal roof

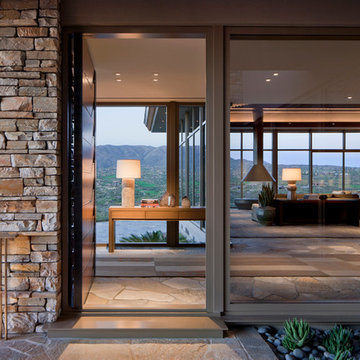
 David Michael Miller Associates
Photography by Timmerman Photography, Phoenix, AZ
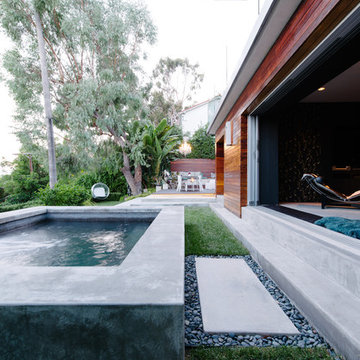
Example of a trendy single front door design in Phoenix
Example of a trendy single front door design in Phoenix

 EARTHSCAPES LLC
This is an example of a traditional partial sun hillside outdoor playset in Salt Lake City.
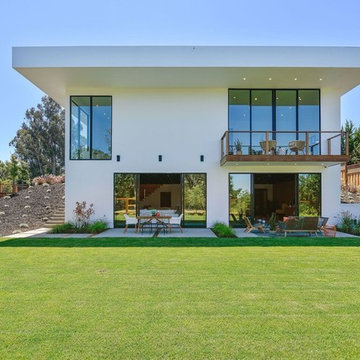
 Allen Construction
Contemporary powder room
Photographer: Nolasco Studios
Example of a mid-sized trendy beige tile beige floor powder room design in Los Angeles with flat-panel cabinets, dark wood cabinets, beige walls, a vessel sink, wood countertops and brown countertops
Example of a mid-sized trendy beige tile beige floor powder room design in Los Angeles with flat-panel cabinets, dark wood cabinets, beige walls, a vessel sink, wood countertops and brown countertops

 BPC Green Builders, Inc.
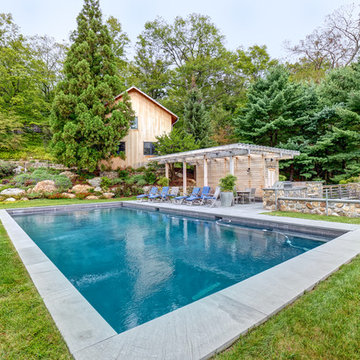
This three-bedroom, two-bath home, designed and built to Passive House standards*, is located on a gently sloping hill adjacent to a conservation area in North Stamford. The home was designed by the owner, an architect, for single-floor living.
The home was certified as a US DOE Zero Energy Ready Home. Without solar panels, the home has a HERS score of 34. In the near future, the homeowner intends to add solar panels which will lower the HERS score from 34 to 0. At that point, the home will become a Net Zero Energy Home.
*The home was designed and built to conform to Passive House certification standards but the homeowner opted to forgo Passive House Certification.
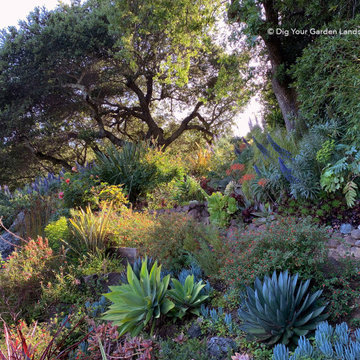
 Dig Your Garden Landscape Design
This vast hillside in San Anselmo, Northern California has evolved over the years and is the personal sanctuary of Landscape Designer Eileen Kelly, owner of Dig Your Garden Landscape Design. Succulents have always been one of Eileen's favorites for their dramatic textures and low-water needs. Design and Photos © Eileen Kelly, Dig Your Garden Landscape Design http://www.digyourgarden.com

 Winder Gibson Architects
This project is the remaking and reimagining of an historically-rated storybook house in one of San Francisco’s first planned neighborhoods for a 21st century family. Strange half-levels and poor previous remodels were removed. The historic materials and forms of the house were studied and extended while creating a flowing sequence of spaces and a massive new kitchen. White painted cabinets, arched openings and wrought iron railings pull the house together.
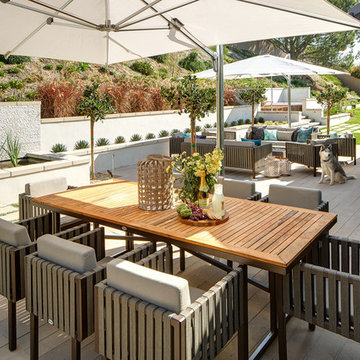

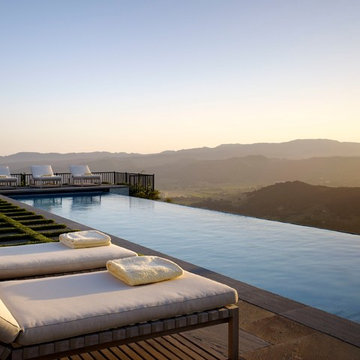
 RYAN ASSOCIATES GENERAL CONTRACTORS
Pool - transitional backyard rectangular infinity pool idea in San Francisco
 Nick Lee Architecture
Inspiration for a contemporary gray tile, white tile and mosaic tile gray floor bathroom remodel in San Francisco with white walls, an integrated sink and gray countertops
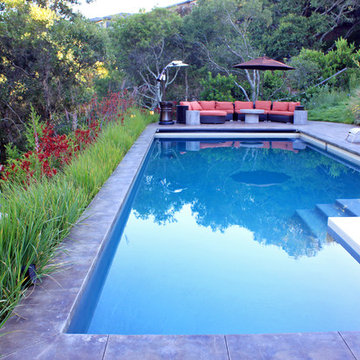
 Simmonds & Associates, Inc.
Inspiration for a large contemporary backyard concrete and rectangular lap hot tub remodel in San Francisco

 Billy Goodnick Garden Design
Billy Goodnick
Photo of a mid-sized mediterranean drought-tolerant and full sun hillside stone landscaping in Santa Barbara.
Photo of a mid-sized mediterranean drought-tolerant and full sun hillside stone landscaping in Santa Barbara.
38