
Search results for "Hillside" in Home Design Ideas
 Fletcher Rhodes
Suzanna Scott Photography

Inspiration for a coastal light wood floor and beige floor family room remodel in San Francisco with white walls, a standard fireplace, a tile fireplace and a wall-mounted tv
Inspiration for a coastal light wood floor and beige floor family room remodel in San Francisco with white walls, a standard fireplace, a tile fireplace and a wall-mounted tv
 Red Carrot Design Inc
DMD Real Estate Photography

Large mountain style master white tile, multicolored tile and matchstick tile ceramic tile and gray floor open shower photo in Other with medium tone wood cabinets, white walls, an undermount sink, granite countertops and beaded inset cabinets
Large mountain style master white tile, multicolored tile and matchstick tile ceramic tile and gray floor open shower photo in Other with medium tone wood cabinets, white walls, an undermount sink, granite countertops and beaded inset cabinets
Find the right local pro for your project
 Webber + Studio, Architects
© Paul Bardagjy Photography
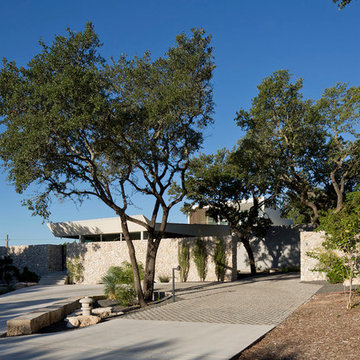
Inspiration for a large contemporary white one-story exterior home remodel in Austin
Inspiration for a large contemporary white one-story exterior home remodel in Austin
 Marula Landscape & Design

Design ideas for a mid-sized rustic partial sun hillside stone landscaping in Austin for summer.
 SML Contracting Ltd.
Everimages.ca

Inspiration for a rustic hillside garden path in Toronto for summer.
Inspiration for a rustic hillside garden path in Toronto for summer.
 Home & Garden Design, Atlanta - Danna Cain, ASLA
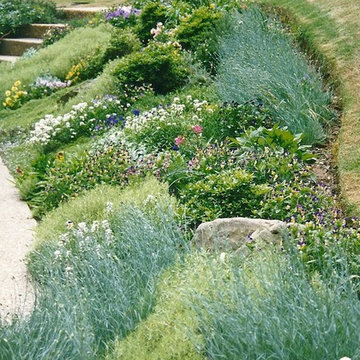
This very steep hillside is the focal point of the back yard as it is located along the outdoor living area, patio and courtyard just outside a wall of french doors. It was too steep to mow, dry, rocky and barren until we worked our magic. The client was from Scotland and desired a landscape that would remind her of a traditional " Rockery" with alpine plants, heaths and heathers. Since those specific plants don't do well in Atlanta, we choose plants that offered similar colors and textures. When the garden is the most lush, as seen here, only a few rocks are visible. In the winter when half of these plants are dormant, the hand selected and carefully placed boulders balance the design. This Buckhead client absolutely loves the results!
Photographer: Danna Cain, Home & Garden Design, Inc.
 NEW THEME Inc.
Alen Lin

Example of a trendy kitchen design in Los Angeles with a drop-in sink, flat-panel cabinets, blue cabinets, wood countertops and white appliances
Example of a trendy kitchen design in Los Angeles with a drop-in sink, flat-panel cabinets, blue cabinets, wood countertops and white appliances
 Home & Garden Design, Atlanta - Danna Cain, ASLA
We turned this eyesore into the envy of the neighborhood! This highly visible hillside was the focal point upon entering thru the gated entrance of this home. Now the owner and guests enjoy a seasonal display of color and texture rather than a weed filled boring hillside. Added bonus is that the plants are all drought tolerant, low maintenance and support pollinators. Bees, butterflies, hummingbirds and beneficial insects add additional interest.
Photographer: Danna Cain, Home & Garden Design, Inc.

 Tomrose Construction Inc.
Inspiration for a country side yard concrete and rectangular lap pool remodel in San Francisco
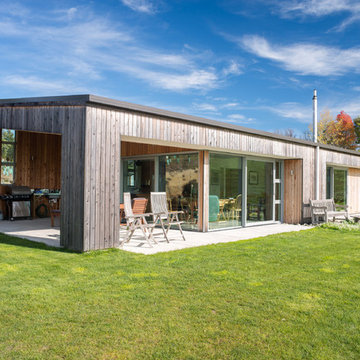

 Moore Architects, PC
Photos: Robert Radifera Photography

Kitchen - traditional kitchen idea in DC Metro
Kitchen - traditional kitchen idea in DC Metro
 Carson Douglas Landscape Architecture
Joe Dodd
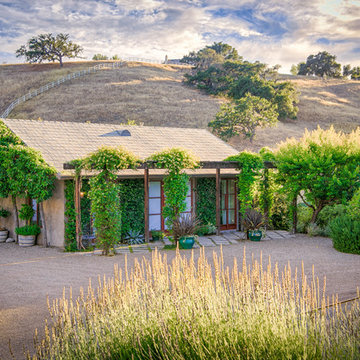
Rustic one-story exterior home idea in Santa Barbara with a shingle roof
Rustic one-story exterior home idea in Santa Barbara with a shingle roof
 Beus Landscape, Inc.
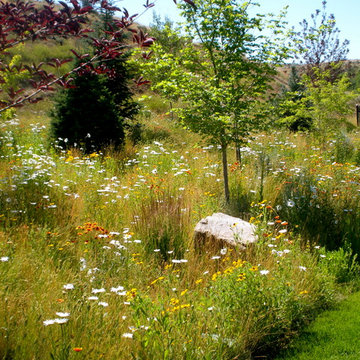
Design ideas for a large traditional full sun backyard landscaping in Salt Lake City.


 Landmark Landscaping
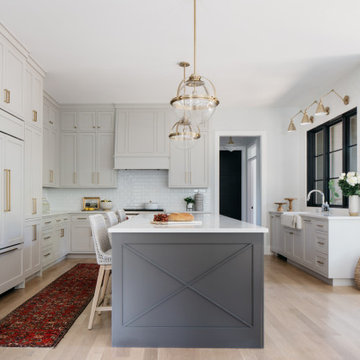
Photo of a mid-sized traditional full sun hillside stone retaining wall landscape in Denver.
 Webber + Studio, Architects
© Paul Bardagjy Photography
Inspiration for a large contemporary red tile and mosaic tile powder room remodel in Austin with a vessel sink, red walls, wood countertops and brown countertops
Inspiration for a large contemporary red tile and mosaic tile powder room remodel in Austin with a vessel sink, red walls, wood countertops and brown countertops

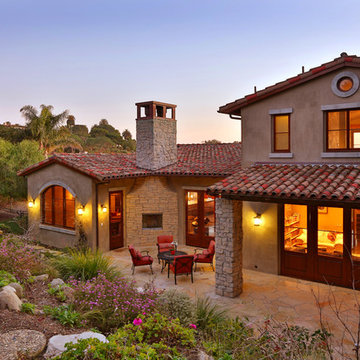
 Creative Environments
Landscape and planting by Michael Tebbs Design, Home construction by Crowder Construction, Thank you Mr. & Mrs. W. for trusting your project to the team at Crowder Construction, Michael Tebbs Design and Creative Environments... it was our pleasure to help transform your property to the beautiful entertainment area that it is today....
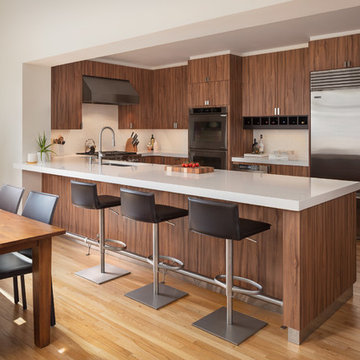
 Mike Van Tassell Architectural Photography
Mike Van Tassell / mikevantassell.com
Example of a trendy u-shaped light wood floor and brown floor eat-in kitchen design in New York with an undermount sink, flat-panel cabinets, medium tone wood cabinets, white backsplash, stainless steel appliances, a peninsula and white countertops
Example of a trendy u-shaped light wood floor and brown floor eat-in kitchen design in New York with an undermount sink, flat-panel cabinets, medium tone wood cabinets, white backsplash, stainless steel appliances, a peninsula and white countertops
36