
Search results for "Hinged screen" in Home Design Ideas
 Dynamic Property Services, Inc.

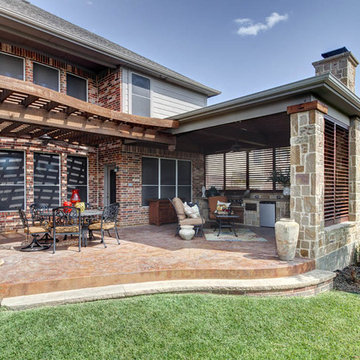
These home owners used Weatherwell Elite aluminum shutters to create privacy in their outdoor pavilion. The wood grain powder coat complements their rustic design scheme, and the operable louvers allow them to regulate the airflow.

 Heliotrope Architects
Sean Airhart
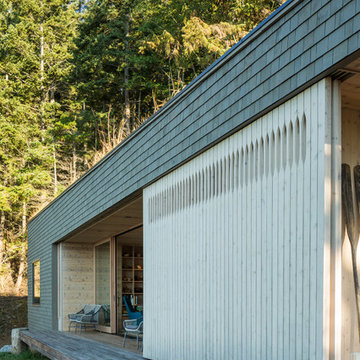
Mid-sized minimalist gray one-story wood flat roof photo in Seattle
Mid-sized minimalist gray one-story wood flat roof photo in Seattle
Find the right local pro for your project
 Murdock Construction, Inc.
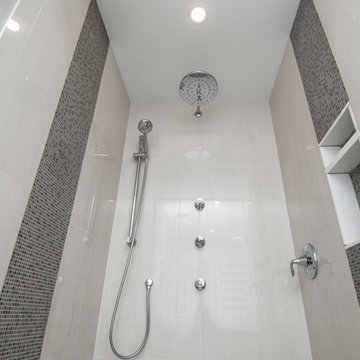

-Full tile wall that continues into the large 42x60" shower.
-Vertical accent wall in shower that continues through niche with marble shelves that matches the shower curb and counter.
-Custom tile base with linear drain
-Three wall jets, rainfall and adjustable height wand.
-Custom glass with glass return panel to get the maximum oomph out of this space. Heated floor complete with touch screen control panel.
 Murdock Construction, Inc.
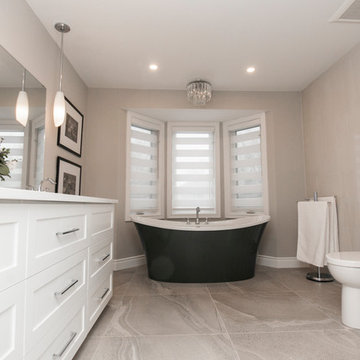
Luxury master bathroom ensuite with a spa-like feel.
-Deep Maax soaker tub in grey, custom 84" double sink vanity with quartz countertop.
-Full tile wall that continues into the large 42x60" shower.
-Vertical accent wall in shower that continues through niche with marble shelves that matches the shower curb and counter.
-Custom glass with glass return panel to get the maximum oomph out of this space. Heated floor complete with touch screen control panel.
-Pot lights throughout, as well as chandelier above the tub and hanging pendant lights over the vanity- all on separate dimmers.
 Dal-Rich Design & Construction
Example of a mid-sized mountain style backyard concrete patio kitchen design in Dallas with a gazebo
 Jane Ellison
This home in Napa off Silverado was rebuilt after burning down in the 2017 fires. Architect David Rulon, a former associate of Howard Backen, known for this Napa Valley industrial modern farmhouse style. Composed in mostly a neutral palette, the bones of this house are bathed in diffused natural light pouring in through the clerestory windows. Beautiful textures and the layering of pattern with a mix of materials add drama to a neutral backdrop. The homeowners are pleased with their open floor plan and fluid seating areas, which allow them to entertain large gatherings. The result is an engaging space, a personal sanctuary and a true reflection of it's owners' unique aesthetic.
Inspirational features are metal fireplace surround and book cases as well as Beverage Bar shelving done by Wyatt Studio, painted inset style cabinets by Gamma, moroccan CLE tile backsplash and quartzite countertops.

Sponsored
Sunbury, OH

J.Holderby - Renovations
Franklin County's Leading General Contractors - 2X Best of Houzz!
 Design Set Match
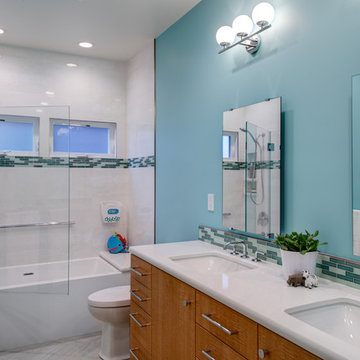
Design By: Design Set Match Construction by: Wolfe Inc Photography by: Treve Johnson Photography Tile Materials: Ceramic Tile Design Light Fixtures: Berkeley Lighting Plumbing Fixtures: Jack London kitchen & Bath Ideabook: http://www.houzz.com/ideabooks/50946543/thumbs/montclair-contemporary-kids-bath
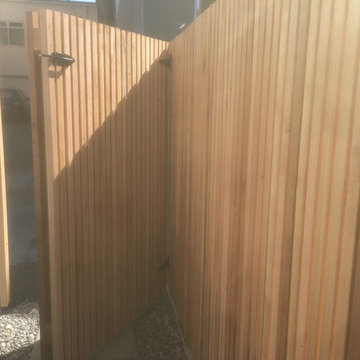
 Cedar Creek Fencing
2x2 screening standing 6 ft tall makes for a very unique, trendy look for your yard

Mountain style entryway photo in Vancouver
Mountain style entryway photo in Vancouver

 MAKE Design Studio
Alex Hayden Photography
Small minimalist 3/4 white tile and porcelain tile porcelain tile and blue floor wet room photo in Seattle with white walls, a wall-mount sink and a hinged shower door
Small minimalist 3/4 white tile and porcelain tile porcelain tile and blue floor wet room photo in Seattle with white walls, a wall-mount sink and a hinged shower door
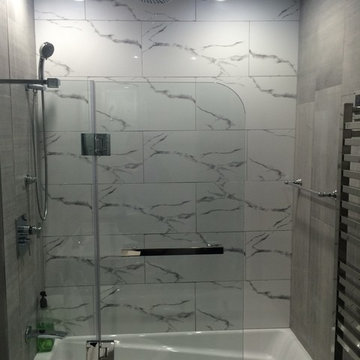
 G&G Home Luxe
Inspiration for a mid-sized contemporary master gray tile and ceramic tile tub/shower combo remodel in New York with flat-panel cabinets, dark wood cabinets, a one-piece toilet, gray walls, an undermount sink and marble countertops
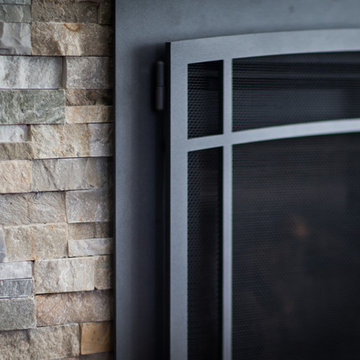
 GOODFELLAS CONSTRUCTION
A wood burning fireplace with stone surroundings tie together a warm room.
Inspiration for a shabby-chic style living room remodel in San Francisco with a standard fireplace and a stone fireplace
Inspiration for a shabby-chic style living room remodel in San Francisco with a standard fireplace and a stone fireplace
 komandor

LUMI Sliding Doors by Komandor. Just finished installing these sliding barn doors. They add a modern, stylish element to the room’s decor closing off the space while keeping in the light. Available with sliding, barn & hinged doors as well as screens, room dividers & partitions.

Sponsored
Delaware, OH

Buckeye Basements, Inc.
Central Ohio's Basement Finishing ExpertsBest Of Houzz '13-'21
 User

UserThis screened-in porch we completed in Phoenixville, PA features a SCREENEZE sliding door that doesn't waste space by swinging out or back like a traditional hinged door does. It's so much easier to push it aside. The deck material is from Trex. Photo credit: https://www.facebook.com/tjwhome.
 User

UserThis screened-in porch we completed in Phoenixville, PA features a SCREENEZE sliding door that doesn't waste space by swinging out or back like a traditional hinged door does. It's so much easier to push it aside. The deck material is from Trex. Photo credit: https://www.facebook.com/tjwhome.
 WilderAnn
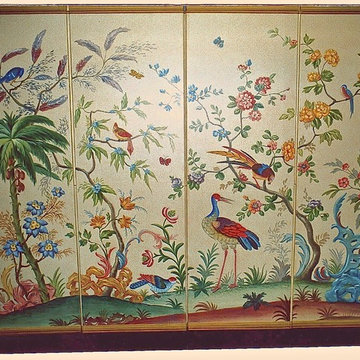
Hand painted and fabricated folding screen. Each panel is stretched canvas with canvas hinges and brass nail heads on outside edges.
Example of a transitional living room design in Atlanta
Example of a transitional living room design in Atlanta
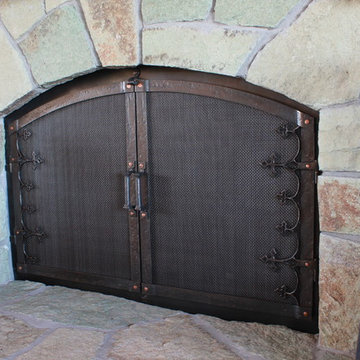
 Ponderosa Forge and Ironworks
Custom fireplace doors with Spanish style hinge accents
Family room - craftsman family room idea in Other
Family room - craftsman family room idea in Other


 User
UserThis screened-in porch we completed in Phoenixville, PA features a SCREENEZE sliding door that doesn't waste space by swinging out or back like a traditional hinged door does. It's so much easier to push it aside. The deck material is from Trex. Photo credit: https://www.facebook.com/tjwhome.
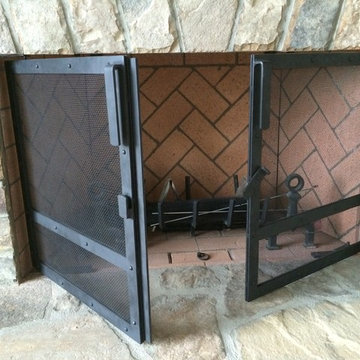
 Square Peg Inc.
David Humphrey
Living room - mid-sized traditional open concept living room idea in Other with a standard fireplace, a stone fireplace and no tv
Living room - mid-sized traditional open concept living room idea in Other with a standard fireplace, a stone fireplace and no tv

 Harmoni Designs + Build
Design and Construction Management by: Harmoni Designs, LLC.
Photographer: Scott Pease, Pease Photography
Inspiration for a mid-sized contemporary master beige tile and porcelain tile porcelain tile and white floor bathroom remodel in Cleveland with a vessel sink, open cabinets, medium tone wood cabinets, wood countertops, a one-piece toilet, beige walls and a hinged shower door
Inspiration for a mid-sized contemporary master beige tile and porcelain tile porcelain tile and white floor bathroom remodel in Cleveland with a vessel sink, open cabinets, medium tone wood cabinets, wood countertops, a one-piece toilet, beige walls and a hinged shower door
30