
Search results for "Hinged screen" in Home Design Ideas

 R. B. Schwarz, Inc.

We removed a wall between the former tiny bath and small closet/office spaces.
// Solved clients needs by combining two small rooms which made enough space for a shareable master bathroom // Large vanity sits behind fireplace in bedroom // Custom made mirror and frame by request of client. Custom under-wall-mirror LED lighting for btahroom night light.
Find the right local pro for your project
 Glass Master, LLC
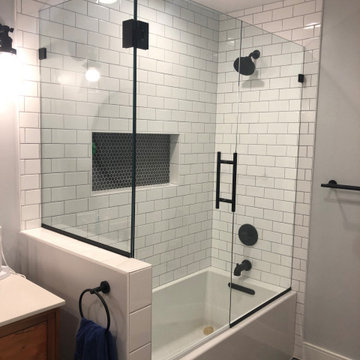
At Glass Master we offer custom shower doors and enclosures and mirrors as well as installation services. We work with Designers and Homeowners directly to create and install custom shower enclosures. Our attention to detail provide the best results.
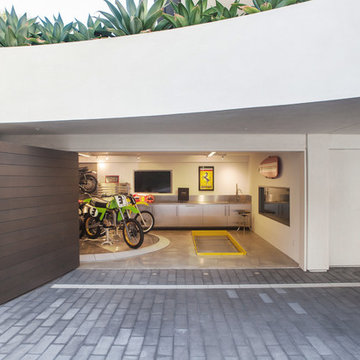
 Horst Architects
Interior Designer: Aria Design www.ariades.com
Photographer: Darlene Halaby
Mid-sized trendy attached two-car garage photo in Orange County
Mid-sized trendy attached two-car garage photo in Orange County
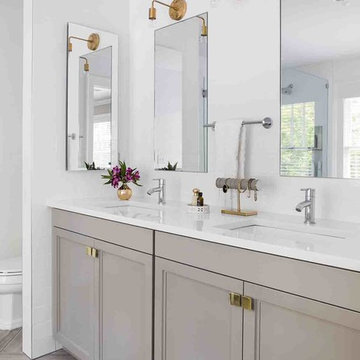
 User
UserJeff Herr
Example of a large transitional master white tile porcelain tile and gray floor bathroom design in Atlanta with flat-panel cabinets, gray cabinets, an undermount sink, quartz countertops and a hinged shower door
Example of a large transitional master white tile porcelain tile and gray floor bathroom design in Atlanta with flat-panel cabinets, gray cabinets, an undermount sink, quartz countertops and a hinged shower door
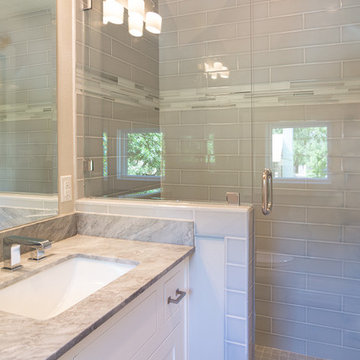
 Le Belle Maison Interiors Inc.
Inspiration for a small transitional 3/4 gray tile and ceramic tile ceramic tile and gray floor alcove shower remodel in Dallas with flat-panel cabinets, white cabinets, gray walls, marble countertops, an undermount sink and a hinged shower door

Sponsored
Fredericksburg, OH

High Point Cabinets
Columbus' Experienced Custom Cabinet Builder | 4x Best of Houzz Winner

 Vision Interiors
The best of the past and present meet in this distinguished design. Custom craftsmanship and distinctive detailing give this lakefront residence its vintage flavor while an open and light-filled floor plan clearly mark it as contemporary. With its interesting shingled roof lines, abundant windows with decorative brackets and welcoming porch, the exterior takes in surrounding views while the interior meets and exceeds contemporary expectations of ease and comfort. The main level features almost 3,000 square feet of open living, from the charming entry with multiple window seats and built-in benches to the central 15 by 22-foot kitchen, 22 by 18-foot living room with fireplace and adjacent dining and a relaxing, almost 300-square-foot screened-in porch. Nearby is a private sitting room and a 14 by 15-foot master bedroom with built-ins and a spa-style double-sink bath with a beautiful barrel-vaulted ceiling. The main level also includes a work room and first floor laundry, while the 2,165-square-foot second level includes three bedroom suites, a loft and a separate 966-square-foot guest quarters with private living area, kitchen and bedroom. Rounding out the offerings is the 1,960-square-foot lower level, where you can rest and recuperate in the sauna after a workout in your nearby exercise room. Also featured is a 21 by 18-family room, a 14 by 17-square-foot home theater, and an 11 by 12-foot guest bedroom suite.
Photography: Ashley Avila Photography & Fulview Builder: J. Peterson Homes Interior Design: Vision Interiors by Visbeen
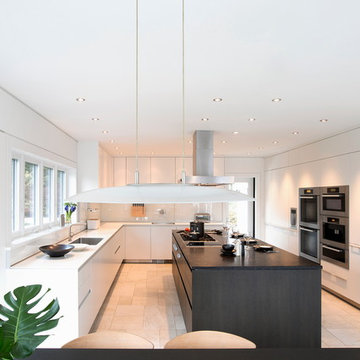
 Hamlin Goldreyer Architects
A new contemporary kitchen for a family that loves to cook. The owners ' European preferences lead to the selection of the German made cabinets by Bulthaup. The crisp cabinet styling and sophisticated engineering allowed for a clean, minimal style. White cabinets and backsplash defined the walls. Darker cabinets and appliances defined areas of focus. Folding exterior doors enabled the entire corner to open to the deck and rear yard. Remote controlled screens lower from the ceiling to create a screened breakfast area.
Photography by DLux Images

 GRIT Co.
Snap Chic Photography
Bathroom - large farmhouse master white tile ceramic tile and brown floor bathroom idea in Austin with shaker cabinets, green cabinets, a one-piece toilet, white walls, a drop-in sink, granite countertops, a hinged shower door and white countertops
Bathroom - large farmhouse master white tile ceramic tile and brown floor bathroom idea in Austin with shaker cabinets, green cabinets, a one-piece toilet, white walls, a drop-in sink, granite countertops, a hinged shower door and white countertops
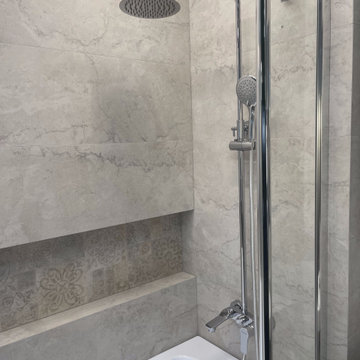
 W DEVELOPMENT & SERVICES INC.
Another project in our collection and a new idea in yours.
In order that the tile decor does not tire and does not catch the eye, you need to choose a tile in one shade. As was done in this project. Plain and patterned tiles are selected in the same shade. Patterned tiles are laid in a niche to highlight it. Also, we recommend choosing glass doors and screens with a narrow frame, this does not overload the appearance, but still remains durable. As a result, we have an airy light design that will not get bored for a long time.
Do you want the same? We perform turnkey bathroom remodeling in New York and are ready to count your project for free. Contact us in any convenient way and get your estimate!
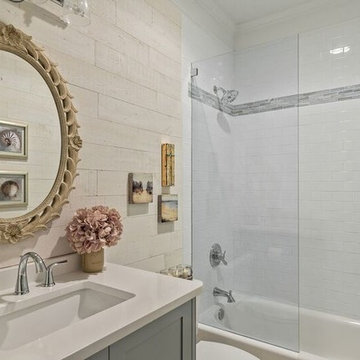
 Leslie Williams Interior Design
This client wanted a bathroom that would feel like an escape to her favorite coastal oasis. She supplied the mirror which we used for inspiration along with her artwork of coastal scenery and shells. We started with clean white subway tile with accents of sea glass. The blue custom made vanity hue came from the sea glass tile and we installed a white quartz top for simplicity. We used rustic whitewashed wood for the walls in a slightly creamier hue so the bathroom didn't come across as sterile and seemed a bit aged over time. The flooring material has hints of gray and colors from both the wood and subway tile to pull it all together. You do feel as though you just stepped into a beach cottage!
Photo by: Charlotte Real Estate Photograpy- Julie Legge
 W DEVELOPMENT & SERVICES INC.
Another project in our collection and a new idea in yours.
In order that the tile decor does not tire and does not catch the eye, you need to choose a tile in one shade. As was done in this project. Plain and patterned tiles are selected in the same shade. Patterned tiles are laid in a niche to highlight it. Also, we recommend choosing glass doors and screens with a narrow frame, this does not overload the appearance, but still remains durable. As a result, we have an airy light design that will not get bored for a long time.
Do you want the same? We perform turnkey bathroom remodeling in New York and are ready to count your project for free. Contact us in any convenient way and get your estimate!


 Cypress Design Co.

Mid-sized 1950s master white tile and subway tile porcelain tile and white floor corner shower photo in Providence with a two-piece toilet, gray walls, a pedestal sink and a hinged shower door
 Dal-Rich Design & Construction
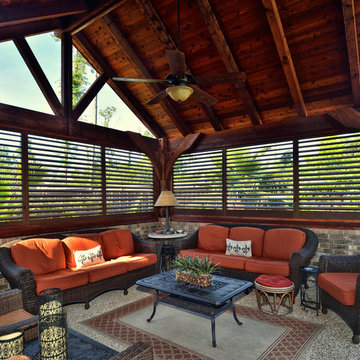
Example of a mid-sized mountain style backyard concrete patio design in Dallas with a gazebo
 Catherine Schager Designs
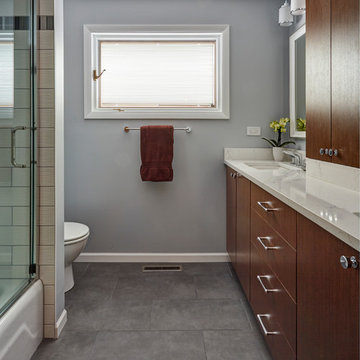
Contemporary cabinetry by Greenfield Cabinetry with Estridge doors and Comp. Qtr. Wenge veener
Vicostone LCO Misterio quartz countertops
Chrome hardware by Top Knobs
Kohler undermount white sink
Hansgrohe Focus Widespread Faucet
Vanity Lights and Mirrors from Shades of Light
Wall color Sherwin Williams SW7071 Gray Screen
Towel Bar by California Faucets
Shower wall tile from Lewis Floor and Home in Urban Canvas Wave 4.25 x 12.75, Ice White
Kaskel Photo
 MA Peterson Design Build, Inc.
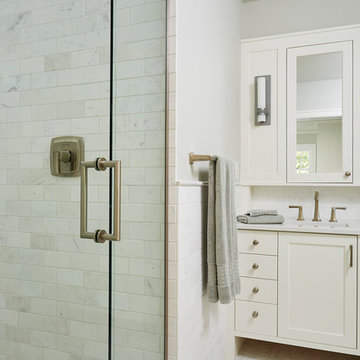
A new start to a journey with a fresh remodel– that’s how our Minneapolis homeowners chose to embark into their retirement journey. What previously had been two small closets was converted into the owner’s newly added on-suite.
With an addition to the side of the home creating more room in the owner's bedroom, the hope to incorporate a second bathroom in the upper level was within reach. A pocket door was installed to eliminate wasted space, and allow access to the marbled tile shower. The former closet window was replaced, now ensuring privacy of the bathroom and allowing natural light to shine onto the Jeffrey Court tiles that fill the space.
The custom vanity, built by Trademark Wood Products, is a beautiful focal point upon entering. By integrating wood panels, the vanity wall becomes a built-in piece, a furniture item one may have found in the home’s original era. Two tall shaded Hubbardton Forge sconces set a contemporary and romantic appearance.
Click to view the owner’s bedroom, porch and guest bath remodels. Interiors by Brown Cow Design. Photography by Alyssa Lee Photography.

Sponsored
Delaware, OH

Buckeye Basements, Inc.
Central Ohio's Basement Finishing ExpertsBest Of Houzz '13-'21
 Studio Pumarejo
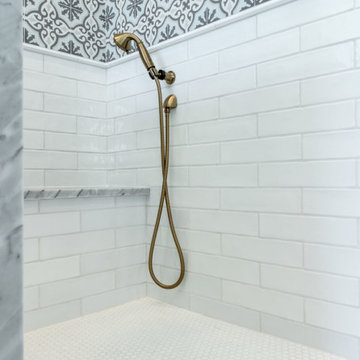
Inspiration for a large transitional master white tile and cement tile porcelain tile, white floor, double-sink and tray ceiling bathroom remodel in Austin with shaker cabinets, blue cabinets, a one-piece toilet, white walls, an undermount sink, marble countertops, a hinged shower door, white countertops and a built-in vanity
 PC Industries Welding & Fabrication, PCI Metal
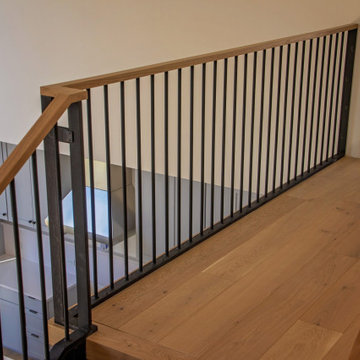
This Downtown Jackson home is full of contemporary steel. The handrail and stairs are simple yet functional and were installed in sections and mounted to the floor and walls. Steel columns were positioned on the decks outside so the wood screen would act as a privacy barrier for the close downtown residences. A horizontal rail was installed to match the privacy screen that was installed. Each horizontal bar was shop welded in place and installed in one section. The emergency ladder was manufactured out of steel and installed under an external floor grate. Hinges were welded into place creating a trap door egress to allow an easy exit access if required. All in all, this Downtown abode encompasses steel and wood in a contemporary modern variation.
 CRG Homes
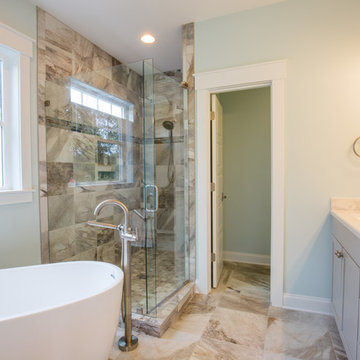
Located in the well-established community of Northwood, close to Grande Dunes, this superior quality craftsman styled 3 bedroom, 2.5 bathroom energy efficient home designed by CRG Companies will feature a Hardie board exterior, Trex decking, vinyl railings and wood beadboard ceilings on porches, a screened-in porch with outdoor fireplace and carport. The interior features include 9’ ceilings, thick crown molding and wood trim, wood-look tile floors in main living areas, ceramic tile in baths, carpeting in bedrooms, recessed lights, upgraded 42” kitchen cabinets, granite countertops, stainless steel appliances, a huge tile shower and free standing soaker tub in the master bathroom. The home will also be pre-wired for home audio and security systems. Detached garage can be an added option. No HOA fee or restrictions, 98' X 155' lot is huge for this area, room for a pool.
33