
Search results for "Hinges" in Home Design Ideas

 Glenna Stone Interiors
Inviting, neutral guest bath with skylight.
Photography by Rebecca McAlpin
Mid-sized transitional 3/4 marble floor and beige floor alcove shower photo in Philadelphia with medium tone wood cabinets, white walls, marble countertops, recessed-panel cabinets, an undermount sink and a hinged shower door
Mid-sized transitional 3/4 marble floor and beige floor alcove shower photo in Philadelphia with medium tone wood cabinets, white walls, marble countertops, recessed-panel cabinets, an undermount sink and a hinged shower door
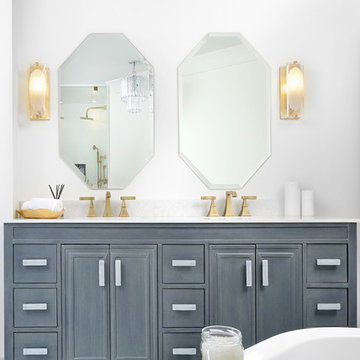
 Erica Gelman Design Inc.
Inspiration for a mid-sized transitional master marble floor and white floor bathroom remodel in Toronto with recessed-panel cabinets, gray cabinets, white walls, an undermount sink, a two-piece toilet, solid surface countertops and a hinged shower door

 Arlene Williams
Transitional beige tile and stone tile travertine floor doorless shower photo in Other with an undermount sink, recessed-panel cabinets, gray cabinets and a hinged shower door
Find the right local pro for your project
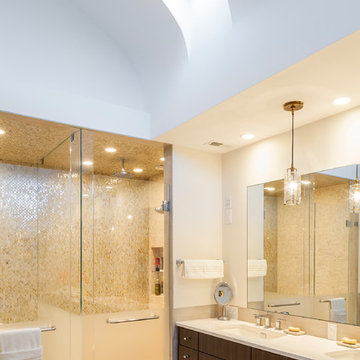
 314 Design Studio
Bathroom - contemporary master mosaic tile porcelain tile and beige floor bathroom idea in Baltimore with flat-panel cabinets, dark wood cabinets, white walls, an undermount sink and a hinged shower door
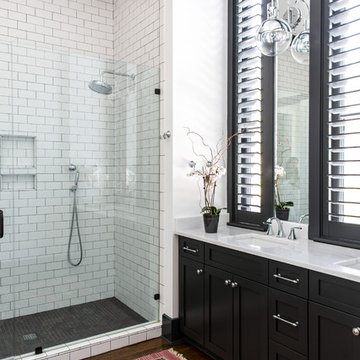
Transitional white tile and subway tile alcove shower photo in Charleston with shaker cabinets, black cabinets, white walls, an undermount sink and a hinged shower door
 Marc-Michaels Interior Design
Dean Matthews

Alcove shower - huge transitional white tile marble floor alcove shower idea in Miami with white cabinets, a one-piece toilet, white walls, an undermount sink, a hinged shower door and recessed-panel cabinets
Alcove shower - huge transitional white tile marble floor alcove shower idea in Miami with white cabinets, a one-piece toilet, white walls, an undermount sink, a hinged shower door and recessed-panel cabinets

 Flavin Architects
This house is discreetly tucked into its wooded site in the Mad River Valley near the Sugarbush Resort in Vermont. The soaring roof lines complement the slope of the land and open up views though large windows to a meadow planted with native wildflowers. The house was built with natural materials of cedar shingles, fir beams and native stone walls. These materials are complemented with innovative touches including concrete floors, composite exterior wall panels and exposed steel beams. The home is passively heated by the sun, aided by triple pane windows and super-insulated walls.
Photo by: Nat Rea Photography

Sponsored
Fredericksburg, OH

High Point Cabinets
Columbus' Experienced Custom Cabinet Builder | 4x Best of Houzz Winner
 RRS Design + Build, LLC
Allison Cartwright, Photographer

RRS Design + Build is a Austin based general contractor specializing in high end remodels and custom home builds. As a leader in contemporary, modern and mid century modern design, we are the clear choice for a superior product and experience. We would love the opportunity to serve you on your next project endeavor. Put our award winning team to work for you today!
 Spinn Construction, Inc.

Freestanding bathtub - traditional master gray tile gray floor freestanding bathtub idea in Other with light wood cabinets, beige walls, an undermount sink, a hinged shower door, gray countertops and recessed-panel cabinets


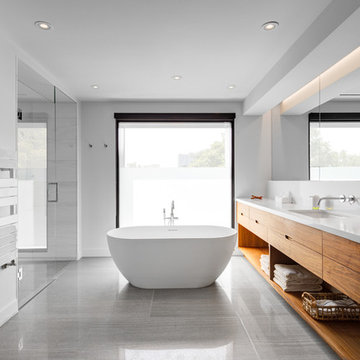
 post architecture inc
interior design by Tanya Yeung at Analogue Design Studio ; millwork by John Ozimec at Laneway Studio ; landscaping by Living Space Landscape ; art consulting by Mazarfox ; construction by C4 Construction ; photography by Arnaud Marthouret at Revelateur Studio

 LDa Architecture & Interiors
Tile: Ann Sacks | Athens Silver Cream
TEAM
Builder: Youngblood Builders
Landscape Architect: SiteCreative Landscape Architecture
Architect: LDa Architecture & Interiors
Interior Design: LDa Architecture & Interiors
Millwork: Herrick & White Architectural Woodworkers
Custom Furniture: Piper Woodworking
Photographer: Greg Premru Photography

 Metropolis Drafting and Construction Inc
Updating a recently built town home in culver city for a wonderful family was a very enjoyable project for us.
The townhouse bathroom had a basic look and was lacking in both storage and looks. the main part of this project was the custom design and building of the vanity unit and the extra storage with bi-fold doors so not to take up too much space. the floors were done with porcelain tile that mimics the rich look of Calcutta marble.
the large format tile gives a sensation of space and minimalize the amount of grout lines on the floor.
The shower unit received a much-needed high end plumbing fixture and the shower head was raised to a normal height. the walls were tiled with the same floor tile in a staggered pattern.
the bench wall is the center focal point and is boasting a
chiseled texture dark gray tile that is been complimented by the slate shower pan tile work.
notice the bench top and the step into the shower, it is done with a single piece of quartz stone for a clean and grout-less look.

Sponsored
Sunbury, OH

J.Holderby - Renovations
Franklin County's Leading General Contractors - 2X Best of Houzz!
 Barley|Pfeiffer Architecture
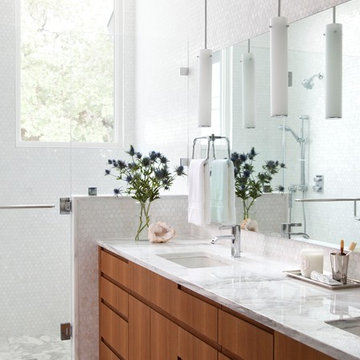
Alcove shower - contemporary master white tile alcove shower idea in Austin with flat-panel cabinets, medium tone wood cabinets, an undermount sink and a hinged shower door
 Agnieszka Jakubowicz PHOTOGRAPHY
EBHCI
Courtney Heaton Design
John Cinti Design

Example of a transitional 3/4 corner shower design in San Francisco with raised-panel cabinets, white cabinets, a two-piece toilet, pink walls and a hinged shower door
Example of a transitional 3/4 corner shower design in San Francisco with raised-panel cabinets, white cabinets, a two-piece toilet, pink walls and a hinged shower door
 Meredith Owen Interiors

Mid-sized cottage kids' gray tile ceramic tile and white floor bathroom photo in Austin with flat-panel cabinets, white cabinets, a one-piece toilet, gray walls, a vessel sink, granite countertops and a hinged shower door
 Curran & Sons Construction Inc.

Bathroom - mid-sized transitional master white tile and marble tile brown floor and ceramic tile bathroom idea in Boston with white walls, an undermount sink, granite countertops, a hinged shower door, flat-panel cabinets, medium tone wood cabinets and gray countertops



 Thompson Custom Homes
photos by Steve Chenn

Bathroom - mid-sized eclectic master gray tile and mosaic tile gray floor and ceramic tile bathroom idea in Houston with a trough sink, flat-panel cabinets, dark wood cabinets, white walls, quartz countertops and a hinged shower door
Bathroom - mid-sized eclectic master gray tile and mosaic tile gray floor and ceramic tile bathroom idea in Houston with a trough sink, flat-panel cabinets, dark wood cabinets, white walls, quartz countertops and a hinged shower door

 Lindsay Pennington Inc.
Double sink vanity adjacent to shower/tub combination, with heated marble herringbone floors, window, and skylight.
Bathroom - large transitional master white tile and marble tile marble floor, white floor and double-sink bathroom idea in Los Angeles with shaker cabinets, white cabinets, white walls, an undermount sink, marble countertops, a hinged shower door, white countertops, a built-in vanity and a niche
Bathroom - large transitional master white tile and marble tile marble floor, white floor and double-sink bathroom idea in Los Angeles with shaker cabinets, white cabinets, white walls, an undermount sink, marble countertops, a hinged shower door, white countertops, a built-in vanity and a niche
80