
Search results for "Hinges" in Home Design Ideas
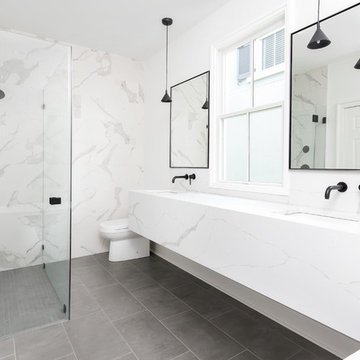
 Delpino Custom Homes
Photography by Colin Grey Voigt
Walk-in shower - contemporary white tile gray floor walk-in shower idea in Charleston with white walls, an undermount sink, a hinged shower door and white countertops
Walk-in shower - contemporary white tile gray floor walk-in shower idea in Charleston with white walls, an undermount sink, a hinged shower door and white countertops

 User
UserInspiration for a transitional master gray tile bathroom remodel in Tampa with recessed-panel cabinets, white cabinets, gray walls, an undermount sink and a hinged shower door

 Breeze Giannasio Interiors
Stacy Zarin - Goldberg
Inspiration for a mid-sized transitional master subway tile and white tile porcelain tile bathroom remodel in DC Metro with gray cabinets, flat-panel cabinets, a one-piece toilet, an integrated sink, marble countertops, brown walls and a hinged shower door
Inspiration for a mid-sized transitional master subway tile and white tile porcelain tile bathroom remodel in DC Metro with gray cabinets, flat-panel cabinets, a one-piece toilet, an integrated sink, marble countertops, brown walls and a hinged shower door
Find the right local pro for your project
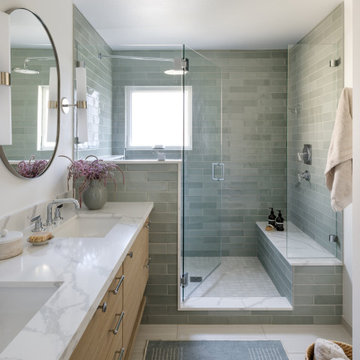
 AM Interior Design
Inspiration for a mid-sized contemporary master green tile and ceramic tile porcelain tile, beige floor and double-sink bathroom remodel in Seattle with flat-panel cabinets, light wood cabinets, a one-piece toilet, white walls, an undermount sink, quartz countertops, a hinged shower door, white countertops and a floating vanity
 Barclay Butera Interiors
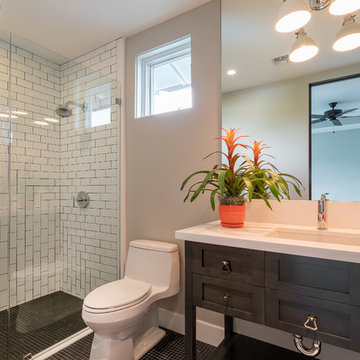
Inspiration for a small transitional white tile and subway tile mosaic tile floor and black floor alcove shower remodel in Orange County with shaker cabinets, black cabinets, a one-piece toilet, gray walls, an undermount sink, solid surface countertops and a hinged shower door
 MKB Design & Management

Inspiration for a mid-sized contemporary 3/4 white tile and subway tile laminate floor and beige floor corner shower remodel in San Francisco with blue walls, a pedestal sink and a hinged shower door
 Roomscapes Cabinetry and Design Center
Designed by Julie Lyons
Photographed by Dan Cutrona

Inspiration for a huge timeless master marble floor and gray floor freestanding bathtub remodel in Boston with gray cabinets, gray walls, marble countertops, a hinged shower door, recessed-panel cabinets and an undermount sink
Inspiration for a huge timeless master marble floor and gray floor freestanding bathtub remodel in Boston with gray cabinets, gray walls, marble countertops, a hinged shower door, recessed-panel cabinets and an undermount sink

Sponsored
Fredericksburg, OH

High Point Cabinets
Columbus' Experienced Custom Cabinet Builder | 4x Best of Houzz Winner
 Hamish Anderson Custom Homes

Example of a mountain style master ceramic tile and brown tile ceramic tile corner shower design in Seattle with dark wood cabinets, quartzite countertops, a hinged shower door and recessed-panel cabinets
 Legacy Builders Group

This Wyoming master bath felt confined with an
inefficient layout. Although the existing bathroom
was a good size, an awkwardly placed dividing
wall made it impossible for two people to be in
it at the same time.
Taking down the dividing wall made the room
feel much more open and allowed warm,
natural light to come in. To take advantage of
all that sunshine, an elegant soaking tub was
placed right by the window, along with a unique,
black subway tile and quartz tub ledge. Adding
contrast to the dark tile is a beautiful wood vanity
with ultra-convenient drawer storage. Gold
fi xtures bring warmth and luxury, and add a
perfect fi nishing touch to this spa-like retreat.

 StoneUnlimited Kitchen and Bath Remodeling
This exquisite bathroom remodel located in Alpharetta, Georgia is the perfect place for any homeowner to slip away into luxurious relaxation.
This bathroom transformation entailed removing two walls to reconfigure the vanity and maximize the square footage. A double vanity was placed to one wall to allow the placement of the beautiful Danae Free Standing Tub. The seamless Serenity Shower glass enclosure showcases detailed tile work and double Delta Cassidy shower rain cans and trim. An airy, spa-like feel was created by combining white marble style tile, Super White Dolomite vanity top and the Sea Salt Sherwin Williams paint on the walls. The dark grey shaker cabinets compliment the Bianco Gioia Marble Basket-weave accent tile and adds a touch of contrast and sophistication.
Vanity Top: 3CM Super White Dolomite with Standard Edge
Hardware: Ascendra Pulls in Polished Chrome
Tub: Danae Acrylic Freestanding Tub with Sidonie Free Standing Tub Faucet with Hand Shower in Chrome
Trims & Finishes: Delta Cassidy Series in Chrome
Tile : Kendal Bianco & Bianco Gioia Marble Basket-weave
 Ashby Collective

Inspiration for a small coastal 3/4 white tile ceramic tile, gray floor and double-sink bathroom remodel in Houston with recessed-panel cabinets, white cabinets, a one-piece toilet, white walls, a drop-in sink, a hinged shower door, gray countertops and a built-in vanity
 Lane McNab Interiors
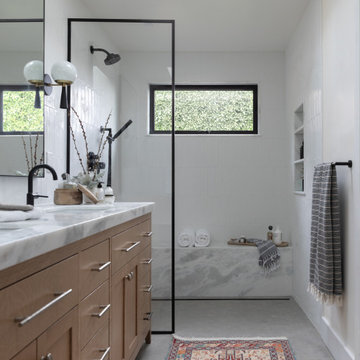
Inspiration for a large transitional 3/4 white tile and porcelain tile limestone floor, gray floor, double-sink and vaulted ceiling bathroom remodel in San Francisco with recessed-panel cabinets, light wood cabinets, a bidet, white walls, an undermount sink, marble countertops, a hinged shower door, white countertops and a built-in vanity

Sponsored
Sunbury, OH

J.Holderby - Renovations
Franklin County's Leading General Contractors - 2X Best of Houzz!

 In-Site Design Group LLC
Architect: Annie Carruthers
Builder: Sean Tanner ARC Residential
Photographer: Ginger photography
Inspiration for a large contemporary master beige tile beige floor and single-sink bathroom remodel in Miami with flat-panel cabinets, dark wood cabinets, an undermount sink, a hinged shower door, gray countertops and a built-in vanity
Inspiration for a large contemporary master beige tile beige floor and single-sink bathroom remodel in Miami with flat-panel cabinets, dark wood cabinets, an undermount sink, a hinged shower door, gray countertops and a built-in vanity
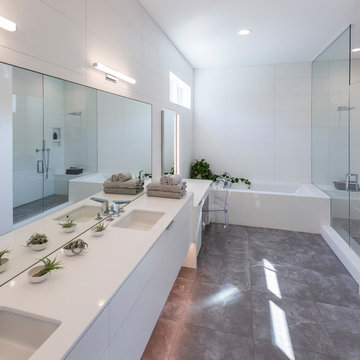
 RM Interiors
Ross Van Pelt
Minimalist white tile gray floor alcove bathtub photo in Cincinnati with flat-panel cabinets, white cabinets, white walls, a hinged shower door, white countertops and an undermount sink
Minimalist white tile gray floor alcove bathtub photo in Cincinnati with flat-panel cabinets, white cabinets, white walls, a hinged shower door, white countertops and an undermount sink
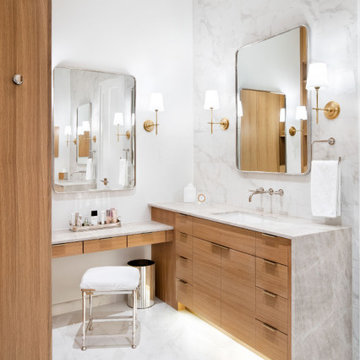
 Clark Richardson Architects
A subtle color palette and warm wood define the master bath vanities. Quiet sophistication and luxury at the double vanities prevails.
Inspiration for a mid-sized contemporary master white tile and porcelain tile ceramic tile, white floor, single-sink, shiplap ceiling and shiplap wall bathroom remodel in Austin with flat-panel cabinets, white cabinets, a two-piece toilet, white walls, an undermount sink, solid surface countertops, a hinged shower door, white countertops and a built-in vanity
Inspiration for a mid-sized contemporary master white tile and porcelain tile ceramic tile, white floor, single-sink, shiplap ceiling and shiplap wall bathroom remodel in Austin with flat-panel cabinets, white cabinets, a two-piece toilet, white walls, an undermount sink, solid surface countertops, a hinged shower door, white countertops and a built-in vanity
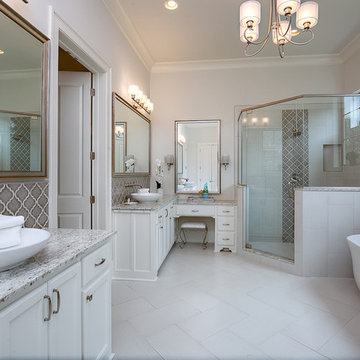
 Golden Fine Homes
Master Bathroom- Carriagewood Estates
Baton Rouge, Louisiana
Golden Fine Homes - Custom Home Builder
http://GoldenFinehomes.com



 Maya Axt Interiors
Designing a whole home remodel for a client’s second home was an exciting opportunity to create a space that felt both welcoming and timeless. The clients wanted a space that felt light, bright, and timeless. We focused on an open-concept layout, maximizing natural light and incorporating soft, neutral tones that complemented the desert landscape. The main showstopper of the home was the kitchen, which the family considered the heart of the home. Featuring high-end finishes, the kitchen became a space for both cooking and gathering, designed for both functionality and elegance. Thoughtful touches, such as custom cabinetry, integrated appliances, and custom hood, helped elevate the entire space, making it a true focal point. With a thoughtful blend of modern design and classic touches, the remodel was tailored to ensure the space could grow with the family and become a place they would cherish and enjoy for years to come.
 Ironwood Construction Group LLC
DAVID CANNON

Bathroom - country white tile and subway tile gray floor bathroom idea in Atlanta with recessed-panel cabinets, white cabinets, gray walls, an undermount sink, a hinged shower door and white countertops
Bathroom - country white tile and subway tile gray floor bathroom idea in Atlanta with recessed-panel cabinets, white cabinets, gray walls, an undermount sink, a hinged shower door and white countertops

 ReVision Design + Build
Large 6 x 18" white shower tile means fewer grout joints to clean, and the eggshell finish hides water spots between cleanings. Board and batten wainscoting continues the white from the shower across the window wall. An 8' high mirrored closet door is handy when getting dressed in the morning.
Project Developer: Brad Little | Designer: Chelsea Allard | Project Manager: Tom O'Neil | © Deborah Scannell Photography
87