
Search results for "Hinting" in Home Design Ideas

 User
UserBrian Wetzel

Beach style white tile gray floor alcove shower photo in Other with shaker cabinets, white cabinets, blue walls, an undermount sink, a hinged shower door and white countertops
Beach style white tile gray floor alcove shower photo in Other with shaker cabinets, white cabinets, blue walls, an undermount sink, a hinged shower door and white countertops
 Urban Casa
May Pearl Photography
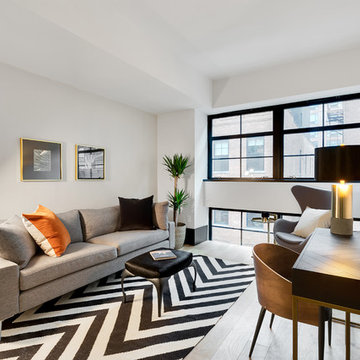
Inspiration for a contemporary freestanding desk light wood floor home office remodel in New York with white walls
Inspiration for a contemporary freestanding desk light wood floor home office remodel in New York with white walls
Find the right local pro for your project
 Laura U Design Collective

Inspiration for a huge contemporary girl light wood floor and vaulted ceiling kids' room remodel in Houston with multicolored walls
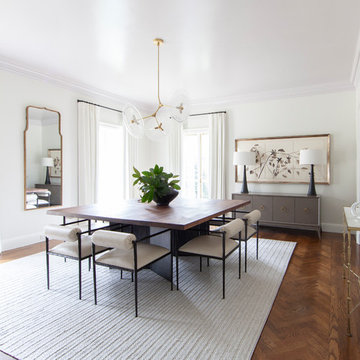

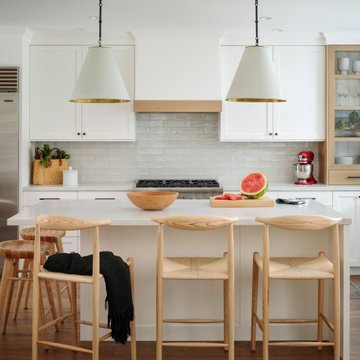
 Corine Maggio Design
Example of a mid-sized transitional l-shaped medium tone wood floor and brown floor kitchen design in San Francisco with an undermount sink, shaker cabinets, white cabinets, quartz countertops, gray backsplash, porcelain backsplash, stainless steel appliances, an island and white countertops
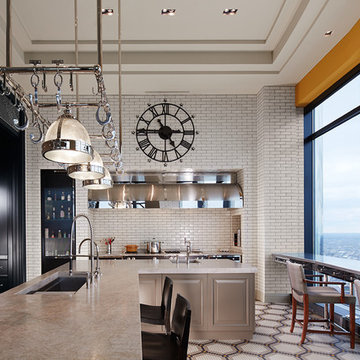
 DESIGNBRIDGE
Steve Hall
Trendy multicolored floor kitchen photo in Chicago with an undermount sink, white backsplash, subway tile backsplash, stainless steel appliances and an island
Trendy multicolored floor kitchen photo in Chicago with an undermount sink, white backsplash, subway tile backsplash, stainless steel appliances and an island
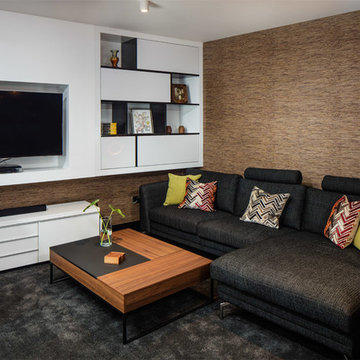
 Black Fox Interiors
Photo Credits: BML Media
Living room - mid-sized contemporary open concept carpeted living room idea in Dublin with brown walls, no fireplace and a wall-mounted tv
Living room - mid-sized contemporary open concept carpeted living room idea in Dublin with brown walls, no fireplace and a wall-mounted tv

 Bear Creek Design Group
Kitchen - transitional u-shaped medium tone wood floor and brown floor kitchen idea in Denver with an undermount sink, recessed-panel cabinets, dark wood cabinets, gray backsplash, stone slab backsplash, stainless steel appliances, an island and gray countertops

 Kathy Corbet Interiors
QPH Photo
Inspiration for a transitional medium tone wood floor and brown floor bedroom remodel in Richmond with green walls
Inspiration for a transitional medium tone wood floor and brown floor bedroom remodel in Richmond with green walls

 Foursquare Builders
Jacob Termansen
Example of a minimalist single-wall open concept kitchen design in Austin with a drop-in sink, glass-front cabinets and white appliances
Example of a minimalist single-wall open concept kitchen design in Austin with a drop-in sink, glass-front cabinets and white appliances

 J. Stephens Interiors

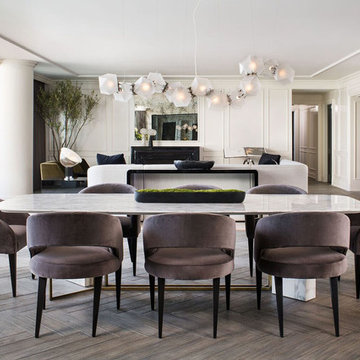
A fresh and modern vision for English country living with exacting attention to custom details such as herringbone floors, lamp shades, drapery and a custom-built banquette that provides a hint of the modern in the midst of classic country refinement. From arresting open-back chairs curated for their sculptural quality to carefully rusticated wall finishes that provide a palette for aged-glass mirrors flanking the entrance to the library, no small detail is left unattended. Design inspiration for this petite living room emerged from an emphasis on creating compelling vistas and marrying form and function between this little charmer and its adjoining library, foyer and dining room. For a client who required a fresh take on the charm and subtle sophistication of an English country living room without any of the stuffiness, only the most impeccable design choices would suffice. Peter Rymwid

 Naikoon Contracting Ltd
Ema Peter

Inspiration for a contemporary light wood floor kitchen remodel in Vancouver with an undermount sink, flat-panel cabinets, dark wood cabinets, white backsplash, glass sheet backsplash, stainless steel appliances and an island
Inspiration for a contemporary light wood floor kitchen remodel in Vancouver with an undermount sink, flat-panel cabinets, dark wood cabinets, white backsplash, glass sheet backsplash, stainless steel appliances and an island

 KES Studio
This luxury penthouse has an old-world aesthetic with a modern twist and a hint of European flavor.
Example of a transitional brown floor great room design in Los Angeles with white walls
Example of a transitional brown floor great room design in Los Angeles with white walls
 Electric Bowery
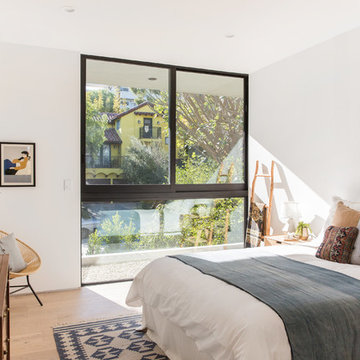
Bedroom - contemporary light wood floor and beige floor bedroom idea in Los Angeles with white walls
 Annette Jaffe Interiors

Our Long Island studio designed this stunning home with bright neutrals and classic pops to create a warm, welcoming home with modern amenities. In the kitchen, we chose a blue and white theme and added leather high chairs to give it a classy appeal. Sleek pendants add a hint of elegance.
In the dining room, comfortable chairs with chequered upholstery create a statement. We added a touch of drama by painting the ceiling a deep aubergine. AJI also added a sitting space with a comfortable couch and chairs to bridge the kitchen and the main living space. The family room was designed to create maximum space for get-togethers with a comfy sectional and stylish swivel chairs. The unique wall decor creates interesting pops of color. In the master suite upstairs, we added walk-in closets and a twelve-foot-long window seat. The exquisite en-suite bathroom features a stunning freestanding tub for relaxing after a long day.
 Interior Enhancement Group

My client wanted “lake home essence” but not a themed vibe. We opted for subtle hints of the outdoors, such as the branchy chandelier centered over the space and the tall sculpture in the corner, made from a tree root and shell. Its height balances the “weight” of the stained cabinetry wall and the unbreakable wood is family friendly for kids and pets.
Remember the Little Ones
Family togetherness was key my client. To accommodate everyone from kids to grandma, we included a pair of ottomans that the children can sit on when they play at the table. They are perfect as foot rests for the grownups too, and when not in use, can be tucked neatly under the cocktail table.
 Grace Blu Interior Design

Five residential-style, three-level cottages are located behind the hotel facing 32nd Street. Spanning 1,500 square feet with a kitchen, rooftop deck featuring a fire place + barbeque, two bedrooms and a living room, showcasing masterfully designed interiors. Each cottage is named after the islands in Newport Beach and features a distinctive motif, tapping five elite Newport Beach-based firms: Grace Blu Design, Jennifer Mehditash Design, Brooke Wagner Design, Erica Bryen Design and Blackband Design.
77