
Search results for "Hinting" in Home Design Ideas
 Christina Strong Photography
Christina Strong Photography
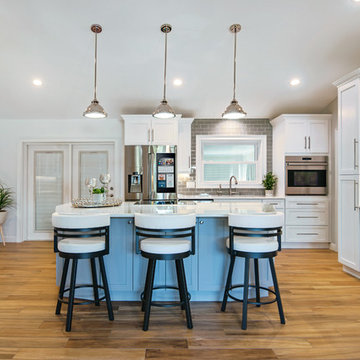
Example of a large minimalist galley brown floor and medium tone wood floor eat-in kitchen design in Tampa with shaker cabinets, white cabinets, gray backsplash, subway tile backsplash, stainless steel appliances and an island
Example of a large minimalist galley brown floor and medium tone wood floor eat-in kitchen design in Tampa with shaker cabinets, white cabinets, gray backsplash, subway tile backsplash, stainless steel appliances and an island

 Creative Streak Interiors
Leslie Goodwin Photography
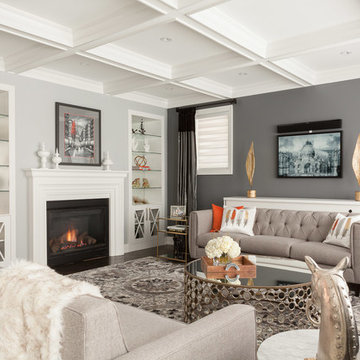
Inspiration for a mid-sized transitional open concept dark wood floor living room remodel in Toronto with gray walls, a standard fireplace and a wall-mounted tv
Inspiration for a mid-sized transitional open concept dark wood floor living room remodel in Toronto with gray walls, a standard fireplace and a wall-mounted tv
Find the right local pro for your project
 DEANE Inc | Distinctive Design & Cabinetry

The second home of a California-based family was intended to use as an East-coast gathering place for their extended family. It was important to deliver elegant, indoor-outdoor living. The kitchen was designed to be the center of this newly renovated home, with a good flow for entertaining and celebrations. The homeowner wanted the cooktop to be in the island facing outward to see everyone. The seating area at the island has a thick, walnut wood countertop that delineates it from the rest of the island's workspace. Both the countertops and backsplash feature a Polished Naica Quartzite for a cohesive effect, while white custom cabinetry and satin brass hardware add subtle hints of glamour. The decision was made to panel the SubZero appliances for a seamless look, while intelligent space planning relocated the door to the butler's pantry/mudroom, where the wine unit and additional sink/dishwasher for large-scale entertaining needs were housed out of sight.
 DesignbyRuchi
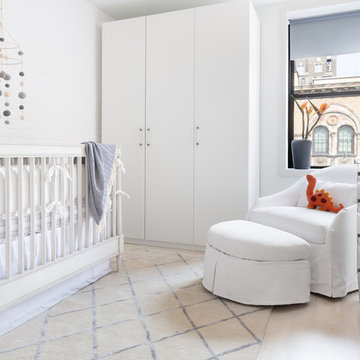
I designed a nursery for first time parents expecting a baby boy. The room had an existing painted brick wall which became my inspiration. I kept the pallette neutral with soft greys, washed woods, linens and added some hints of pale blue. The soft details in the furniture and curves of the chair create such a sweet spot in the room. My main pop of color was orange inspired by the artwork. Functionally, I added storage galore to accomodate overflow from the parents room and enough to hold all things baby. We love this crib with the border detail and its washed grey wood finish. We added some pale blue touches with the bedding and the rug. The round silohuette of the rocking chair brings so much softness. The felt ball mobile adds texture and playful character against the brick wall. Closets for critical storage and the black vase, ground the room.
 Angela Todd Studios | Portland, OR
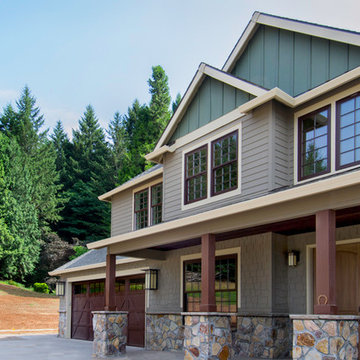
Our client’s background gave us hints of what they wanted in their custom built home. He has roots in Oregon, and was raised in a timber frame lodge style home. She was born and raised in China, and her style reflected both her native culture and appreciation for Western traditional style. The couple recently moved back to the United States after living aboard in Shanghai.
SLS Custom Homes broke ground on this 4000 square foot home nestled on 20 acres in the fall of 2011. Honoring the client’s tastes and preferences, our interior design infused a refined rustic lodge with hints of Asian style. We worked with the client covering every interior and exterior inch of the home. Our design included custom great room trusses and corbels, a grand arched stairway, space planning for a hidden bookcase in the den, a custom designed grand lodge fireplace, and custom tile mosaics and millwork throughout the home.
For more about Angela Todd Studios, click here: https://www.angelatoddstudios.com/
 Right Arm Construction
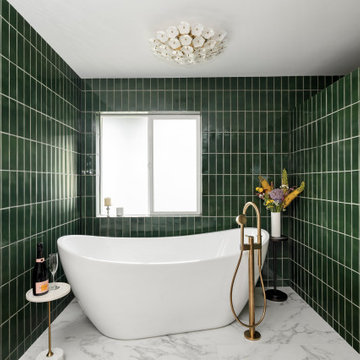
Large trendy master single-sink bathroom photo in Portland with flat-panel cabinets, medium tone wood cabinets, marble countertops, white countertops and a built-in vanity
 Shaddock Homes
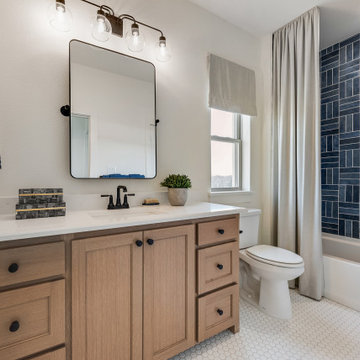
Transitional blue tile mosaic tile floor, white floor and single-sink bathroom photo in Dallas with shaker cabinets, medium tone wood cabinets, white walls, an undermount sink, white countertops and a freestanding vanity
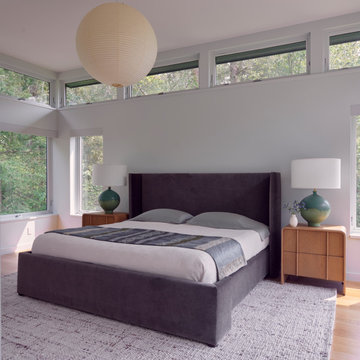
 Pamela Sandler Architect
A light-filled primary suite with a serene, minimalist design, featuring prominent clerestory windows that maximize natural light and views of the surrounding Berkshire woods. A dark, upholstered bed is flanked by warm, slatted wood nightstands, while a soaring ceiling enhances the spaciousness.
 Hardwood Bargains
7.5" SMOOTH BEACHFRONT HICKORY
Sku: UAF-F-UAOCHB

Inspiration for a coastal u-shaped light wood floor and beige floor kitchen remodel in Miami with recessed-panel cabinets, beige cabinets, white backsplash, subway tile backsplash, stainless steel appliances, an island and beige countertops
Inspiration for a coastal u-shaped light wood floor and beige floor kitchen remodel in Miami with recessed-panel cabinets, beige cabinets, white backsplash, subway tile backsplash, stainless steel appliances, an island and beige countertops
 User

UserInspiration for a transitional dark wood floor and brown floor bedroom remodel in Portland with gray walls
 Angela Todd Studios | Portland, OR
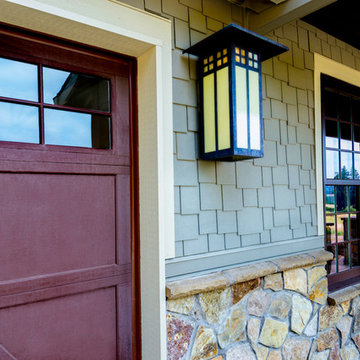
Our client’s background gave us hints of what they wanted in their custom built home. He has roots in Oregon, and was raised in a timber frame lodge style home. She was born and raised in China, and her style reflected both her native culture and appreciation for Western traditional style. The couple recently moved back to the United States after living aboard in Shanghai.
SLS Custom Homes broke ground on this 4000 square foot home nestled on 20 acres in the fall of 2011. Honoring the client’s tastes and preferences, our interior design infused a refined rustic lodge with hints of Asian style. We worked with the client covering every interior and exterior inch of the home. Our design included custom great room trusses and corbels, a grand arched stairway, space planning for a hidden bookcase in the den, a custom designed grand lodge fireplace, and custom tile mosaics and millwork throughout the home.
For more about Angela Todd Studios, click here: https://www.angelatoddstudios.com/
 PKsurroundings
photo by Mike Barron
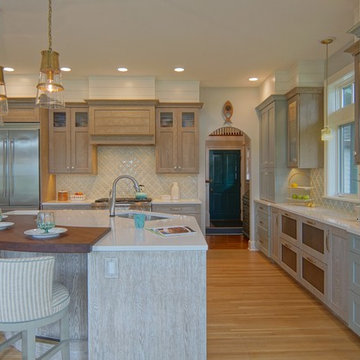
Kitchen - coastal l-shaped medium tone wood floor and brown floor kitchen idea in Boston with an undermount sink, shaker cabinets, turquoise cabinets, quartzite countertops, stainless steel appliances, an island and white countertops
Kitchen - coastal l-shaped medium tone wood floor and brown floor kitchen idea in Boston with an undermount sink, shaker cabinets, turquoise cabinets, quartzite countertops, stainless steel appliances, an island and white countertops
 Annette Jaffe Interiors

Our Long Island studio designed this stunning home with bright neutrals and classic pops to create a warm, welcoming home with modern amenities. In the kitchen, we chose a blue and white theme and added leather high chairs to give it a classy appeal. Sleek pendants add a hint of elegance.
In the dining room, comfortable chairs with chequered upholstery create a statement. We added a touch of drama by painting the ceiling a deep aubergine. AJI also added a sitting space with a comfortable couch and chairs to bridge the kitchen and the main living space. The family room was designed to create maximum space for get-togethers with a comfy sectional and stylish swivel chairs. The unique wall decor creates interesting pops of color. In the master suite upstairs, we added walk-in closets and a twelve-foot-long window seat. The exquisite en-suite bathroom features a stunning freestanding tub for relaxing after a long day.

 White Sands Coastal Development
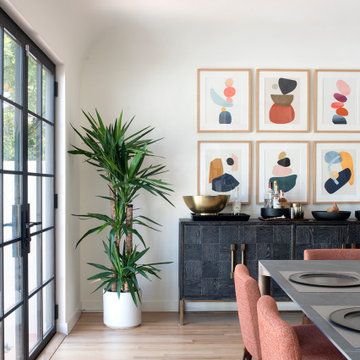
A few months after moving into this aging 2200 s.f. 3 bedroom 2 1/2 bath Spanish bungalow, a creative couple decided to renovate to better fit their lifestyle.
In phase one, we demo-ed the entire downstairs to create a sunny, open-concept living area with a bar, kitchen, and dining. We also added built-in storage and a powder room, to make the home more functional.
When we finished this space, not only did the rooms flow into each other, but the new interior stucco flowed throughout the house. The stucco curved around corners and the edges of ceilings, forming a seamless fireplace mantle and hood, arched passageways, and hollow storage nooks. Phase two included replacing rotting wooden doors and windows with aluminum windows and new French doors. We installed a bubble-gum pink front door with simple cut-outs that, combined with the sensual stucco, imbued a hint of coastal art deco, a la Miami. We re-stuccoed the home’s exterior and resurfaced the polished concrete roof deck.
Now the former Spanish bungalow is as bright, eclectic, playful, and immediate as Venice Beach itself. Its vibe is part-vintage twee, part California contemporary, with a hint of Mediterranean in the exterior entry tire. But even with these varied influences, the space feels cohesive, clean, and airy. It’s a unique home that radiates the values (health, wellbeing, originality, and good times) of its inhabitants.
 Houston Affordable Designs
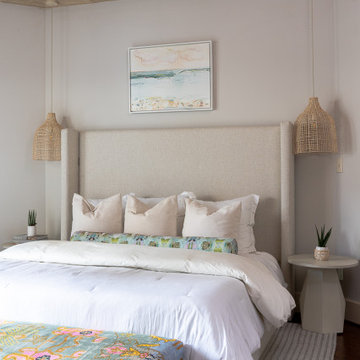
A vacation get away inspired primary bedroom, with heavy inspiration from a luxury coastal hotel.
Beach style master wallpaper ceiling, vaulted ceiling, dark wood floor and brown floor bedroom photo in Houston with beige walls
Beach style master wallpaper ceiling, vaulted ceiling, dark wood floor and brown floor bedroom photo in Houston with beige walls
 Décor Aid

The client, new to the West Village neighborhood, was looking for a fresh take on a New York City bachelor pad. He wanted something neutral and masculine, but with some careful injections of color to keep it interesting, and of course…with a specific budget in mind.
We anchored the space with a clean gray sectional, found a perfect barrel-backed chair with a hint of pattern, and layered the space with a plush rug and modern artwork to finish the look. And as the client was an avid reader, we made a point to have plenty of surfaces to display his book collection.
The living room and bedroom are connected by a beautiful pair of french doors, so it was important to carry the aesthetic throughout. We continued in the bedroom with shades of grays and blues, and added some oversized artwork to create a focal point. Overall, the result was an airy, modern space and a perfect reflection of the client’s vision.

 Susan Yeley Homes
We honored the building’s history where possible, keeping original bones and character wherever possible, then layered in the clients’ distinct creative identity. On the main floor, we designed spaces that shift seamlessly from workday to reception-ready. Lighting was planned with intention, to preserve the original plaster ceilings and spotlight rotating installations without sacrificing ambient warmth. Custom built-ins maximize functionality while maintaining a distinctly un-officey feel. Upstairs, the artist apartment is a thoughtful retreat: adaptable, light-filled, and comfortable, with just enough quirk to spark inspiration. Even the basement—home to a full photography studio and workroom—balances technical needs with aesthetic ease. Throughout, we used color, texture, and collected pieces to ensure each room feels curated, not staged. Personal, not polished.
 Signature Designs Kitchen | Bath | Interiors
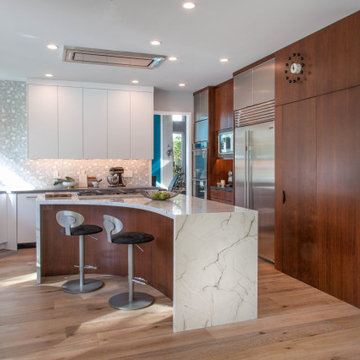
What a fun project to work on with an artist and her husband. We collaborated to create a unique soft modern kitchen that has hints of mid-century modern details while expanding the clients storage and cooking space. Subtle details that make a bold statement. It was through the clients interviewing process that they choose to go with Signature Designs Kitchen Bath over other large firms because of the personal collaboration connection.
We created a curved island that resembles a piano while it maximized there countertop space it left plenty of room for them to entertain many guest in their nook.
80